Welcome home to the perfect starter home in Barbers Hill ISD! Four bedroom 2 bath home with a large yard on a cul-de-sac ready for your perfect touch. In a small and quiet neighborhood with only one entrance so there will never be through traffic. Fresh paint throughout and new carpet in two bedrooms ready to move in and make yours. Sitting on an expansive lot the yard is big enough for all your family gatherings or a pool for those hot summer days.
Pending
Price cut: $17.8K (7/13)
$289,900
8010 Dogwood Ct, Cove, TX 77523
4beds
1,563sqft
:
Get pre-qualified$2,190/mo
Single Family Residence
Built in 2006
0.26 Acres Lot
$287,600 Zestimate®
$185/sqft
$32/mo HOA
What's special
Fresh paint throughoutExpansive lotLarge yard
- 41 days |
- 464 |
- 15 |
Zillow last checked:
Listing updated:
Listed by:
Diane Rendon TREC #0640049 832-629-9954,
JLA Realty
Source: HAR,MLS#: 80537978
Facts & features
Interior
Bedrooms & bathrooms
- Bedrooms: 4
- Bathrooms: 2
- Full bathrooms: 2
Rooms
- Room types: Family Room
Primary bedroom
- Level: First
- Area: 156
- Dimensions: 12X13
Bedroom
- Level: First
- Area: 100
- Dimensions: 10X10
Bedroom
- Level: First
- Area: 110.25
- Dimensions: 10.5X10.5
Bedroom
- Level: First
- Area: 80
- Dimensions: 8X10
Breakfast
- Level: First
- Area: 88
- Dimensions: 8X11
Family room
- Level: First
- Area: 234
- Dimensions: 13X18
Heating
- Natural Gas
Cooling
- Ceiling Fan(s), Electric
Appliances
- Included: Disposal, Freestanding Oven, Free-Standing Range, Dishwasher
- Laundry: Electric Dryer Hookup, Washer Hookup
Features
- All Bedrooms Down, Primary Bed - 1st Floor, Split Plan
- Flooring: Carpet, Laminate, Tile
- Number of fireplaces: 1
- Fireplace features: Gas, Gas Log, Wood Burning
Interior area
- Total structure area: 1,563
- Total interior livable area: 1,563 sqft
Property
Parking
- Total spaces: 2
- Parking features: Attached, Double-Wide Driveway, Workshop in Garage
- Attached garage spaces: 2
Features
- Stories: 1
- Patio & porch: Covered, Patio/Deck
- Fencing: Back Yard
Lot
- Size: 0.26 Acres
- Features: Back Yard, Cul-De-Sac, Subdivided, 1/4 Up to 1/2 Acre
Details
- Additional structures: Shed(s), Workshop
- Parcel number: 42534
Construction
Type & style
- Home type: SingleFamily
- Architectural style: Traditional
- Property subtype: Single Family Residence
Materials
- Brick, Cement Siding
- Foundation: Slab on Builders Pier
- Roof: Composition
Condition
- New construction: No
- Year built: 2006
Utilities & green energy
- Sewer: Public Sewer
- Water: Public
Community & HOA
Community
- Subdivision: Cotton Creek Sub
HOA
- Has HOA: Yes
- HOA fee: $385 annually
Location
- Region: Cove
Financial & listing details
- Price per square foot: $185/sqft
- Tax assessed value: $273,320
- Annual tax amount: $4,266
- Date on market: 6/26/2026
- Listing terms: Cash,Conventional,FHA,VA Loan
- Ownership: Full Ownership
- Road surface type: Concrete
Estimated market value
$287,600
$273,000 - $302,000
$2,033/mo
Price history
| Date | Event | Price |
|---|---|---|
| 7/31/2026 | Pending sale | $289,900$185/sqft |
Source:  HAR #80537978 Report a problem HAR #80537978 Report a problem | ||
| 7/13/2026 | Price change | $289,900-5.8%$185/sqft |
Source: HAR #80537978 Report a problem | ||
| 7/6/2026 | Price change | $307,700-6.5%$197/sqft |
Source: HAR #80537978 Report a problem | ||
| 6/26/2026 | Listed for sale | $329,000+106.9%$210/sqft |
Source: HAR #80537978 Report a problem | ||
| 1/5/2013 | Listing removed | $159,000$102/sqft |
Source: Mary Dunn Real Estate, Inc. #82559874 Report a problem | ||
| 11/27/2012 | Listed for sale | $159,000$102/sqft |
Source: Mary Dunn Real Estate, Inc. #82559874 Report a problem | ||
Public tax history
| Year | Property taxes | Tax assessment |
|---|---|---|
| 2025 | $982 +8% | $273,320 +6.8% |
| 2024 | $909 +7.9% | $255,800 +2.4% |
| 2023 | $843 +0.2% | $249,760 +18.8% |
| 2022 | $841 -9% | $210,150 |
| 2021 | $924 +4.5% | $210,150 |
| 2020 | $885 +12% | $210,150 +14.9% |
| 2018 | $790 +9.8% | $182,880 |
| 2017 | $720 +9.4% | $182,880 +26.5% |
| 2016 | $658 +2.9% | $144,580 |
| 2015 | $639 | -- |
| 2014 | $639 | $145,840 |
| 2013 | -- | -- |
| 2012 | -- | -- |
| 2011 | -- | -- |
| 2010 | -- | -- |
| 2009 | -- | -- |
| 2008 | -- | -- |
| 2007 | -- | -- |
| 2006 | -- | -- |
| 2005 | -- | -- |
Find assessor info on the county website
Monthly payment
Est. payment
Payment breakdown
Explore the cost of this home by adjusting the details. Changes won't be saved.Climate risks
Neighborhood: 77523
Nearby schools
GreatSchools rating
- 10/10Barbers Hill Elementary SouthGrades: 1-3Distance: 1.5 mi
- 9/10Barbers Hill Middle SouthGrades: 7-8Distance: 1.5 mi
- 9/10Barbers Hill High SchoolGrades: 9-12Distance: 2.2 mi
Schools provided by the listing agent
- Elementary: Barbers Hill South Elementary School
- Middle: Barbers Hill South Middle School
- High: Barbers Hill High School
Source: HAR. This data may not be complete. We recommend contacting the local school district to confirm school assignments for this home.
- $388,900-- bd-- ba2.7k sqft8014 Dogwood Ct, Cove, TX 77523Off Market
- $360,3004 bd4 ba2.3k sqft8006 Dogwood Ct, Cove, TX 77523Off Market
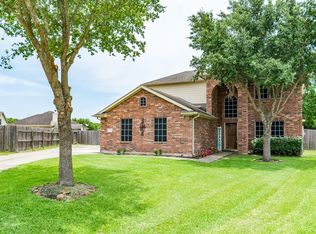
- $363,900-- bd-- ba2k sqft8018 Dogwood Ct, Cove, TX 77523Off Market
- $394,8003 bd2 ba2.2k sqft8011 Pine Wood Ct, Cove, TX 77523Off Market

- $347,0004 bd3 ba2.1k sqft8015 Pine Wood Ct, Cove, TX 77523Off Market
- $562,200-- bd-- ba2.9k sqft8002 Dogwood Ct, Cove, TX 77523Off Market
- $372,100-- bd-- ba2k sqft8007 Pine Wood Ct, Cove, TX 77523Off Market
- $301,3004 bd2 ba1.7k sqft8022 Dogwood Ct, Cove, TX 77523Off Market
A local agent can set up tours, give advice and negotiate with sellers.
Similar homes
- $315,0004 bd4 ba2.1k sqft8322 Quiet Bay Dr, Baytown, TX 77523For Sale
 MLS ID #90876731, Cindy Gonzalez, JLA Realty. HAR
 - $269,9003 bd2 ba1.3k sqft8410 Dusty Ridge Dr, Baytown, TX 77523For Sale
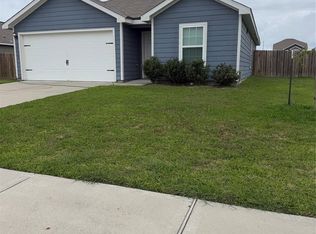 MLS ID #9329897, Janet Vittur, Texas All American Real Estate. HAR
 - $246,9993 bd2 ba1.6k sqft10423 Briar Patch St, Baytown, TX 77523For Sale
 MLS ID #82673317, Rhoda Reese, JLA Realty. HAR
 - $265,0003 bd2 ba1.7k sqft15130 Diamond Way, Cove, TX 77523For Sale
 MLS ID #5677877, Blake Torrence, Coldwell Banker Realty - Baytown. HAR
 - $300,0003 bd2 ba2.2k sqft10015 Lynnwood Dr, Baytown, TX 77521For SaleMLS ID #50823239, Jeffrey Walters, Virginia Malone Realty. HAR
- $274,0003 bd3 ba1.8k sqft9830 Ellen St, Baytown, TX 77521For SaleMLS ID #16597852, Jonna Robbins, Orchard Brokerage. HAR
- $260,0003 bd2 ba1.8k sqft10610 Pine Meadows Blvd, Baytown, TX 77523For SaleMLS ID #83409295, Robert Reyna, RA Brokers. HAR
- $175,0003 bd2 ba1.3k sqft5915 Snapping Turtle Rd, Cove, TX 77523For SaleMLS ID #56049615, Troy Tomlinson, CB&A, Realtors. HAR
- $329,0004 bd2 ba2k sqft7606 Borasco Ln, Baytown, TX 77523For SaleMLS ID #88766204, Angelica Quintanilla, 5X REALTY. HAR
- $225,0003 bd3 ba1.7k sqft4403 Sprangletop Ave, Baytown, TX 77521For SaleMLS ID #79426239, Melanie Maldonado, Vive Realty LLC. HAR
- $279,0003 bd2 ba1.9k sqft1704 Richardson Ln, Baytown, TX 77520For SaleMLS ID #13887438, Brian Ladewig, Ladewig Realty Group LLC. HAR
- $340,0003 bd3 ba1.6k sqft204 Dyer St, Baytown, TX 77520For SaleMLS ID #6866904, Jovani Frank, Lions Gate Realty. HAR
- $225,0004 bd2 ba1.7k sqft3323 Red Cedar Dr, Baytown, TX 77521For SaleMLS ID #66425526, Raquel Johnson, Sapphire Homes Realty. HAR
- $224,9003 bd2 ba1.4k sqft4822 Black Rock St, Baytown, TX 77521For SaleMLS ID #92654039, Ngoc Cindie Huynh, The Vincere Group LLC. HAR
- $299,0003 bd3 ba1.4k sqft430 Enfield Dr, Highlands, TX 77562For SaleMLS ID #14076559, Richard Armand, Keller Williams Realty Northeast - Livingston. HAR
- $209,0003 bd2 ba1.1k sqft4311 Cedar Elm St, Baytown, TX 77521For SaleMLS ID #8105536, Bridgett Badillo, Coldwell Banker Universal. HAR
- $249,5004 bd2 ba2.2k sqft2206 Palomar St, Baytown, TX 77520For SaleMLS ID #8589369, Rose Searcy, Anchor Realty Assoc., Inc.. HAR
- $258,0004 bd2 ba1.7k sqft3923 Hawaiian Ct, Baytown, TX 77521For SaleMLS ID #89699608, Virginia Vasquez, Coldwell Banker Universal. HAR
- $259,9004 bd3 ba2.3k sqft15607 Sheldon Ridge Way, Houston, TX 77044For SaleMLS ID #29089300, Leticia Balderrama, Alliance Properties. HAR
- $269,9993 bd2 ba1.8k sqft9915 Highland Harvest Dr, Baytown, TX 77521For SaleMLS ID #90245431, William Johnson, Anchor Realty Assoc., Inc.. HAR
