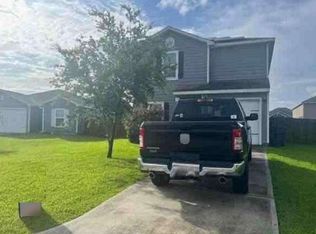
Resort style living in highly sought after Barbers Hill ISD! Welcome to this lovely home nestled on a desirable cul-de-sac in Mont Belvieu! Thoughtfully updated and designed for both comfortable everyday living and entertaining. This home offers the perfect blend of style, function and outdoor living. Inside you will find new flooring on the first floor along with updated countertops, backsplash, painted cabinets and new appliances that give the kitchen a fresh welcoming appeal. The bathrooms have been updated providing great utilization of space and a move-in ready feel.
Step outside to discover your own private backyard retreat! The sparking pool features a heated spa, whole pool heater, beautiful waterfall and fun slide; creating the perfect setting for relaxing afternoons or evenings. The covered patio further enhances this great space for entertaining family and friends.
Additional features: a whole-home water filtration system, new water heater, and separate storage building.
For sale
$400,000
8018 Dogwood Ct, Cove, TX 77523
4beds
2,085sqft
:
Get pre-qualified$2,985/mo
Single Family Residence
Built in 2004
0.3 Acres Lot
$395,300 Zestimate®
$192/sqft
$33/mo HOA
What's special
Whole pool heaterFun slideNew appliancesThoughtfully updatedUpdated countertopsPrivate backyard retreatHeated spa
- 1 day |
- 94 |
- 6 |
Likely to sell faster than
Zillow last checked:
Listing updated:
Listed by:
Suzanne Heinrich TREC #0643975 281-610-8964,
Main Properties
Source: HAR,MLS#: 29717580
Facts & features
Interior
Bedrooms & bathrooms
- Bedrooms: 4
- Bathrooms: 3
- Full bathrooms: 2
- 1/2 bathrooms: 1
Primary bedroom
- Level: First
- Area: 220.16
- Dimensions: 12.8 x 17.2
Bedroom
- Level: Second
- Area: 202.46
- Dimensions: 19.1 x 10.6
Bedroom
- Level: First
- Area: 119.43
- Dimensions: 13.11 x 9.11
Bedroom
- Level: First
- Area: 121.9
- Dimensions: 10.6 x 11.5
Other
- Level: Second
- Area: 34.03
- Dimensions: 8.3 x 4.10
Breakfast
- Level: First
- Area: 2091.95
- Dimensions: 150.5 x 13.9
Dining room
- Level: First
- Area: 208.12
- Dimensions: 12.1 x 17.2
Family room
- Level: First
- Area: 370.37
- Dimensions: 14.3 x 25.9
Kitchen
- Level: First
- Area: 115.5
- Dimensions: 10.5 x 11
Primary bath
- Level: First
- Area: 100.1
- Dimensions: 9.1 x 11
Heating
- Natural Gas
Cooling
- Electric
Appliances
- Included: Disposal, Gas Oven, Microwave, Gas Cooktop, Dishwasher
- Laundry: Electric Dryer Hookup, Gas Dryer Hookup, Washer Hookup
Features
- Primary Bed - 1st Floor
- Number of fireplaces: 1
- Fireplace features: Gas, Gas Log
Interior area
- Total structure area: 2,085
- Total interior livable area: 2,085 sqft
Property
Parking
- Total spaces: 2
- Parking features: Attached
- Attached garage spaces: 2
Features
- Stories: 2
- Patio & porch: Covered, Porch
- Has private pool: Yes
- Pool features: Gunite, In Ground, Pool/Spa Combo
- Fencing: Back Yard
Lot
- Size: 0.3 Acres
- Features: Subdivided, 0 Up To 1/4 Acre
Details
- Additional structures: Shed(s)
- Parcel number: 42532
Construction
Type & style
- Home type: SingleFamily
- Architectural style: Traditional
- Property subtype: Single Family Residence
Materials
- Brick, Cement Siding
- Foundation: Slab
- Roof: Composition
Condition
- New construction: No
- Year built: 2004
Utilities & green energy
- Sewer: Other
- Water: Other
Community & HOA
Community
- Subdivision: Cotton Creek Sub
HOA
- Has HOA: Yes
- HOA fee: $400 annually
Location
- Region: Cove
Financial & listing details
- Price per square foot: $192/sqft
- Tax assessed value: $356,630
- Annual tax amount: $5,463
- Date on market: 8/9/2026
- Listing terms: Cash,Conventional,FHA,VA Loan
Estimated market value
$395,300
$376,000 - $415,000
$2,572/mo
Price history
| Date | Event | Price |
|---|---|---|
| 8/9/2026 | Listed for sale | $400,000$192/sqft |
Source:  HAR #29717580 Report a problem HAR #29717580 Report a problem | ||
Public tax history
| Year | Property taxes | Tax assessment |
|---|---|---|
| 2025 | $70 -14.5% | $356,630 +10% |
| 2024 | $82 -92.2% | $324,190 +2.7% |
| 2023 | $1,055 +4% | $315,640 +24.6% |
| 2022 | $1,015 -6.8% | $253,360 +2.4% |
| 2021 | $1,089 +4.8% | $247,440 |
| 2020 | $1,039 +12% | $247,440 +15.3% |
| 2018 | $928 +9.8% | $214,630 -0.9% |
| 2017 | $845 +7.5% | $216,640 +25.5% |
| 2016 | $786 +3.3% | $172,690 |
| 2015 | $761 | -- |
| 2014 | $761 | $174,260 |
| 2013 | -- | -- |
| 2012 | -- | -- |
| 2011 | -- | -- |
| 2010 | -- | -- |
| 2009 | -- | -- |
| 2008 | -- | -- |
| 2007 | -- | -- |
| 2006 | -- | -- |
| 2005 | -- | -- |
Find assessor info on the county website
Monthly payment
Est. payment
Payment breakdown
Explore the cost of this home by adjusting the details. Changes won't be saved.Climate risks
Neighborhood: 77523
Nearby schools
GreatSchools rating
- 10/10Barbers Hill Elementary SouthGrades: 1-3Distance: 1.5 mi
- 9/10Barbers Hill Middle SouthGrades: 7-8Distance: 1.5 mi
- 9/10Barbers Hill High SchoolGrades: 9-12Distance: 2.2 mi
Schools provided by the listing agent
- Elementary: Barbers Hill South Elementary School
- Middle: Barbers Hill South Middle School
- High: Barbers Hill High School
Source: HAR. This data may not be complete. We recommend contacting the local school district to confirm school assignments for this home.
- $299,8004 bd2 ba1.7k sqft8022 Dogwood Ct, Cove, TX 77523Off Market
- $388,900-- bd-- ba2.7k sqft8014 Dogwood Ct, Cove, TX 77523Off Market
- $289,9004 bd2 ba1.5k sqft8010 Dogwood Ct, Cove, TX 77523Pending

- $335,300-- bd-- ba2k sqft8019 Pine Wood Ct, Cove, TX 77523Off Market
- $378,0003 bd2 ba2.2k sqft8019 Dogwood Ct, Cove, TX 77523Off Market
- $253,0003 bd2 ba-- sqft8019 Dogwood Ct, Beach City, TX 77523Off Market
- $420,1004 bd2 ba2.2k sqft8023 Dogwood Ct, Cove, TX 77523Off Market
- $347,0004 bd3 ba2.1k sqft8015 Pine Wood Ct, Cove, TX 77523Off Market
A local agent can set up tours, give advice and negotiate with sellers.
Similar homes
- $425,0003 bd2 ba1.6k sqft4807 Joe Patch Rd, Cove, TX 77523For Sale
 MLS ID #3845644, Seth Halstead, JLA Realty. HAR
 - $--3 bd2 ba1.7k sqft8007 Distant Harbor Rd, Cove, TX 77523Auction
 Xome
Xome - $--3 bd2 ba2k sqft4606 Legends Bay Dr, Baytown, TX 77523AuctionXome
- $--3 bd3 ba1.4k sqft5514 Barron Rd, Cove, TX 77523Auction
 Auction.com 1
 - $398,9004 bd3 ba2.5k sqft14002 S River Dr, Baytown, TX 77523For SaleMLS ID #65783458, Angelica Daniel, 5X REALTY. HAR
- $396,0004 bd3 ba2.6k sqft14247 Medina Dr, Baytown, TX 77523For SaleMLS ID #41077793, Anita Cameron, EOC Realty Associates LLC. HAR
- $354,9993 bd2 ba1.9k sqft9515 Taylor Ln, Mont Belvieu, TX 77523For SaleMLS ID #27277386, Maria Aguirre, JLA Realty. HAR
- $365,0004 bd4 ba2.8k sqft5027 Wimberly Ln, Cove, TX 77523For SaleMLS ID #34118088, Lizzie Gaines, Keller Williams Elite. HAR
- $415,0004 bd4 ba2.7k sqft3219 Charles Place Mont, Belvieu, TX 77523For SaleMLS ID #21036775, Marissa Garlington, Century 21 Garlington & Assoc.. HAR
- $305,0003 bd2 ba1.7k sqft8319 Sweet Bay Cir, Baytown, TX 77523For SaleMLS ID #83772848, Brenda Vojacek, RA Brokers. HAR
- $312,0003 bd2 ba1.7k sqft8310 Egret Bay Cir, Baytown, TX 77523For SaleMLS ID #65218781, Karyn Green, RE/MAX ONE - Premier. HAR
- $440,0004 bd3 ba2.5k sqft13938 S River Dr, Baytown, TX 77523For SaleMLS ID #73077503, Kimberly Englebert, Yokom Properties LLC. HAR
- $358,0003 bd3 ba2.4k sqft5118 Cove Crk, Cove, TX 77523For SaleMLS ID #74563074, Deana Osgood, Bates-Brinkley Realty. HAR
- $400,0005 bd3 ba2.3k sqft14047 S River Dr, Baytown, TX 77523For SaleMLS ID #7627237, Enrique Buenrostro, The Onyx Group. HAR
- $399,0004 bd4 ba2.6k sqft14146 Little River Dr, Baytown, TX 77523For SaleMLS ID #68840186, Traci Hernandez, Origen Realty. HAR
- $379,9005 bd4 ba2.7k sqft4506 Legends Bay Dr, Baytown, TX 77523For SaleMLS ID #346622, Edith Eldridge, Coldwell Banker Realty - Baytown. HAR
- $--3 bd3 ba2k sqft6026 Horizon Sky Rd, Cove, TX 77523AuctionServiceLink Auction
- $349,5004 bd2 ba1.9k sqft13911 Red River Dr, Baytown, TX 77523For SaleMLS ID #86557956, Tiffany Magill, Rise Texas Real Estate. HAR
- $389,9903 bd2 ba2.1k sqft14323 Blanco Dr, Baytown, TX 77523For SaleMLS ID #46383622, Stephanie Strickler, Worth Clark Realty. HAR
- $339,0003 bd2 ba2.2k sqft8227 Shady Grv, Baytown, TX 77523For SaleMLS ID #29207783, Charly Graham, RE/MAX Universal. HAR
