Welcome home! This lovely 5-bedroom, 3-bath home sits at the end of a quiet cul-de-sac in the highly sought-after BHISD. Conveniently located with immediate access to FM 1409, I-10, and local shopping, this home is a must-see.
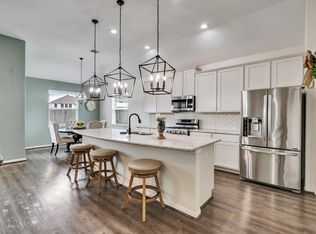
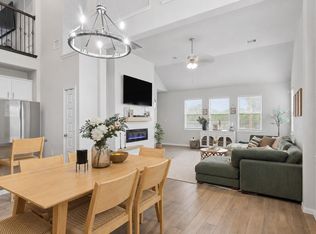
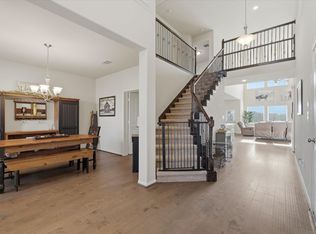
The open-concept floor plan features a light color palette and abundant natural light. Downstairs, you’ll find a secondary bedroom with its own full bathroom, offering great flexibility for guests or multigenerational living.The backyard is designed for entertaining, with a large covered patio that’s perfect for relaxing or hosting gatherings. Upstairs includes three spacious bedrooms, a large laundry room, a secondary bathroom, and the primary suite. The primary bedroom is a true retreat, complete with a soaking tub and a large walk-in closet. Additional upgrades include a whole-home water filtration system, exterior soffit lighting, a mini-split unit in the garage, and a storage shed.
For sale
$400,000
14047 S River Dr, Baytown, TX 77523
5beds
2,366sqft
:
Get pre-qualified$2,988/mo
Single Family Residence
Built in 2022
6,708 Square Feet Lot
$394,000 Zestimate®
$169/sqft
$63/mo HOA
What's special
Storage shedOpen-concept floor planLarge covered patioAbundant natural lightLarge walk-in closetSoaking tubExterior soffit lighting
- 30 days |
- 220 |
- 10 |
Likely to sell faster than
Zillow last checked:
Listing updated:
Listed by:
Enrique Buenrostro TREC #0733834 832-212-1185,
The Onyx Group,
April Villarreal TREC #0820737 832-477-0078,
The Onyx Group
Source: HAR,MLS#: 7627237
Facts & features
Interior
Bedrooms & bathrooms
- Bedrooms: 5
- Bathrooms: 3
- Full bathrooms: 3
Rooms
- Room types: Family Room, Utility Room
Primary bedroom
- Level: Second
- Area: 192
- Dimensions: 16x12
Bedroom
- Level: Second
- Area: 121
- Dimensions: 11x11
Bedroom
- Level: Second
- Area: 110
- Dimensions: 11x10
Bedroom
- Level: Second
- Area: 110
- Dimensions: 10x11
Bedroom
- Level: First
- Area: 143
- Dimensions: 11x13
Breakfast
- Level: First
- Area: 110
- Dimensions: 11x10
Dining room
- Level: First
- Area: 121
- Dimensions: 11x11
Family room
- Level: First
- Area: 252
- Dimensions: 14x18
Kitchen
- Level: First
- Area: 120
- Dimensions: 10x12
Heating
- Natural Gas
Cooling
- Electric
Appliances
- Included: Disposal, Water Softener Rented, Gas Oven, Microwave, Gas Range, Dishwasher
- Laundry: Electric Dryer Hookup, Washer Hookup
Features
- Formal Entry/Foyer, High Ceilings, 1 Bedroom Down - Not Primary BR, Primary Bed - 2nd Floor, Walk-In Closet(s)
- Flooring: Carpet, Tile
Interior area
- Total structure area: 2,366
- Total interior livable area: 2,366 sqft
Property
Parking
- Total spaces: 2
- Parking features: Attached, Garage Door Opener, Double-Wide Driveway
- Attached garage spaces: 2
Features
- Stories: 2
- Patio & porch: Covered
- Exterior features: Side Yard
- Fencing: Back Yard
Lot
- Size: 6,708 Square Feet
- Features: Back Yard, Subdivided, 0 Up To 1/4 Acre
Details
- Additional structures: Shed(s)
- Parcel number: 64362
Construction
Type & style
- Home type: SingleFamily
- Architectural style: Traditional
- Property subtype: Single Family Residence
Materials
- Cement Siding, Unknown, Vinyl Siding, Wood Siding
- Foundation: Slab
- Roof: Composition
Condition
- New construction: No
- Year built: 2022
Utilities & green energy
- Sewer: Public Sewer
- Water: Public
Community & HOA
Community
- Subdivision: River Farms Sec 6
HOA
- Has HOA: Yes
- HOA fee: $750 annually
Location
- Region: Baytown
Financial & listing details
- Price per square foot: $169/sqft
- Tax assessed value: $387,720
- Annual tax amount: $6,051
- Date on market: 7/15/2026
- Listing terms: Cash,Conventional,FHA,USDA Loan,VA Loan
- Road surface type: Concrete
Estimated market value
$394,000
$374,000 - $414,000
$2,835/mo
Price history
| Date | Event | Price |
|---|---|---|
| 7/15/2026 | Listed for sale | $400,000$169/sqft |
Source:  HAR #7627237 Report a problem HAR #7627237 Report a problem | ||
Public tax history
| Year | Property taxes | Tax assessment |
|---|---|---|
| 2025 | $1,394 +5.4% | $387,720 +4.9% |
| 2024 | $1,323 +338.7% | $369,580 +460% |
| 2023 | $301 -8.9% | $66,000 |
| 2022 | $331 | $66,000 |
Find assessor info on the county website
Monthly payment
Est. payment
Payment breakdown
Explore the cost of this home by adjusting the details. Changes won't be saved.Climate risks
Neighborhood: 77523
Nearby schools
GreatSchools rating
- 10/10Barbers Hill Elementary SouthGrades: 1-3Distance: 1.1 mi
- 9/10Barbers Hill Middle SouthGrades: 7-8Distance: 1.1 mi
- 9/10Barbers Hill High SchoolGrades: 9-12Distance: 1.9 mi
Schools provided by the listing agent
- Elementary: Barbers Hill South Elementary School
- Middle: Barbers Hill South Middle School
- High: Barbers Hill High School
Source: HAR. This data may not be complete. We recommend contacting the local school district to confirm school assignments for this home.
- $356,2004 bd3 ba2.2k sqft14043 S River Dr, Baytown, TX 77523Off Market
- $392,4004 bd2 ba2.6k sqft14051 S River Dr, Baytown, TX 77523Off Market
- $363,9607,710 sqft14039 S River Dr, Baytown, TX 77523Off Market
- $364,3003 bd2 ba2k sqft14055 S River Dr, Baytown, TX 77523Off Market
- $344,1003 bd2 ba2k sqft14035 S River Dr, Baytown, TX 77523Off Market
- $418,6004 bd3 ba2.7k sqft14046 S River Dr, Baytown, TX 77523Off Market
- $417,7008,102 sqft14042 S River Dr, Baytown, TX 77523Off Market
- $389,4000.3 acres14054 S River Dr, Baytown, TX 77523Off Market
A local agent can set up tours, give advice and negotiate with sellers.
Similar homes
- $396,0004 bd3 ba2.6k sqft14247 Medina Dr, Baytown, TX 77523For Sale
 MLS ID #41077793, Anita Cameron, EOC Realty Associates LLC. HAR
 - $398,9004 bd3 ba2.5k sqft14002 S River Dr, Baytown, TX 77523For Sale
 MLS ID #65783458, Angelica Daniel, 5X REALTY. HAR
 - $400,0004 bd3 ba2k sqft8018 Dogwood Ct, Cove, TX 77523For Sale
 MLS ID #29717580, Suzanne Heinrich, Main Properties. HAR
 - $399,0004 bd4 ba2.6k sqft14146 Little River Dr, Baytown, TX 77523For Sale
 MLS ID #68840186, Traci Hernandez, Origen Realty. HAR
 - $--4 bd3 ba2.4k sqft15034 Diamond Way, Cove, TX 77523AuctionAuction.com 2
- $355,0004 bd4 ba2.8k sqft5027 Wimberly Ln, Cove, TX 77523For SaleMLS ID #89617025, Lizzie Gaines, Keller Williams Elite. HAR
- $389,9903 bd2 ba2.1k sqft14323 Blanco Dr, Baytown, TX 77523For SaleMLS ID #46383622, Stephanie Strickler, Worth Clark Realty. HAR
- $385,0004 bd4 ba2.5k sqft14211 Blanco Dr, Baytown, TX 77523For SaleMLS ID #58195591, Monica Foster, eXp Realty, LLC. HAR
- $349,5004 bd2 ba1.9k sqft13911 Red River Dr, Baytown, TX 77523For SaleMLS ID #86557956, Tiffany Magill, Rise Texas Real Estate. HAR
- $--3 bd2 ba1.7k sqft8007 Distant Harbor Rd, Cove, TX 77523AuctionXome
- $--3 bd2 ba2k sqft4606 Legends Bay Dr, Baytown, TX 77523AuctionXome
- $--3 bd3 ba1.4k sqft5514 Barron Rd, Cove, TX 77523AuctionAuction.com 1
- $--3 bd3 ba2k sqft6026 Horizon Sky Rd, Cove, TX 77523AuctionServiceLink Auction
- $319,5004 bd2 ba1.9k sqft14515 Rain Tree Dr, Baytown, TX 77523For SaleMLS ID #11387490, Tyler Hixenbaugh, eXp Realty LLC. HAR
- $350,0005 bd4 ba2.8k sqft410 Walnut Branch Dr, Baytown, TX 77523For SaleMLS ID #33120328, Misty Brown, eXp Realty, LLC. HAR
- $349,9004 bd3 ba1.8k sqft14519 Sweet Water Dr, Baytown, TX 77523For SaleMLS ID #47754436, Veronica Gamez, Realty Of America, LLC. HAR
- $365,0004 bd3 ba2.1k sqft118 Schaeffer, Cove, TX 77523For SaleMLS ID #62720831, Melanie Roman, JLA Realty. HAR
- $359,9003 bd3 ba2.7k sqft8311 Rocky River St, Cove, TX 77523For SaleMLS ID #76967771, Kristi Fox-Satsky, Century 21 Integra Unlocked. HAR
- $346,0004 bd4 ba2.3k sqft14743 Sweetwater Dr, Baytown, TX 77523For SaleMLS ID #3953058, Robert Roca, Real Broker, LLC. HAR
- $343,0004 bd3 ba2.3k sqft14714 Sweet Water Dr, Baytown, TX 77523For SaleMLS ID #30460205, Marnie Yancy, Anchored Real Estate Group. HAR
