Beautiful single-story home offering 4 bedrooms, 3 full bathrooms, a 2-car garage, and a private backyard complete with a sparkling pool and spa. The versatile media room can easily serve as a home office, playroom, or flex space to fit your needs. A formal dining room flows seamlessly into the gourmet kitchen, featuring upgraded maple cabinetry, quartz countertops, and plenty of space for entertaining.
The spacious primary suite is a true retreat, showcasing a spa-inspired bath with a soaking tub, separate shower, dual vanities, and a large walk-in closet. Step outside to the covered patio and enjoy your own backyard oasis, perfect for relaxing or hosting family and friends. Located in a community with a low tax rate and zoned to highly acclaimed Barbers Hill ISD, this home offers the ideal combination of comfort, convenience, and lifestyle.
Pending
Price cut: $10K (7/25)
$440,000
13938 S River Dr, Baytown, TX 77523
4beds
2,585sqft
Single Family Residence
Built in 2022
8,102 Square Feet Lot
$436,700 Zestimate®
$170/sqft
$63/mo HOA
What's special
Sparkling pool and spaPrivate backyardBackyard oasisFormal dining roomQuartz countertopsCovered patioLarge walk-in closet
- 21 days |
- 484 |
- 35 |
Likely to sell faster than
Zillow last checked:
Listing updated:
Listed by:
Kimberly Englebert TREC #0683993 832-457-5587,
Yokom Properties LLC
Source: HAR,MLS#: 73077503
Facts & features
Interior
Bedrooms & bathrooms
- Bedrooms: 4
- Bathrooms: 3
- Full bathrooms: 3
Rooms
- Room types: Family Room, Media Room, Utility Room
Primary bedroom
- Level: First
- Area: 208
- Dimensions: 13x16
Bedroom
- Level: First
- Area: 150
- Dimensions: 10x15
Bedroom
- Level: First
- Area: 120
- Dimensions: 10x12
Bedroom
- Level: First
- Area: 132
- Dimensions: 12x11
Other
- Level: First
Other
- Level: First
Breakfast
- Level: First
- Area: 121
- Dimensions: 11x11
Dining room
- Level: First
- Area: 156
- Dimensions: 12x13
Family room
- Level: First
- Area: 304
- Dimensions: 16x19
Kitchen
- Level: First
- Area: 112
- Dimensions: 8x14
Media room
- Level: First
- Area: 170
- Dimensions: 17x10
Primary bath
- Level: First
Utility room
- Level: First
Heating
- Natural Gas
Cooling
- Attic Fan, Ceiling Fan(s), Electric
Appliances
- Included: Disposal, Gas Oven, Microwave, Gas Cooktop, Dishwasher
- Laundry: Gas Dryer Hookup, Washer Hookup
Features
- Formal Entry/Foyer, High Ceilings, All Bedrooms Down, En-Suite Bath, Primary Bed - 1st Floor, Split Plan, Walk-In Closet(s)
- Flooring: Carpet, Tile
- Windows: Insulated/Low-E windows
Interior area
- Total structure area: 2,585
- Total interior livable area: 2,585 sqft
Property
Parking
- Total spaces: 2
- Parking features: Attached, Garage, Double-Wide Driveway
- Attached garage spaces: 2
Features
- Stories: 1
- Patio & porch: Porch
- Has private pool: Yes
- Pool features: In Ground, Pool/Spa Combo
- Has spa: Yes
- Spa features: Spa/Hot Tub
- Fencing: Back Yard,Partial
Lot
- Size: 8,102 Square Feet
- Features: Back Yard, Cleared, Subdivided, 0 Up To 1/4 Acre
Details
- Parcel number: 64381
Construction
Type & style
- Home type: SingleFamily
- Architectural style: Traditional
- Property subtype: Single Family Residence
Materials
- Batts Insulation, Blown-In Insulation, Brick, Cement Siding
- Foundation: Slab
- Roof: Composition
Condition
- New construction: No
- Year built: 2022
Utilities & green energy
- Sewer: Public Sewer
- Water: Public
Green energy
- Green verification: HERS Index Score
- Energy efficient items: Attic Vents, Thermostat, HVAC, HVAC>13 SEER
Community & HOA
Community
- Subdivision: River Farms
HOA
- Has HOA: Yes
- HOA fee: $750 annually
Location
- Region: Baytown
Financial & listing details
- Price per square foot: $170/sqft
- Tax assessed value: $428,340
- Date on market: 7/29/2026
- Listing terms: Cash,Conventional,FHA,Investor,VA Loan
Estimated market value
$436,700
$415,000 - $459,000
$2,989/mo
Price history
| Date | Event | Price |
|---|---|---|
| 8/14/2026 | Pending sale | $440,000$170/sqft |
Source:  HAR #73077503 Report a problem HAR #73077503 Report a problem | ||
| 7/25/2026 | Price change | $440,000-2.2%$170/sqft |
Source: HAR #98508423 Report a problem | ||
| 7/3/2026 | Listed for sale | $450,000+12.2%$174/sqft |
Source: HAR #98508423 Report a problem | ||
| 9/28/2022 | Listing removed | -- |
Source: HAR #65832863 Report a problem | ||
| 8/22/2022 | Pending sale | $401,128$155/sqft |
Source: HAR #65832863 Report a problem | ||
| 8/3/2022 | Price change | $401,128-1.1%$155/sqft |
Source: HAR #65832863 Report a problem | ||
| 7/20/2022 | Price change | $405,754-1.3%$157/sqft |
Source: HAR #65832863 Report a problem | ||
| 7/8/2022 | Price change | $410,950-0.9%$159/sqft |
Source: HAR #65832863 Report a problem | ||
| 6/30/2022 | Price change | $414,754+1.2%$160/sqft |
Source: HAR #65832863 Report a problem | ||
| 6/24/2022 | Price change | $409,754-2.4%$159/sqft |
Source: HAR #65832863 Report a problem | ||
| 6/7/2022 | Price change | $419,754-2.3%$162/sqft |
Source: HAR #65832863 Report a problem | ||
| 6/1/2022 | Price change | $429,754-0.2%$166/sqft |
Source: HAR #65832863 Report a problem | ||
| 5/23/2022 | Listed for sale | $430,754$167/sqft |
Source: HAR #65832863 Report a problem | ||
Public tax history
| Year | Property taxes | Tax assessment |
|---|---|---|
| 2025 | -- | $428,340 +9.1% |
| 2024 | $1,352 -1.7% | $392,720 +0.2% |
| 2023 | $1,375 +315.5% | $391,870 +493.7% |
| 2022 | $331 | $66,000 |
Find assessor info on the county website
Monthly payment
Est. payment
Payment breakdown
Explore the cost of this home by adjusting the details. Changes won't be saved.Climate risks
Neighborhood: 77523
Nearby schools
GreatSchools rating
- 10/10Barbers Hill Elementary SouthGrades: 1-3Distance: 1.1 mi
- 9/10Barbers Hill Middle SouthGrades: 7-8Distance: 1.2 mi
- 9/10Barbers Hill High SchoolGrades: 9-12Distance: 1.9 mi
Schools provided by the listing agent
- Elementary: Barbers Hill South Elementary School
- Middle: Barbers Hill South Middle School
- High: Barbers Hill High School
Source: HAR. This data may not be complete. We recommend contacting the local school district to confirm school assignments for this home.
- $371,9008,102 sqft13942 S River Dr, Baytown, TX 77523Off Market
- $356,3204 bd2 ba2.3k sqft13934 S River Dr, Baytown, TX 77523Off Market

- $442,5004 bd2 ba2.6k sqft13946 S River Dr, Baytown, TX 77523Off Market
- $392,8408,058 sqft13930 S River Dr, Baytown, TX 77523Off Market
- $310,7308,058 sqft13926 S River Dr, Baytown, TX 77523Off Market
- $398,9004 bd3 ba2.5k sqft14002 S River Dr, Baytown, TX 77523For Sale
- $343,200-- bd-- ba1.9k sqft13939 S River Dr, Baytown, TX 77523Off Market
- $381,5004 bd2 ba2.1k sqft13931 S River Dr, Baytown, TX 77523Off Market
A local agent can set up tours, give advice and negotiate with sellers.
Similar homes
- $398,9004 bd3 ba2.5k sqft14002 S River Dr, Baytown, TX 77523For Sale
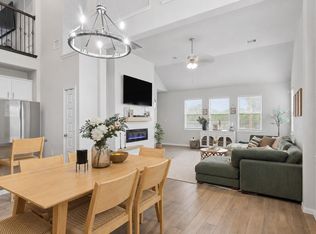 MLS ID #65783458, Angelica Daniel, 5X REALTY. HAR
 - $396,0004 bd3 ba2.6k sqft14247 Medina Dr, Baytown, TX 77523For Sale
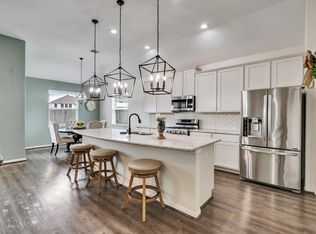 MLS ID #41077793, Anita Cameron, EOC Realty Associates LLC. HAR
 - $470,0005 bd4 ba3.5k sqft13611 Cotton Way, Mont Belvieu, TX 77523For Sale
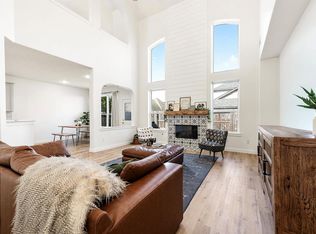 MLS ID #76071329, Kimberly Luna, 5th Stream Realty. HAR
 - $379,9005 bd4 ba2.7k sqft4506 Legends Bay Dr, Baytown, TX 77523For Sale
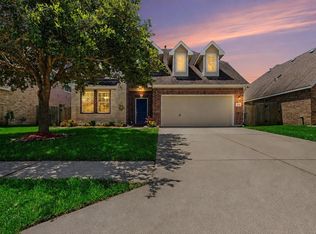 MLS ID #346622, Edith Eldridge, Coldwell Banker Realty - Baytown. HAR
 - $490,0004 bd4 ba2.8k sqft9611 Indian Trl, Mont Belvieu, TX 77523For SaleMLS ID #76319762, Selina Lupian, Epique Realty LLC. HAR
- $430,0004 bd4 ba2.5k sqft4710 Cedar Sage Dr, Baytown, TX 77521For SaleMLS ID #64674591, Nicole Leon, AEA Realty, LLC. HAR
- $346,0004 bd4 ba2.3k sqft14743 Sweetwater Dr, Baytown, TX 77523For SaleMLS ID #3953058, Robert Roca, Real Broker, LLC. HAR
- $343,0004 bd3 ba2.3k sqft14714 Sweet Water Dr, Baytown, TX 77523For SaleMLS ID #30460205, Marnie Yancy, Anchored Real Estate Group. HAR
- $350,0005 bd4 ba2.8k sqft410 Walnut Branch Dr, Baytown, TX 77523For SaleMLS ID #33120328, Misty Brown, eXp Realty, LLC. HAR
- $365,0004 bd3 ba2.1k sqft118 Schaeffer, Cove, TX 77523For SaleMLS ID #62720831, Melanie Roman, JLA Realty. HAR
- $369,0004 bd4 ba2.5k sqft8526 Treetop Heights Dr, Baytown, TX 77523For SaleMLS ID #40808208, Caren Van Lue, JLA Realty. HAR
- $323,5004 bd2 ba1.8k sqft611 Walnut Branch Dr, Baytown, TX 77523For SaleMLS ID #12376200, Sarah Steinkopf, CB&A, Realtors- Southeast. HAR
- $529,0004 bd4 ba3k sqft10015 Goliad Dr, Mont Belvieu, TX 77523For SaleMLS ID #11059302, Ryan Green, Better Homes and Gardens Real Estate Gary Greene - Lake Houston. HAR
- $470,0004 bd3 ba2.1k sqft15039 Mission Ave, Mont Belvieu, TX 77523New ConstructionMLS ID #11791633, Katie Craig, Chesmar Homes. HAR
- $349,5003 bd2 ba1.9k sqft3334 Tug Way, Mont Belvieu, TX 77523For SaleMLS ID #68473950, Annel Alvarado, Encore Feature Properties, LLC. HAR
- $325,0004 bd2 ba2k sqft7627 Sirocco Ln, Baytown, TX 77523For SaleMLS ID #65430109, Tanner Charalampous, Tracker Properties LLC. HAR
- $315,0004 bd3 ba2.3k sqft2114 Levant Ln, Baytown, TX 77523For SaleMLS ID #37363965, Chelsea Martinez, Truss Real Estate | SERHANT.. HAR
- $568,9004 bd4 ba3.3k sqft9606 Pleasant Way, Mont Belvieu, TX 77523For SaleMLS ID #93887463, Kaylee Fisher, Keller Williams Elite. HAR
- $475,0004 bd4 ba3.1k sqft12119 Sandstone Cir, Dayton, TX 77535For SaleMLS ID #92385229, Taylor Holland, JLA Realty. HAR
- $299,0003 bd2 ba1.6k sqft14530 Rain Tree Dr, Baytown, TX 77523For SaleMLS ID #93239409, Emmanuel Bravo, Top Guns Realty on Lake Conroe. HAR
