Welcome to this like-new, beautifully updated 5-bedroom, 3.5-bath home in the heart of Mont Belvieu. Offering an abundance of space, including a dedicated office, game room, and media room; this home is perfect for growing families or multi-generational living. Step inside to a stunning two-story living room filled with natural light and highlighted by a custom floor-to-ceiling fireplace surround. The spacious updated kitchen with new quartz countertops and stainless appliances overlooks the breakfast nook, while the spacious primary suite provides a relaxing retreat. The upstairs game and media rooms offer plenty of space to unwind. Countless additional updates include a new roof, doors, seamless flooring, fresh paint, updated lighting, fans and fixtures, tile and tubs. Outside, enjoy a fully fenced backyard with plenty of room for play, pets, or a future pool. Ideally located less than half a mile from H-E-B, dining, shopping and the highly rated BHISD schools.
For sale
Price cut: $5K (8/14)
$470,000
13611 Cotton Way, Mont Belvieu, TX 77523
5beds
3,552sqft
Single Family Residence
Built in 2012
8,450 Square Feet Lot
$468,700 Zestimate®
$132/sqft
$33/mo HOA
What's special
Custom floor-to-ceiling fireplace surroundDedicated officeGame roomMedia roomBreakfast nookNew roof
- 5 days |
- 155 |
- 4 |
Likely to sell faster than
Zillow last checked:
Listing updated:
Listed by:
Kimberly Luna TREC #0738339 832-468-9118,
5th Stream Realty
Source: HAR,MLS#: 76071329
Facts & features
Interior
Bedrooms & bathrooms
- Bedrooms: 5
- Bathrooms: 4
- Full bathrooms: 3
- 1/2 bathrooms: 1
Rooms
- Room types: Media Room
Primary bedroom
- Level: First
- Area: 204
- Dimensions: 12x17
Bedroom
- Level: Second
- Area: 154
- Dimensions: 11x14
Bedroom
- Level: Second
- Area: 154
- Dimensions: 11x14
Bedroom
- Level: Second
- Area: 156
- Dimensions: 12x13
Bedroom
- Level: Second
- Area: 130
- Dimensions: 13x10
Heating
- Natural Gas
Cooling
- Electric
Appliances
- Included: Disposal, Refrigerator, Water Softener, Freestanding Oven, Gas Oven, Microwave, Dishwasher
- Laundry: Gas Dryer Hookup, Washer Hookup
Features
- Formal Entry/Foyer, High Ceilings, Prewired for Alarm System, Vaulted Ceiling, En-Suite Bath, Primary Bed - 1st Floor, Sitting Area, Walk-In Closet(s)
- Number of fireplaces: 1
- Fireplace features: Gas
Interior area
- Total structure area: 3,552
- Total interior livable area: 3,552 sqft
Property
Parking
- Total spaces: 2
- Parking features: Attached, Garage Door Opener, Double-Wide Driveway
- Attached garage spaces: 2
Features
- Stories: 2
- Fencing: Back Yard,Full
Lot
- Size: 8,450 Square Feet
- Features: Back Yard, Cul-De-Sac, 0 Up To 1/4 Acre
Details
- Parcel number: 45333
Construction
Type & style
- Home type: SingleFamily
- Architectural style: Contemporary
- Property subtype: Single Family Residence
Materials
- Brick, Cement Siding, Wood Siding
- Foundation: Slab
- Roof: Composition
Condition
- New construction: No
- Year built: 2012
Utilities & green energy
- Sewer: Public Sewer
- Water: Public
Community & HOA
Community
- Security: Prewired for Alarm System
- Subdivision: Cotton Wood Estate
HOA
- Has HOA: Yes
- HOA fee: $400 annually
Location
- Region: Mont Belvieu
Financial & listing details
- Price per square foot: $132/sqft
- Tax assessed value: $445,560
- Annual tax amount: $9,053
- Date on market: 8/14/2026
- Listing terms: Cash,Conventional,FHA,VA Loan
- Ownership: Full Ownership
Estimated market value
$468,700
$445,000 - $492,000
$3,518/mo
Price history
| Date | Event | Price |
|---|---|---|
| 8/14/2026 | Price change | $470,000-1.1%$132/sqft |
Source:  HAR #76071329 Report a problem HAR #76071329 Report a problem | ||
| 8/10/2026 | Listing removed | $3,500$1/sqft |
Source: Zillow Rentals Report a problem | ||
| 7/26/2026 | Listed for rent | $3,500-5.4%$1/sqft |
Source: Zillow Rentals Report a problem | ||
| 4/22/2026 | Price change | $475,000-2.1%$134/sqft |
Source: HAR #49377119 Report a problem | ||
| 4/20/2026 | Listing removed | $3,700$1/sqft |
Source: Zillow Rentals Report a problem | ||
| 4/8/2026 | Price change | $3,700-2.6%$1/sqft |
Source: Zillow Rentals Report a problem | ||
| 3/31/2026 | Listed for rent | $3,800$1/sqft |
Source: Zillow Rentals Report a problem | ||
| 3/29/2026 | Price change | $485,000-2.8%$137/sqft |
Source: HAR #11930842 Report a problem | ||
| 3/2/2026 | Price change | $499,000-2.2%$140/sqft |
Source: HAR #11930842 Report a problem | ||
| 2/22/2026 | Price change | $510,000-1.5%$144/sqft |
Source: HAR #11930842 Report a problem | ||
| 2/7/2026 | Price change | $518,000-2.3%$146/sqft |
Source: HAR #76246196 Report a problem | ||
| 1/25/2026 | Price change | $530,000-2.8%$149/sqft |
Source: HAR #76246196 Report a problem | ||
| 11/24/2025 | Price change | $545,000-2.7%$153/sqft |
Source: HAR #38987291 Report a problem | ||
| 11/19/2025 | Price change | $560,000+40.4%$158/sqft |
Source: HAR #38987291 Report a problem | ||
| 7/9/2025 | Pending sale | $399,000$112/sqft |
Source: HAR #98772221 Report a problem | ||
| 7/1/2025 | Price change | $399,000-6.1%$112/sqft |
Source: HAR #98772221 Report a problem | ||
| 6/10/2025 | Listed for sale | $425,000+34.9%$120/sqft |
Source: HAR #98772221 Report a problem | ||
| 2/6/2017 | Listing removed | $315,000$89/sqft |
Source: RE/MAX Premier #67191314 Report a problem | ||
| 12/27/2016 | Pending sale | $315,000$89/sqft |
Source: RE/MAX Premier #67191314 Report a problem | ||
| 9/15/2016 | Price change | $315,000-4.3%$89/sqft |
Source: RE/MAX Premier #67191314 Report a problem | ||
| 2/29/2016 | Listed for sale | $329,000$93/sqft |
Source: RE/MAX Premier #61937120 Report a problem | ||
Public tax history
| Year | Property taxes | Tax assessment |
|---|---|---|
| 2025 | $4,348 +12% | $445,560 +5.5% |
| 2024 | $3,882 +37.9% | $422,420 +0.1% |
| 2023 | $2,815 +4.9% | $421,920 +18.7% |
| 2022 | $2,684 -6.1% | $355,310 |
| 2021 | $2,857 +7.2% | $355,310 |
| 2020 | $2,665 +9.4% | $355,310 +15.8% |
| 2018 | $2,435 -20.2% | $306,820 |
| 2017 | $3,051 +27.8% | $306,820 +29.5% |
| 2016 | $2,387 +2% | $236,920 |
| 2015 | $2,339 | -- |
| 2014 | $2,339 | $236,920 |
| 2013 | -- | -- |
| 2012 | -- | -- |
| 2008 | -- | -- |
| 2007 | -- | -- |
Find assessor info on the county website
Monthly payment
Est. payment
Payment breakdown
Explore the cost of this home by adjusting the details. Changes won't be saved.Climate risks
Neighborhood: 77523
Nearby schools
GreatSchools rating
- 10/10Barbers Hill Elementary SouthGrades: 1-3Distance: 0.3 mi
- 9/10Barbers Hill Middle SouthGrades: 7-8Distance: 0.3 mi
- 9/10Barbers Hill High SchoolGrades: 9-12Distance: 1 mi
Schools provided by the listing agent
- Elementary: Barbers Hill North Elementary School
- Middle: Barbers Hill North Middle School
- High: Barbers Hill High School
Source: HAR. This data may not be complete. We recommend contacting the local school district to confirm school assignments for this home.
- $381,6003 bd2 ba2.3k sqft13607 Cotton Way, Mont Belvieu, TX 77523Off Market
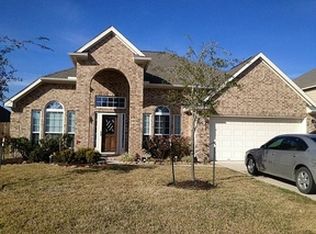
- $505,3004 bd4 ba2.9k sqft13615 Cotton Way, Mont Belvieu, TX 77523Off Market
- $396,5004 bd3 ba2.7k sqft13618 Cotton Run, Mont Belvieu, TX 77523Off Market
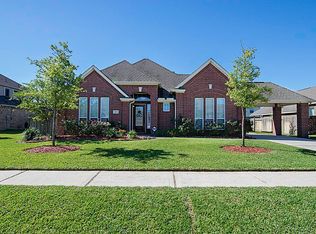
- $434,3004 bd3 ba2.9k sqft13618 Cotton Way, Mont Belvieu, TX 77523Off Market
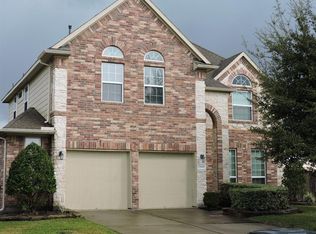
- $522,4004 bd2 ba4.5k sqft13626 Cotton Run, Mont Belvieu, TX 77523Off Market
- $527,2004 bd4 ba4k sqft13603 Cotton Way, Mont Belvieu, TX 77523Off Market
- $400,5004 bd3 ba2.9k sqft13610 Cotton Way, Mont Belvieu, TX 77523Off Market
- $372,2003 bd2 ba2.5k sqft13614 Cotton Run, Mont Belvieu, TX 77523Off Market
A local agent can set up tours, give advice and negotiate with sellers.
Similar homes
- $490,0004 bd4 ba2.8k sqft9611 Indian Trl, Mont Belvieu, TX 77523For Sale
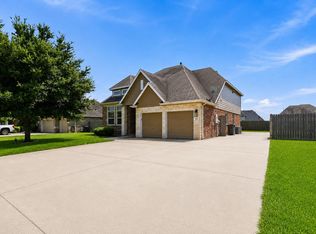 MLS ID #76319762, Selina Lupian, Epique Realty LLC. HAR
 - $439,9995 bd4 ba2.7k sqft7207 Hillside Ave, Baytown, TX 77523For Sale
 MLS ID #22961073, Felicia Rosas, Realty Of America - Heights. HAR
 - $529,0004 bd4 ba3k sqft10015 Goliad Dr, Mont Belvieu, TX 77523For Sale
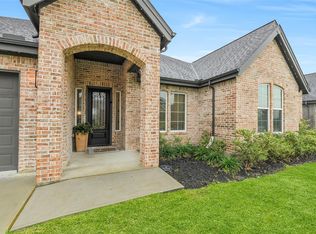 MLS ID #11059302, Ryan Green, Better Homes and Gardens Real Estate Gary Greene - Lake Houston. HAR
 - $450,0005 bd3 ba3.7k sqft10634 Redwood Dr, Baytown, TX 77523For Sale
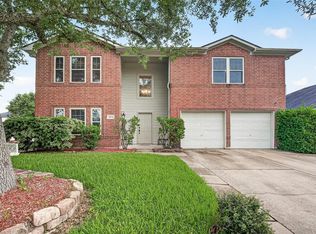 MLS ID #34399637, YoAn Vigier, Greatland Living. HAR
 - $470,0004 bd3 ba2.1k sqft15039 Mission Ave, Mont Belvieu, TX 77523New ConstructionMLS ID #11791633, Katie Craig, Chesmar Homes. HAR
- $396,0004 bd3 ba2.6k sqft14247 Medina Dr, Baytown, TX 77523For SaleMLS ID #41077793, Anita Cameron, EOC Realty Associates LLC. HAR
- from $478,9904 bd4 ba2.7k sqftCayman Plan, Blue Heron, Mont Belvieu, TX 77523New ConstructionChesmar Homes
- $398,9004 bd3 ba2.5k sqft14002 S River Dr, Baytown, TX 77523For SaleMLS ID #65783458, Angelica Daniel, 5X REALTY. HAR
- $379,9005 bd4 ba2.7k sqft4506 Legends Bay Dr, Baytown, TX 77523For SaleMLS ID #346622, Edith Eldridge, Coldwell Banker Realty - Baytown. HAR
- $469,9995 bd3 ba3.5k sqft3300 Knight Ln, Baytown, TX 77521For SaleMLS ID #85114854, Luis Martinez, Big Lu Real Estate LLC. HAR
- $416,0005 bd3 ba2.8k sqft8414 Bay Ridge Cir, Baytown, TX 77523For SaleMLS ID #81960591, Roxie Krisher Hippard, Krisher McKay, Inc. REALTORS. HAR
- $595,0004 bd3 ba2.2k sqft15415 Skyhawk Ln, Beach City, TX 77523For SaleMLS ID #74067227, Lisa Clary, Coldwell Banker Realty - Baytown. HAR
- $476,5004 bd3 ba2.3k sqft12227 Hudson Dr, Mont Belvieu, TX 77523New ConstructionHAR
- $699,0005 bd3 ba3.2k sqft4502 Landon Ln, Cove, TX 77523For SaleMLS ID #98041099, Tara Hanel, Full Circle Texas. HAR
- $365,0004 bd3 ba2.1k sqft118 Schaeffer, Cove, TX 77523For SaleMLS ID #62720831, Melanie Roman, JLA Realty. HAR
- $474,7904 bd2 ba2.3k sqft12822 Old Fashion Cir, Mont Belvieu, TX 77535New ConstructionHAR
- $359,9003 bd3 ba2.7k sqft8311 Rocky River St, Cove, TX 77523For SaleMLS ID #76967771, Kristi Fox-Satsky, Century 21 Integra Unlocked. HAR
- from $420,9904 bd3 ba2.1k sqftBrooks Plan, Blue Heron, Mont Belvieu, TX 77523New ConstructionChesmar Homes
- $399,0004 bd4 ba3k sqft11626 Eagle Ridge Dr, Dayton, TX 77535For SaleMLS ID #91534430, Bonnie Schinnerer, Epique Realty LLC. HAR
- $346,0004 bd4 ba2.3k sqft14743 Sweetwater Dr, Baytown, TX 77523For SaleMLS ID #3953058, Robert Roca, Real Broker, LLC. HAR
