Welcome to this large 1 story home zoned to BHISD on over 1 acre!!! Remodeled in 2023, brand new roof 2026, and whole home generator, this stunner is move in ready and perfect for family gatherings and entertaining. You are greeted by gorgeous double doors, and tall ceilings, the stone fireplace at the center of the home is stunning as it goes from floor to the ceiling! The living room has tons of natural light pouring in, and flows into the gorgeously remodeled kitchen, with a large island, tons of cabinet and counter space, it will make you want to cook all of the meals. The owners suite is the perfect place to stretch out and relax with the perfect spa like en suite. On the other side of the home is 4 spacious bedrooms and 2 full baths. Outback is a 4th garage currently used as a gym just off your spacious covered back porch, which overlooks the massive backyard with endless possibilities.
For sale
Price cut: $6K (10/14)
$669,000
4502 Landon Ln, Cove, TX 77523
5beds
3,213sqft
Single Family Residence
Built in 2008
1.24 Acres Lot
$663,700 Zestimate®
$208/sqft
$38/mo HOA
What's special
- 4 days
- 127
- 7
Likely to sell faster than
Zillow last checked:
Listing updated:
Listed by:
Tara Hanel TREC #0724552 713-302-4623,
Full Circle Texas
Source: HAR,MLS#: 86763114
Facts & features
Interior
Bedrooms & bathrooms
- Bedrooms: 5
- Bathrooms: 3
- Full bathrooms: 3
Primary bedroom
- Level: First
- Area: 400
- Dimensions: 20x20
Bedroom
- Level: First
- Area: 144
- Dimensions: 12x12
Bedroom
- Level: First
- Area: 144
- Dimensions: 12x12
Bedroom
- Level: First
- Area: 196
- Dimensions: 14x14
Bedroom
- Level: First
- Area: 144
- Dimensions: 12x12
Heating
- Electric
Cooling
- Electric
Appliances
- Included: Microwave, Dishwasher
Features
- En-Suite Bath, Walk-In Closet(s)
- Flooring: Vinyl
- Number of fireplaces: 1
- Fireplace features: Wood Burning
Interior area
- Total structure area: 3,213
- Total interior livable area: 3,213 sqft
Property
Parking
- Total spaces: 3
- Parking features: Attached, Additional Parking
- Attached garage spaces: 3
Features
- Stories: 1
Lot
- Size: 1.24 Acres
- Features: Cleared, Subdivided, 1 Up to 2 Acres
Details
- Parcel number: 47827
Construction
Type & style
- Home type: SingleFamily
- Architectural style: Traditional
- Property subtype: Single Family Residence
Materials
- Brick, Wood Siding
- Foundation: Slab
- Roof: Composition
Condition
- New construction: No
- Year built: 2008
Utilities & green energy
- Sewer: Aerobic Septic
- Water: Shared Well
Community & HOA
Community
- Subdivision: Falcons Point Sub
HOA
- Has HOA: Yes
- HOA fee: $450 annually
Location
- Region: Cove
Financial & listing details
- Price per square foot: $208/sqft
- Tax assessed value: $657,450
- Annual tax amount: $10,261
- Date on market: 10/14/2026
- Listing terms: Cash,Conventional,FHA,VA Loan
Estimated market value
$663,700
$631,000 - $697,000
$3,709/mo
Price history
| Date | Event | Price |
|---|---|---|
| 10/14/2026 | Price change | $669,000-0.9%$208/sqft |
Source:  HAR #86763114 Report a problem HAR #86763114 Report a problem | ||
| 9/25/2026 | Price change | $675,000-1.4%$210/sqft |
Source: HAR #98041099 Report a problem | ||
| 9/22/2026 | Listed for sale | $684,900$213/sqft |
Source: HAR #98041099 Report a problem | ||
| 9/17/2026 | Pending sale | $684,900$213/sqft |
Source: HAR #98041099 Report a problem | ||
| 9/1/2026 | Price change | $684,900-2%$213/sqft |
Source: HAR #98041099 Report a problem | ||
| 7/24/2026 | Listed for sale | $699,000$218/sqft |
Source: HAR #98041099 Report a problem | ||
| 12/2/2025 | Listing removed | $699,000$218/sqft |
Source: HAR #98041099 Report a problem | ||
| 11/17/2025 | Pending sale | $699,000$218/sqft |
Source: HAR #98041099 Report a problem | ||
| 11/12/2025 | Listed for sale | $699,000$218/sqft |
Source: HAR #98041099 Report a problem | ||
Public tax history
| Year | Property taxes | Tax assessment |
|---|---|---|
| 2025 | -- | $657,450 |
| 2024 | $2,300 +0.6% | $657,450 +4.9% |
| 2023 | $2,287 -7.3% | $626,450 +27.4% |
| 2022 | $2,467 +13.8% | $491,820 |
| 2021 | $2,167 -0.9% | $491,820 -0.9% |
| 2020 | $2,186 +19.7% | $496,170 +9.8% |
| 2018 | $1,826 +9.7% | $451,800 +3.8% |
| 2017 | $1,664 +7.5% | $435,120 +28.2% |
| 2016 | $1,547 +18.3% | $339,450 |
| 2015 | $1,308 | -- |
| 2014 | $1,308 | $342,700 |
| 2013 | -- | -- |
| 2012 | -- | -- |
| 2011 | -- | -- |
| 2010 | -- | -- |
| 2009 | -- | -- |
Find assessor info on the county website
Monthly payment
Est. payment
Payment breakdown
Explore the cost of this home by adjusting the details. Changes won't be saved.Climate risks
Neighborhood: 77523
Nearby schools
Schools provided by the listing agent
- Elementary: Barbers Hill South Elementary School
- Middle: Barbers Hill South Middle School
- High: Barbers Hill High School
Source: HAR. This data may not be complete. We recommend contacting the local school district to confirm school assignments for this home.

Similar homes
- $679,0005 bd4 ba4k sqft14618 Thunder Bay, Beach City, TX 77523For Sale
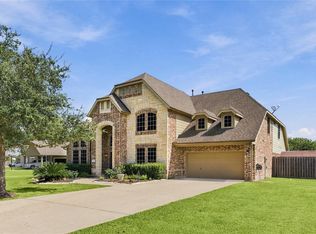 MLS ID #98773193, Dyana Hutto, Jane Byrd Properties International LLC. HAR
 - $709,0004 bd3 ba3.1k sqft5111 Camp Creek Rd, Baytown, TX 77523For Sale
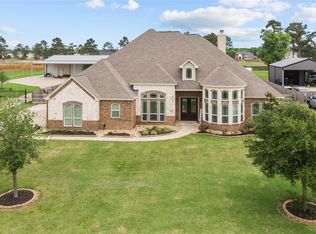 MLS ID #38474185, Shanea Massengale, RE/MAX ONE - Premier. HAR
 - $625,0005 bd3 ba2.8k sqft12810 Fisher Dr, Mont Belvieu, TX 77523For Sale
 MLS ID #18484717, Charly Graham, RE/MAX Universal. HAR
 - $639,0004 bd4 ba4k sqft14903 High Meadow Ln, Beach City, TX 77523For Sale
 MLS ID #43365103, Holly Jackson, RE/MAX ONE - Premier. HAR
