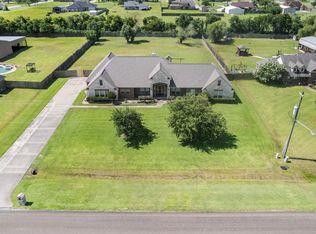
Nestled on a 3/4 acre lot in a quiet cul-de-sac, this charming family home offers formal living and dining areas, a study, family room, and a spacious kitchen with white Quartz countertops and a gas stove. The primary suite is on the main floor, while upstairs features three bedrooms, 2 full baths, and a large game room. Outside, a screened porch and patio overlook the fenced backyard, perfect for entertaining. Updates include a new roof, fresh paint, new carpet and lush landscaping. With plenty of space to spread out and relax, this home is a must-see for families looking for comfort and style. Located in the highly desirable Barbers Hill ISD.
For sale
Price cut: $20K (6/11)
$665,000
14903 High Meadow Ln, Beach City, TX 77523
4beds
4,045sqft
Single Family Residence
Built in 2011
0.72 Acres Lot
$653,700 Zestimate®
$164/sqft
$23/mo HOA
What's special
Gas stoveFresh paintFamily roomNew carpetQuiet cul-de-sacLush landscapingScreened porch
- 81 days |
- 94 |
- 3 |
Zillow last checked:
Listing updated:
Listed by:
Holly Jackson TREC #0549975 281-615-8410,
RE/MAX ONE - Premier
Source: HAR,MLS#: 43365103
Facts & features
Interior
Bedrooms & bathrooms
- Bedrooms: 4
- Bathrooms: 4
- Full bathrooms: 4
Rooms
- Room types: Family Room
Primary bathroom
- Features: Primary Bath: Double Sinks, Primary Bath: Separate Shower, Primary Bath: Soaking Tub
Kitchen
- Features: Breakfast Bar, Kitchen Island, Kitchen open to Family Room, Pantry, Pot Filler
Heating
- Natural Gas
Cooling
- Electric
Appliances
- Included: Disposal, Electric Oven, Microwave, Gas Cooktop, Dishwasher
- Laundry: Electric Dryer Hookup, Gas Dryer Hookup, Washer Hookup
Features
- Crown Molding, High Ceilings, 3 Bedrooms Up, Primary Bed - 1st Floor
- Flooring: Carpet, Tile, Wood
- Number of fireplaces: 1
- Fireplace features: Gas Log
Interior area
- Total structure area: 4,045
- Total interior livable area: 4,045 sqft
Property
Parking
- Total spaces: 2
- Parking features: Attached
- Attached garage spaces: 2
Features
- Stories: 2
- Patio & porch: Patio/Deck, Screened
- Fencing: Back Yard
Lot
- Size: 0.72 Acres
- Features: Cul-De-Sac, Subdivided, 1/2 Up to 1 Acre
Details
- Parcel number: 48464
Construction
Type & style
- Home type: SingleFamily
- Architectural style: Traditional
- Property subtype: Single Family Residence
Materials
- Brick, Cement Siding
- Foundation: Slab
- Roof: Composition
Condition
- New construction: No
- Year built: 2011
Utilities & green energy
- Sewer: Aerobic Septic
- Water: Public
Community & HOA
Community
- Subdivision: Barrow Ranch
HOA
- Has HOA: Yes
- HOA fee: $275 annually
Location
- Region: Beach City
Financial & listing details
- Price per square foot: $164/sqft
- Tax assessed value: $702,250
- Annual tax amount: $790
- Date on market: 5/28/2026
- Listing terms: Cash,Conventional,FHA
- Exclusions: None
- Ownership: Full Ownership
- Road surface type: Concrete
Estimated market value
$653,700
$621,000 - $686,000
$4,077/mo
Price history
| Date | Event | Price |
|---|---|---|
| 6/11/2026 | Price change | $665,000-2.9%$164/sqft |
Source:  HAR #43365103 Report a problem HAR #43365103 Report a problem | ||
| 5/28/2026 | Listed for sale | $685,000$169/sqft |
Source: HAR #43365103 Report a problem | ||
| 10/26/2010 | Sold | -- |
Source: Agent Provided Report a problem | ||
Public tax history
| Year | Property taxes | Tax assessment |
|---|---|---|
| 2025 | $790 -14.5% | $702,250 +4% |
| 2024 | $924 +0.2% | $675,240 +7.4% |
| 2023 | $922 -0.3% | $628,790 +19.2% |
| 2022 | $925 +8.9% | $527,440 |
| 2021 | $850 -8.5% | $527,440 |
| 2020 | $929 -44% | $527,440 +16.2% |
| 2018 | $1,658 +78.4% | $453,740 |
| 2017 | $929 -0.2% | $453,740 +22.7% |
| 2016 | $931 +0.5% | $369,890 |
| 2015 | $927 | -- |
| 2014 | $927 | $358,060 |
| 2013 | -- | -- |
| 2012 | -- | -- |
| 2011 | -- | -- |
| 2010 | -- | -- |
| 2009 | -- | -- |
Find assessor info on the county website
Monthly payment
Est. payment
Payment breakdown
Explore the cost of this home by adjusting the details. Changes won't be saved.Climate risks
Neighborhood: 77523
Nearby schools
GreatSchools rating
- 10/10Barbers Hill Elementary SouthGrades: 1-3Distance: 5.9 mi
- 9/10Barbers Hill Middle SouthGrades: 7-8Distance: 5.8 mi
- 9/10Barbers Hill High SchoolGrades: 9-12Distance: 6.5 mi
Schools provided by the listing agent
- Elementary: Barbers Hill South Elementary School
- Middle: Barbers Hill South Middle School
- High: Barbers Hill High School
Source: HAR. This data may not be complete. We recommend contacting the local school district to confirm school assignments for this home.
- $657,600-- bd-- ba3.9k sqft14819 High Meadow Ln, Beach City, TX 77523Off Market
- $689,600-- bd-- ba4.3k sqft14911 High Meadow Ln, Beach City, TX 77523Off Market
- $694,0005 bd4 ba4.8k sqft14918 High Meadow Ln, Beach City, TX 77523Off Market
- $30,000-- bd-- ba-- sqft14811 High Meadow Ln, Beach City, TX 77523Off Market
- $568,000-- bd-- ba3.2k sqft14919 High Meadow Ln, Beach City, TX 77523Off Market
- $572,600-- bd-- ba3.4k sqft14902 High Meadow Ln, Beach City, TX 77523Off Market
- $549,400-- bd-- ba3.5k sqft14910 High Meadow Ln, Beach City, TX 77523Off Market
- $547,400-- bd-- ba2.8k sqft14818 High Meadow Ln, Beach City, TX 77523Off Market
A local agent can set up tours, give advice and negotiate with sellers.
Similar homes
- $699,0003 bd4 ba3k sqft3627 Madison Ave, Beach City, TX 77523For Sale
 MLS ID #33844301, Jenny Vaughn, Vaughn Realty & Co. HAR
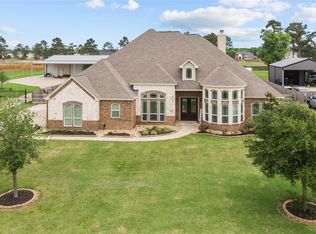
 - $699,0005 bd3 ba3.2k sqft4502 Landon Ln, Cove, TX 77523For Sale
 MLS ID #98041099, Tara Hanel, Full Circle Texas. HAR
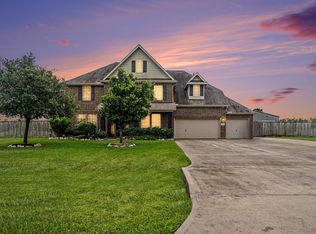
 - $730,0004 bd3 ba3.1k sqft5111 Camp Creek Rd, Baytown, TX 77523For Sale
 MLS ID #38474185, Shanea Massengale, RE/MAX ONE - Premier. HAR
 - $749,9995 bd4 ba4k sqft4634 Red Fox Cir, Baytown, TX 77523For Sale
 MLS ID #53439302, Julia Durdin Owens, Keller Williams Elite. HAR
 - $595,0004 bd4 ba4.6k sqft3830 Cypress Point Dr, Mont Belvieu, TX 77523For SaleMLS ID #96427084, Lisa Clary, Coldwell Banker Realty - Baytown. HAR
- $649,9005 bd4 ba4.7k sqft6319 Nowlin Dr, Baytown, TX 77521For SaleMLS ID #76041192, Sergio Mireles, MetroPlus Realty. HAR
- $899,0006 bd5 ba5.7k sqft4350 Skylane Rd, Beach City, TX 77523For SaleMLS ID #79452044, Eileen Hensley, CB&A, Realtors- Southeast. HAR
- $595,0004 bd4 ba2.9k sqft210 River Oaks Dr, Mont Belvieu, TX 77523For SaleMLS ID #71894729, Terri George, Coldwell Banker Realty - Houston Bay Area. HAR
- $568,9004 bd4 ba3.3k sqft9606 Pleasant Way, Mont Belvieu, TX 77523For SaleMLS ID #93887463, Kaylee Fisher, Keller Williams Elite. HAR
- $519,9004 bd4 ba3.1k sqft9219 Joe Louis Dr, Mont Belvieu, TX 77523For SaleMLS ID #40980370, Kelly Grimes, JLA Realty. HAR
- $529,0004 bd4 ba3k sqft10015 Goliad Dr, Mont Belvieu, TX 77523For SaleMLS ID #11059302, Ryan Green, Better Homes and Gardens Real Estate Gary Greene - Lake Houston. HAR
- $490,0004 bd4 ba2.8k sqft9611 Indian Trl, Mont Belvieu, TX 77523For SaleMLS ID #76319762, Selina Lupian, Epique Realty LLC. HAR
- $404,9004 bd4 ba2.7k sqft3219 Charles Place Mont, Belvieu, TX 77523For SaleMLS ID #21036775, Marissa Garlington, Century 21 Garlington & Assoc.. HAR
- $699,0004 bd5 ba3.8k sqft1817 Mesa Verde Dr, Deer Park, TX 77536For SaleMLS ID #46226797, Sara Soto, Martin & Black Real Estate LLC. HAR
- $670,0003 bd3 ba2.4k sqft2112 Krenek Rd, Crosby, TX 77532For SaleMLS ID #7282942, Joyce Hanson, Better Homes and Gardens Real Estate Gary Greene - The Woodlands. HAR
- $635,0004 bd3 ba2.3k sqft572 Pinchback Dr, Anahuac, TX 77514For SaleMLS ID #71327670, Holly Jackson, RE/MAX ONE - Premier. HAR
- $519,9005 bd4 ba3.6k sqft4214 Carlisle Ct, Baytown, TX 77521For SaleMLS ID #52753817, Sandra Delmonico, Krisher McKay, Inc. REALTORS. HAR
- $450,0005 bd3 ba3.7k sqft10634 Redwood Dr, Baytown, TX 77523For SaleMLS ID #34399637, YoAn Vigier, Greatland Living. HAR
- $440,0004 bd4 ba2.7k sqft9818 Colonial Downs Dr, Mont Belvieu, TX 77523For SaleMLS ID #28281988, Jarrah Fulghum, Jane Byrd Properties International LLC. HAR
- $396,0004 bd3 ba2.6k sqft14247 Medina Dr, Baytown, TX 77523For SaleMLS ID #41077793, Anita Cameron, EOC Realty Associates LLC. HAR
