Custom home in Deer Park where elegance meets modern comfort. A grand foyer with soaring ceilings creates a great first impression, leading into an open-concept living area designed for both everyday living and entertaining. The kitchen overlooks the spacious living room and features premium appliances, custom cabinetry, quartz countertops, and generous prep and storage space. A private home office is conveniently located on the first floor, along with the primary suite, complete with a spa-inspired bath. Upstairs, you'll find three additional bedrooms and spacious game room. Step outside to enjoy your private backyard retreat with a stunning custom pool/hot tub, no back neighbors, and plenty of room to relax or entertain. Additional highlights include an updated garage, oversized driveway, porte cochère, and a large storage shed. Thoughtfully upgraded throughout, this remarkable home offers the perfect balance of sophistication, functionality, and everyday luxury.
For sale
Price cut: $40K (8/17)
$699,000
1817 Mesa Verde Dr, Deer Park, TX 77536
4beds
3,845sqft
Single Family Residence
Built in 2007
10,798 Square Feet Lot
$682,600 Zestimate®
$182/sqft
$-- HOA
What's special
- 36 days |
- 477 |
- 23 |
Zillow last checked:
Listing updated:
Listed by:
Sara Soto TREC #0787215 281-389-6844,
Martin & Black Real Estate LLC
Source: HAR,MLS#: 46226797
Facts & features
Interior
Bedrooms & bathrooms
- Bedrooms: 4
- Bathrooms: 5
- Full bathrooms: 4
- 1/2 bathrooms: 1
Rooms
- Room types: Utility Room
Primary bedroom
- Level: First
- Area: 272
- Dimensions: 17x16
Bedroom
- Level: Second
- Area: 182
- Dimensions: 14x13
Bedroom
- Level: First
- Area: 154
- Dimensions: 14x11
Bedroom
- Level: Second
- Area: 180
- Dimensions: 15x12
Other
- Level: Second
- Area: 336
- Dimensions: 21x16
Game room
- Level: Second
- Area: 306
- Dimensions: 18x17
Living room
- Level: First
- Area: 460
- Dimensions: 23x20
Heating
- Natural Gas
Cooling
- Ceiling Fan(s), Electric
Appliances
- Included: Dryer, Refrigerator, Washer, Gas Oven, Microwave, Gas Range, Dishwasher
- Laundry: Electric Dryer Hookup, Gas Dryer Hookup, Washer Hookup
Features
- Balcony, Crown Molding, Formal Entry/Foyer, High Ceilings, Prewired for Alarm System, 3 Bedrooms Up, En-Suite Bath, Primary Bed - 1st Floor, Walk-In Closet(s)
- Flooring: Tile, Wood
- Windows: Insulated/Low-E windows, Shutters, Window Coverings
- Number of fireplaces: 1
- Fireplace features: Gas Log
Interior area
- Total structure area: 3,845
- Total interior livable area: 3,845 sqft
Property
Parking
- Total spaces: 2
- Parking features: Garage, Attached & Detached
- Attached garage spaces: 2
- Has carport: Yes
Features
- Stories: 2
- Patio & porch: Covered, Porch
- Exterior features: Back Green Space, Outdoor Kitchen, Sprinkler System
- Has private pool: Yes
- Pool features: Gunite, In Ground, Pool/Spa Combo
- Has spa: Yes
- Spa features: Spa/Hot Tub
- Fencing: Back Yard
Lot
- Size: 10,798 Square Feet
- Features: Back Yard, Subdivided, 0 Up To 1/4 Acre
Details
- Parcel number: 1244750070064
Construction
Type & style
- Home type: SingleFamily
- Architectural style: Traditional
- Property subtype: Single Family Residence
Materials
- Blown-In Insulation, Brick, Cement Siding
- Foundation: Slab
- Roof: Composition
Condition
- New construction: No
- Year built: 2007
Details
- Builder name: DW Lawther Home Builders
Utilities & green energy
- Sewer: Public Sewer
- Water: Public
Green energy
- Energy efficient items: Attic Vents, Thermostat, Exposure/Shade
Community & HOA
Community
- Security: Prewired for Alarm System
- Subdivision: Park Place
Location
- Region: Deer Park
Financial & listing details
- Price per square foot: $182/sqft
- Tax assessed value: $616,026
- Annual tax amount: $16,278
- Date on market: 7/16/2026
- Listing terms: Cash,Conventional,FHA
- Ownership: Full Ownership
- Road surface type: Asphalt
Estimated market value
$682,600
$648,000 - $717,000
$3,604/mo
Price history
| Date | Event | Price |
|---|---|---|
| 8/17/2026 | Price change | $699,000-5.4%$182/sqft |
Source:  HAR #46226797 Report a problem HAR #46226797 Report a problem | ||
| 8/2/2026 | Price change | $739,000-6.3%$192/sqft |
Source: HAR #46226797 Report a problem | ||
| 7/20/2026 | Listed for sale | $789,000+37.2%$205/sqft |
Source: HAR #46226797 Report a problem | ||
| 11/2/2023 | Listing removed | -- |
Source: HAR #36408733 Report a problem | ||
| 10/5/2023 | Pending sale | $575,000$150/sqft |
Source: HAR #36408733 Report a problem | ||
| 9/29/2023 | Listed for sale | $575,000$150/sqft |
Source: HAR #36408733 Report a problem | ||
| 9/25/2023 | Pending sale | $575,000$150/sqft |
Source: HAR #36408733 Report a problem | ||
| 9/8/2023 | Price change | $575,000-3.4%$150/sqft |
Source: HAR #36408733 Report a problem | ||
| 7/15/2023 | Price change | $595,000-5.6%$155/sqft |
Source: HAR #36408733 Report a problem | ||
| 6/13/2023 | Listed for sale | $630,000+36.4%$164/sqft |
Source: HAR #64011192 Report a problem | ||
| 5/25/2014 | Listing removed | $462,000$120/sqft |
Source: Katy Real Estate Enterprises #34453524 Report a problem | ||
| 5/20/2014 | Listed for sale | $462,000$120/sqft |
Source: Katy Real Estate Enterprises #34453524 Report a problem | ||
| 5/20/2014 | Pending sale | $462,000$120/sqft |
Source: Keller Williams - Houston Katy #34453524 Report a problem | ||
| 5/6/2014 | Listed for sale | $462,000$120/sqft |
Source: Katy Real Estate Enterprises #34453524 Report a problem | ||
| 4/23/2014 | Pending sale | $462,000$120/sqft |
Source: Katy Real Estate Enterprises #34453524 Report a problem | ||
| 4/23/2014 | Listed for sale | $462,000$120/sqft |
Source: Keller Williams - Houston Katy #34453524 Report a problem | ||
| 4/22/2014 | Pending sale | $462,000$120/sqft |
Source: Katy Real Estate Enterprises #34453524 Report a problem | ||
| 3/12/2014 | Listed for sale | $462,000$120/sqft |
Source: Barns Brokerage Inc. #34453524 Report a problem | ||
Public tax history
| Year | Property taxes | Tax assessment |
|---|---|---|
| 2025 | $8,023 +7.1% | $616,026 +9.6% |
| 2024 | $7,488 +2.5% | $562,287 -6.6% |
| 2023 | $7,307 -7.6% | $601,883 +10.9% |
| 2022 | $7,904 | $542,786 +14.1% |
| 2021 | -- | $475,775 -6.4% |
| 2020 | $8,459 +4.7% | $508,272 +8.6% |
| 2019 | $8,076 -28.9% | $467,883 |
| 2018 | $11,359 | $467,883 |
| 2017 | $11,359 +1.5% | $467,883 +1.4% |
| 2016 | $11,193 +17.7% | $461,452 +5.7% |
| 2015 | $9,506 | $436,733 +12.7% |
| 2014 | $9,506 | $387,512 +8.4% |
| 2013 | -- | $357,370 +7.1% |
| 2012 | -- | $333,585 |
| 2011 | -- | $333,585 |
| 2010 | -- | $333,585 |
| 2009 | -- | $333,585 +1076.7% |
| 2007 | -- | $28,350 |
| 2005 | -- | $28,350 |
Find assessor info on the county website
Monthly payment
Est. payment
Payment breakdown
Explore the cost of this home by adjusting the details. Changes won't be saved.Climate risks
Neighborhood: Park Place
Nearby schools
GreatSchools rating
- 8/10Deer Park Elementary SchoolGrades: K-5Distance: 0.6 mi
- 8/10Deer Park Junior High SchoolGrades: 6-8Distance: 1.4 mi
- 6/10Deer Park High School - North CampusGrades: 9-12Distance: 1.5 mi
Schools provided by the listing agent
- Elementary: Deer Park Elementary School
- Middle: Deer Park Junior High School
- High: Deer Park High School
Source: HAR. This data may not be complete. We recommend contacting the local school district to confirm school assignments for this home.
- $434,5003 bd2 ba1.9k sqft1813 Mesa Verde Dr, Deer Park, TX 77536Off Market
- $505,8003 bd3 ba2.4k sqft1821 Mesa Verde Dr, Deer Park, TX 77536Off Market
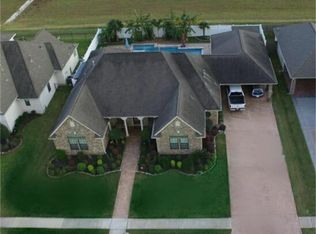
- $420,7003 bd2 ba2.4k sqft1809 Mesa Verde Dr, Deer Park, TX 77536Off Market
- $559,4003 bd2 ba3.1k sqft1818 Mesa Verde Dr, Deer Park, TX 77536Off Market
- $506,6003 bd2 ba2.8k sqft1814 Mesa Verde Dr, Deer Park, TX 77536Off Market
- $675,7004 bd4 ba3.5k sqft1901 Mesa Verde Dr, Deer Park, TX 77536Off Market
- $427,7003 bd2 ba2.4k sqft1822 Mesa Verde Dr, Deer Park, TX 77536Off Market
- $457,3003 bd2 ba2.4k sqft1810 Mesa Verde Dr, Deer Park, TX 77536Off Market
A local agent can set up tours, give advice and negotiate with sellers.
Similar homes
- $569,0004 bd3 ba3.3k sqft1509 Kilgarlin Ln, Deer Park, TX 77536For Sale
 MLS ID #76064964, Steven Koleno, Beycome Brokerage Realty, LLC. HAR
 - $489,9004 bd3 ba2.9k sqft2205 W Van Trease Dr, Deer Park, TX 77536For Sale
 MLS ID #96616663, Karyn Edwards, Crestway Properties, LLC. HAR
 - $578,0003 bd3 ba2.9k sqft4313 Ashley Ln, Deer Park, TX 77536For Sale
 MLS ID #56865611, Jessica Erwin, JLA Realty. HAR
 - $685,0005 bd4 ba3.8k sqft4334 Sweet Cicely Ct, Houston, TX 77059For Sale
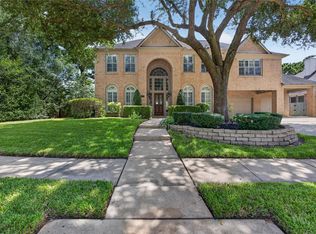 MLS ID #40390956, John Braun, Bayou Properties Realty, LLC. HAR
 - $625,0004 bd2 ba3.2k sqft1003 S Country Club Dr, Shoreacres, TX 77571For SaleMLS ID #10933464, Jennifer Bartlow, RE/MAX Elite Properties. HAR
- $699,0005 bd3 ba3.2k sqft4502 Landon Ln, Cove, TX 77523For SaleMLS ID #98041099, Tara Hanel, Full Circle Texas. HAR
- $650,0005 bd5 ba5k sqft3314 Sussex Way, Friendswood, TX 77546For SaleMLS ID #45969450, Andrea Ruiz, Real Broker, LLC. HAR
- $750,0005 bd4 ba3.5k sqft2502 Blossom Bay Ct, Houston, TX 77059For SaleMLS ID #65531112, Rola Naffa, HomeSmart. HAR
- $675,0004 bd3 ba3.4k sqft403 Old Orchard Way, Dickinson, TX 77539For SaleMLS ID #23817495, Lauren Hooker, Keystone Realty Group. HAR
- $699,0005 bd4 ba4.3k sqft15818 Hunters Lake Way, Houston, TX 77044For SaleMLS ID #91582850, Moselle Chapman, Greenwood King Properties - Kirby Office. HAR
- $550,0004 bd3 ba3.3k sqft7823 Leighton Trl, Pasadena, TX 77505For SaleMLS ID #12195923, Melissa Pompa, Keller Williams Summit. HAR
- $719,0004 bd3 ba3.5k sqft2614 Holbrook Springs Ln, League City, TX 77573For SaleMLS ID #65923563, Alan Stanfield, Stanfield Properties. HAR
- $615,0005 bd4 ba3.9k sqft4142 Pine Blossom Trl, Houston, TX 77059For SaleMLS ID #46476905, Jimmy Franklin, eXp Realty LLC. HAR
- $675,0005 bd5 ba3.8k sqft1314 Altavilla Ln, League City, TX 77573For SaleMLS ID #56470459, Kelly Lord, JLA Realty. HAR
- $675,0004 bd3 ba3.2k sqft1017 Bolivar Point Ln, Friendswood, TX 77546For SaleMLS ID #11438355, Alan Stanfield, Stanfield Properties. HAR
- $649,9005 bd4 ba4.7k sqft6319 Nowlin Dr, Baytown, TX 77521For SaleMLS ID #76041192, Sergio Mireles, MetroPlus Realty. HAR
- $699,0004 bd4 ba4.1k sqft14003 Southern Spring Ln, Houston, TX 77044For SaleMLS ID #31264947, Lisa Perez, KSP. HAR
- $735,0004 bd4 ba3.5k sqft1321 Summer Field Ln, Friendswood, TX 77546For SaleMLS ID #95581471, Alan Stanfield, Stanfield Properties. HAR
- $669,0004 bd3 ba2.7k sqft803 Woodcrest Dr, Friendswood, TX 77546For SaleMLS ID #10220057, Patricia Savage, Martha Turner Sotheby's International Realty - Bay Area. HAR
- $775,0005 bd4 ba4.6k sqft1532 Jag Holw, League City, TX 77573For SaleMLS ID #45600429, Lisa Boland, Texas Home Shop Realty. HAR
