Welcome to Tuscan Lakes, where scenic lakes, winding walking trails, and beautiful amenities create a lifestyle you'll love. From the moment you step through the grand entry, you are welcomed with soaring ceilings, walls of windows, beautiful wood flooring, and light-filled living spaces that create a warm yet elegant first impression. Designed for both everyday living and unforgettable entertaining, this home offers formal living and dining rooms, a spacious family room, gourmet kitchen, game room, and media room. Step outside to your own private retreat featuring a large covered patio, fully equipped outdoor kitchen & TV with surround sound. Unwind in the waterfall spa or have a robust game of volleyball with family and friends in the pool. For your convenience there's an outdoor half bath & shower. There are some great added features like a Generac 20KW whole-house backup generator, Vivint Secruity System, UniFi WiFi plus many more great features. Schedule your tour today!
For sale
$675,000
1314 Altavilla Ln, League City, TX 77573
5beds
3,896sqft
Single Family Residence
Built in 2010
9,374 Square Feet Lot
$659,900 Zestimate®
$173/sqft
$73/mo HOA
What's special
Private retreatWalls of windowsLarge covered patioBeautiful wood flooringWaterfall spaLight-filled living spacesGrand entry
- 10 days |
- 414 |
- 39 |
Likely to sell faster than
Zillow last checked:
Listing updated:
Listed by:
Kelly Lord TREC #0641540 832-882-9401,
JLA Realty,
Mark Lord TREC #0710436 832-228-3474,
JLA Realty
Source: HAR,MLS#: 56470459
Facts & features
Interior
Bedrooms & bathrooms
- Bedrooms: 5
- Bathrooms: 5
- Full bathrooms: 3
- 1/2 bathrooms: 2
Rooms
- Room types: Family Room, Utility Room
Primary bedroom
- Level: First
- Area: 272
- Dimensions: 17x16
Bedroom
- Level: Second
- Area: 165
- Dimensions: 15x11
Bedroom
- Level: Second
- Area: 160
- Dimensions: 16x10
Bedroom
- Level: Second
- Area: 143
- Dimensions: 13x11
Bedroom
- Level: Second
- Area: 154
- Dimensions: 14x11
Other
- Level: First
- Area: 154
- Dimensions: 14x11
Dining room
- Level: First
- Area: 132
- Dimensions: 12x11
Family room
- Level: First
- Area: 408
- Dimensions: 24x17
Game room
- Level: Second
- Area: 306
- Dimensions: 18x17
Living room
- Level: First
- Area: 143
- Dimensions: 13x11
Media room
- Level: Second
- Area: 252
- Dimensions: 18x14
Utility room
- Level: First
Heating
- Natural Gas
Cooling
- Ceiling Fan(s), Electric
Appliances
- Included: Disposal, Water Softener, Convection Oven, Freestanding Oven, Microwave, Gas Cooktop, Dishwasher
- Laundry: Electric Dryer Hookup, Gas Dryer Hookup, Washer Hookup
Features
- Crown Molding, Dry Bar, Formal Entry/Foyer, High Ceilings, All Bedrooms Up, En-Suite Bath, Primary Bed - 1st Floor, Walk-In Closet(s)
- Flooring: Carpet, Tile, Wood
- Windows: Shutters, Window Coverings
- Number of fireplaces: 1
- Fireplace features: Free Standing, Gas Log
Interior area
- Total structure area: 3,896
- Total interior livable area: 3,896 sqft
Property
Parking
- Total spaces: 3
- Parking features: Attached
- Attached garage spaces: 3
Features
- Stories: 2
- Patio & porch: Covered
- Exterior features: Outdoor Kitchen, Sprinkler System
- Has private pool: Yes
- Pool features: Heated, In Ground, Pool/Spa Combo, Salt Water
- Fencing: Back Yard
Lot
- Size: 9,374 Square Feet
- Features: Subdivided, 0 Up To 1/4 Acre
Details
- Parcel number: 724930040006000
Construction
Type & style
- Home type: SingleFamily
- Architectural style: Traditional
- Property subtype: Single Family Residence
Materials
- Brick, Stone
- Foundation: Slab
- Roof: Composition,Energy Star/Reflective Roof
Condition
- New construction: No
- Year built: 2010
Utilities & green energy
- Sewer: Public Sewer
- Water: Public, Water District
Green energy
- Energy efficient items: HVAC
Community & HOA
Community
- Subdivision: Tuscan Lakes Sec Sf 75-3
HOA
- Has HOA: Yes
- HOA fee: $877 annually
Location
- Region: League City
Financial & listing details
- Price per square foot: $173/sqft
- Tax assessed value: $584,660
- Annual tax amount: $12,326
- Date on market: 8/5/2026
- Exclusions: See Exclusions List
- Ownership: Full Ownership
- Road surface type: Concrete, Curbs, Gutters
Estimated market value
$659,900
$627,000 - $693,000
$4,881/mo
Price history
| Date | Event | Price |
|---|---|---|
| 8/5/2026 | Listed for sale | $675,000+0.7%$173/sqft |
Source:  HAR #56470459 Report a problem HAR #56470459 Report a problem | ||
| 10/23/2023 | Sold | -- |
Source: eXp Realty #107137392 Report a problem | ||
| 9/24/2023 | Pending sale | $670,000$172/sqft |
Source: HAR #77523893 Report a problem | ||
| 9/18/2023 | Price change | $670,000-3.6%$172/sqft |
Source: HAR #77523893 Report a problem | ||
| 7/25/2023 | Price change | $695,000-4.1%$178/sqft |
Source: HAR #77523893 Report a problem | ||
| 6/26/2023 | Price change | $725,000+3.6%$186/sqft |
Source: HAR #77523893 Report a problem | ||
| 6/7/2023 | Price change | $699,700-3%$180/sqft |
Source: HAR #77523893 Report a problem | ||
| 4/26/2023 | Price change | $721,000-2.7%$185/sqft |
Source: HAR #77523893 Report a problem | ||
| 4/13/2023 | Listed for sale | $741,000+118.9%$190/sqft |
Source: HAR #77523893 Report a problem | ||
| 7/13/2012 | Sold | -- |
Source: Agent Provided Report a problem | ||
| 5/22/2012 | Price change | $338,500+6.3%$87/sqft |
Source: HomesUSA.com #97373628 Report a problem | ||
| 4/24/2012 | Listed for sale | $318,500$82/sqft |
Source: HomesUSA.com #97373628 Report a problem | ||
Public tax history
| Year | Property taxes | Tax assessment |
|---|---|---|
| 2025 | -- | $584,660 -3% |
| 2024 | -- | $603,040 +12.5% |
| 2023 | $2,675 +0% | $536,260 +10% |
| 2022 | $2,675 -0.6% | $487,509 +10% |
| 2021 | $2,691 -15.7% | $443,190 +10% |
| 2020 | $3,194 -14.9% | $402,900 -4.9% |
| 2019 | $3,751 -68.8% | $423,860 -0.9% |
| 2018 | $12,010 | $427,900 |
| 2017 | $12,010 +3.4% | $427,900 +14% |
| 2016 | $11,615 +275.8% | $375,370 +2.7% |
| 2015 | $3,091 +2.3% | $365,370 +18.6% |
| 2014 | $3,022 | $308,000 |
| 2013 | -- | $308,000 +25.1% |
| 2012 | -- | $246,160 +89.8% |
| 2011 | -- | $129,690 +162% |
| 2010 | -- | $49,500 |
| 2009 | -- | $49,500 |
| 2008 | -- | $49,500 |
Find assessor info on the county website
Monthly payment
Est. payment
Payment breakdown
Explore the cost of this home by adjusting the details. Changes won't be saved.Climate risks
Neighborhood: Tuscan Lakes
Nearby schools
GreatSchools rating
- 8/10Art And Pat Goforth Elementary SchoolGrades: PK-5Distance: 0.6 mi
- 10/10League City Intermediate SchoolGrades: 6-8Distance: 0.8 mi
- 6/10Clear Creek High SchoolGrades: 9-12Distance: 1.6 mi
Schools provided by the listing agent
- Elementary: Goforth Elementary School
- Middle: Leaguecity Intermediate School
- High: Clear Creek High School
Source: HAR. This data may not be complete. We recommend contacting the local school district to confirm school assignments for this home.
- $595,0005 bd4 ba4k sqft1312 Altavilla Ln, League City, TX 77573For Sale

- $536,0004 bd4 ba3.3k sqft1316 Altavilla Ln, League City, TX 77573Off Market
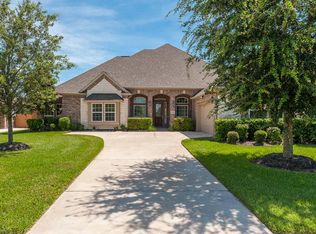
- $624,500-- bd3 ba4.3k sqft1310 Altavilla Ln, League City, TX 77573Off Market
- $626,4004 bd4 ba4.3k sqft1318 Altavilla Ln, League City, TX 77573Off Market

- $709,5005 bd4 ba4.4k sqft2877 Bianco Ln, League City, TX 77573Off Market
- $629,5005 bd3 ba3.8k sqft2876 Bianco Ln, League City, TX 77573Off Market
- $643,4005 bd4 ba4k sqft1317 Altavilla Ln, League City, TX 77573Off Market
- $541,9004 bd3 ba3.3k sqft1308 Altavilla Ln, League City, TX 77573Off Market
A local agent can set up tours, give advice and negotiate with sellers.
Similar homes
- $559,0004 bd4 ba3.3k sqft607 Ivory Stone Ln, League City, TX 77573For Sale
 MLS ID #88498264, Debby Spinden, The Property Shop. HAR
 - $524,9004 bd4 ba3.3k sqft2111 Riverside Dr, League City, TX 77573For Sale
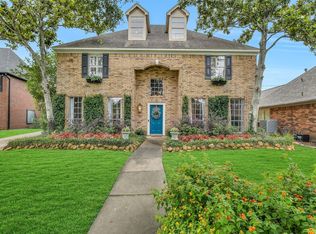 MLS ID #21652308, William Wimmer, EVERAGENT. HAR
 - $989,9005 bd5 ba4.5k sqft1860 Lake Landing Dr, League City, TX 77573For Sale
 MLS ID #4952602, Jeffrey Lamb, eXp Realty, LLC. HAR
 - $554,9005 bd4 ba3.8k sqft2383 Indigo Harbour Ln, League City, TX 77573For Sale
 MLS ID #69561239, Kimberly Harding, Call It Closed Int'l Realty. HAR
 - $389,9993 bd2 ba2.1k sqft2886 Milano Ln, League City, TX 77573For SaleMLS ID #13690562, Angela Wills, Heritage Realty. HAR
- $580,0004 bd4 ba3.3k sqft2748 Masters Dr, League City, TX 77573For SaleMLS ID #25790852, Marie Janke, Janke & Co Properties. HAR
- $724,0005 bd4 ba4.7k sqft394 Dover Ln, League City, TX 77573For SaleMLS ID #45569905, Carlos Leon, Real Broker, LLC. HAR
- $525,0002 bd3 ba2.5k sqft1618 Lansing Ln, League City, TX 77573For SaleMLS ID #70714928, Carolyn Spencer, eXp Realty, LLC. HAR
- $719,0004 bd3 ba3.5k sqft2614 Holbrook Springs Ln, League City, TX 77573For SaleMLS ID #65923563, Alan Stanfield, Stanfield Properties. HAR
- $499,9993 bd3 ba2.6k sqft2861 Milano Ln, League City, TX 77573For SaleMLS ID #48731887, Carey Cappis, Compass RE Texas, LLC - West Houston. HAR
- $549,9005 bd4 ba4k sqft810 Almond Pointe, League City, TX 77573For SaleMLS ID #51658832, Henry Fuertes, Henry Fuertes, Broker. HAR
- $485,9904 bd3 ba2.5k sqft2982 Austin Breeze Ln, League City, TX 77573For SaleMLS ID #13657136, Omar Scanu, RE/MAX Pearland. HAR
- $519,0005 bd4 ba5.4k sqft2021 Sandy Coast Cir, League City, TX 77573For SaleMLS ID #16898473, Melanie Mikulenka, The Sears Group. HAR
- $340,0004 bd3 ba2.3k sqft2898 Pescara Ct, League City, TX 77573For SaleMLS ID #95335414, Malisa Walker, Keller Williams Preferred. HAR
- $665,0005 bd5 ba5k sqft3314 Sussex Way, Friendswood, TX 77546For SaleMLS ID #84077483, Andrea Ruiz, Real Broker, LLC. HAR
- $449,0003 bd2 ba2.6k sqft946 Maresca Ln, League City, TX 77573For SaleMLS ID #36747632, Catherine Pannell, Lion Drive Realty. HAR
- $490,0004 bd4 ba3.3k sqft2403 N Lake Front Dr, League City, TX 77573For SaleMLS ID #7117680, Deborah Bly, eXp Realty, LLC. HAR
- $374,9904 bd3 ba2.5k sqft123 Pallins Way, League City, TX 77573For SaleMLS ID #95882921, Jazmyn Sanders, Norluxe Realty Houston. HAR
- $393,0004 bd4 ba2.8k sqft2516 Goldeneye Ln, League City, TX 77573For SaleMLS ID #33696963, Terri Zinke Jackson, Stanfield Properties. HAR
- $499,9994 bd4 ba2.8k sqft609 Eagle Hollow Ln, League City, TX 77573For SaleMLS ID #3728319, Jaime Black, Martin & Black Real Estate LLC. HAR
