Experience effortless living in this spacious home designed for comfort, connection, and flexibility. Tucked on a quiet cul-de-sac in a gated community, it offers room to live, work, and unwind. Enjoy mornings in the bright breakfast area, gatherings in the open kitchen with a large island, and seamless entertaining with a butler’s pantry and formal dining space. A private study makes working from home easy, while the expansive primary suite provides a relaxing retreat. Upstairs, generous bedrooms, a game room, and cozy library create space for everyone. The third floor offers a perfect escape for hobbies or quiet time. Fresh updates throughout mean move-in ready ease, while low-maintenance living and a nearby pool let you spend more time enjoying life and less time on upkeep.
For sale
Price cut: $21K (7/31)
$519,000
2021 Sandy Coast Cir, League City, TX 77573
5beds
5,402sqft
:
Get pre-qualified$4,111/mo
Single Family Residence
Built in 1992
8,999 Square Feet Lot
$502,000 Zestimate®
$96/sqft
$82/mo HOA
What's special
- 6 days |
- 263 |
- 10 |
Likely to sell faster than
Zillow last checked:
Listing updated:
Listed by:
Melanie Mikulenka TREC #0670857 832-541-4727,
The Sears Group
Source: HAR,MLS#: 16898473
Facts & features
Interior
Bedrooms & bathrooms
- Bedrooms: 5
- Bathrooms: 4
- Full bathrooms: 3
- 1/2 bathrooms: 1
Rooms
- Room types: Family Room, Media Room, Utility Room
Primary bedroom
- Level: First
- Area: 361
- Dimensions: 19x19
Bedroom
- Level: Second
- Area: 216
- Dimensions: 18x12
Bedroom
- Level: Second
- Area: 182
- Dimensions: 14x13
Bedroom
- Level: Second
- Area: 196
- Dimensions: 14x14
Bedroom
- Level: Second
- Area: 156
- Dimensions: 13x12
Other
- Level: Second
- Area: 240
- Dimensions: 20x12
Other
- Level: First
- Area: 196
- Dimensions: 14x14
Breakfast
- Level: First
- Area: 117
- Dimensions: 13x9
Dining room
- Level: First
- Area: 216
- Dimensions: 18x12
Other
- Level: Second
- Area: 140
- Dimensions: 20x7 storage
Family room
- Level: First
- Area: 414
- Dimensions: 18x23
Game room
- Level: Second
- Area: 322
- Dimensions: 23x14
Game room
- Level: Third
- Area: 544
- Dimensions: 32x17
Kitchen
- Level: First
- Area: 156
- Dimensions: 12x13
Utility room
- Level: First
- Area: 60
- Dimensions: 10x6
Heating
- Natural Gas, Zoned
Cooling
- Ceiling Fan(s), Electric, Zoned
Appliances
- Included: Disposal, Electric Oven, Oven, Microwave, Electric Cooktop, Dishwasher
- Laundry: Electric Dryer Hookup, Gas Dryer Hookup, Washer Hookup
Features
- Crown Molding, Formal Entry/Foyer, High Ceilings, Prewired for Alarm System, Primary Bed - 1st Floor, Walk-In Closet(s)
- Flooring: Carpet, Tile, Vinyl
- Number of fireplaces: 1
- Fireplace features: Gas, Gas Log
Interior area
- Total structure area: 5,402
- Total interior livable area: 5,402 sqft
Video & virtual tour
Property
Parking
- Total spaces: 2
- Parking features: Detached, Oversized, Garage Door Opener, Driveway
- Garage spaces: 2
Features
- Stories: 2
- Fencing: Back Yard,Partial
Lot
- Size: 8,999 Square Feet
- Features: Back Yard, Cul-De-Sac, Near Golf Course, Subdivided, 0 Up To 1/4 Acre
Details
- Parcel number: 666200010017000
Construction
Type & style
- Home type: SingleFamily
- Architectural style: Traditional
- Property subtype: Single Family Residence
Materials
- Brick, Cement Siding
- Foundation: Slab
- Roof: Composition
Condition
- New construction: No
- Year built: 1992
Details
- Builder name: Perry Homes
Utilities & green energy
- Sewer: Public Sewer
- Water: Public
Community & HOA
Community
- Features: Subdivision Tennis Court
- Security: Prewired for Alarm System
- Subdivision: South Shore Park 92
HOA
- Has HOA: Yes
- HOA fee: $982 annually
Location
- Region: League City
Financial & listing details
- Price per square foot: $96/sqft
- Tax assessed value: $595,300
- Annual tax amount: $10,148
- Date on market: 7/31/2026
- Listing terms: Cash,Conventional,FHA,VA Loan
- Ownership: Full Ownership
- Road surface type: Concrete, Curbs
Estimated market value
$502,000
$477,000 - $527,000
$4,324/mo
Price history
| Date | Event | Price |
|---|---|---|
| 7/31/2026 | Price change | $519,000-3.9%$96/sqft |
Source:  HAR #16898473 Report a problem HAR #16898473 Report a problem | ||
| 3/23/2026 | Price change | $539,999-1.8%$100/sqft |
Source: HAR #35223818 Report a problem | ||
| 1/27/2026 | Price change | $549,999-2.7%$102/sqft |
Source: HAR #35223818 Report a problem | ||
| 10/22/2025 | Price change | $565,000-5.7%$105/sqft |
Source: HAR #68681812 Report a problem | ||
| 6/23/2025 | Price change | $599,000-4.2%$111/sqft |
Source: HAR #75042743 Report a problem | ||
| 6/4/2025 | Price change | $625,000-3.8%$116/sqft |
Source: HAR #75042743 Report a problem | ||
| 4/17/2025 | Listed for sale | $650,000+6.6%$120/sqft |
Source: HAR #75042743 Report a problem | ||
| 10/13/2024 | Listing removed | $610,000$113/sqft |
Source: HAR #75042743 Report a problem | ||
| 10/1/2024 | Price change | $610,000-2.4%$113/sqft |
Source: HAR #75042743 Report a problem | ||
| 7/4/2024 | Price change | $625,000-3.8%$116/sqft |
Source: HAR #75042743 Report a problem | ||
| 4/12/2024 | Price change | $650,000-1.5%$120/sqft |
Source: HAR #3711362 Report a problem | ||
| 3/8/2024 | Price change | $660,000-2.2%$122/sqft |
Source: HAR #74580140 Report a problem | ||
| 2/20/2024 | Price change | $674,900-3.4%$125/sqft |
Source: HAR #74580140 Report a problem | ||
| 12/23/2023 | Listed for sale | $699,000+115.1%$129/sqft |
Source: HAR #74580140 Report a problem | ||
| 6/20/2013 | Sold | -- |
Source: Agent Provided Report a problem | ||
| 3/8/2013 | Price change | $325,000-1.2%$60/sqft |
Source: Bridgecrest Properties #27744975 Report a problem | ||
| 2/9/2013 | Price change | $329,000-1.8%$61/sqft |
Source: Bridgecrest Properties #27744975 Report a problem | ||
| 10/19/2012 | Listed for sale | $335,000$62/sqft |
Source: Bridgecrest Properties #27744975 Report a problem | ||
Public tax history
| Year | Property taxes | Tax assessment |
|---|---|---|
| 2025 | $2,315 -15.5% | $595,300 -2.2% |
| 2024 | $2,739 -1.2% | $608,620 +2.6% |
| 2023 | $2,771 +0% | $592,908 +10% |
| 2022 | $2,771 0% | $539,007 +10% |
| 2021 | $2,771 0% | $490,006 +10% |
| 2020 | $2,771 +0.9% | $445,460 +5.6% |
| 2019 | $2,745 -53.7% | $421,690 -2% |
| 2018 | $5,931 | $430,250 -1% |
| 2017 | $5,931 +0% | $434,520 +16.8% |
| 2016 | $5,930 +112% | $372,170 |
| 2015 | $2,797 +23% | $372,170 +31.9% |
| 2014 | $2,275 | $282,100 |
| 2013 | -- | $282,100 |
| 2012 | -- | $282,100 |
| 2011 | -- | $282,100 |
| 2010 | -- | $282,100 |
| 2009 | -- | $282,100 |
| 2008 | -- | $282,100 |
| 2007 | -- | $282,100 |
| 2006 | -- | $282,100 |
| 2005 | -- | $282,100 +6.5% |
| 2004 | -- | $265,000 |
| 2003 | -- | $265,000 |
| 2002 | -- | $265,000 |
| 2001 | -- | $265,000 |
Find assessor info on the county website
Monthly payment
Est. payment
Payment breakdown
Explore the cost of this home by adjusting the details. Changes won't be saved.Climate risks
Neighborhood: South Shore Harbour
Nearby schools
GreatSchools rating
- 9/10Lloyd R Ferguson Elementary SchoolGrades: PK-5Distance: 0.5 mi
- 5/10Clear Creek Intermediate SchoolGrades: 6-8Distance: 1.2 mi
- 6/10Clear Creek High SchoolGrades: 9-12Distance: 1.4 mi
Schools provided by the listing agent
- Elementary: Ferguson Elementary School
- Middle: Clear Creek Intermediate School
- High: Clear Creek High School
Source: HAR. This data may not be complete. We recommend contacting the local school district to confirm school assignments for this home.
- $563,6004 bd4 ba3.9k sqft2023 Sandy Coast Cir, League City, TX 77573Off Market
- $491,600-- bd2 ba4k sqft2019 Sandy Coast Cir, League City, TX 77573Off Market
- $410,300-- bd2 ba2.7k sqft2020 Autumn Lake Dr, League City, TX 77573Off Market
- $531,3004 bd4 ba4.6k sqft2022 Autumn Lake Dr, League City, TX 77573Off Market
- $458,3004 bd3 ba2.7k sqft2025 Sandy Coast Cir, League City, TX 77573Off Market
- $575,400-- bd3 ba4.5k sqft2017 Sandy Coast Cir, League City, TX 77573Off Market
- $467,4004 bd2 ba3.5k sqft2018 Autumn Lake Dr, League City, TX 77573Off Market
- $394,5004 bd2 ba2.8k sqft2024 Autumn Lake Dr, League City, TX 77573Off Market
A local agent can set up tours, give advice and negotiate with sellers.
Similar homes
- $575,0005 bd4 ba3.8k sqft2383 Indigo Harbour Ln, League City, TX 77573For Sale
 MLS ID #69561239, Kimberly Harding, Call It Closed Int'l Realty. HAR
 - $515,0004 bd3 ba3k sqft312 Torrey Ct, League City, TX 77573For Sale
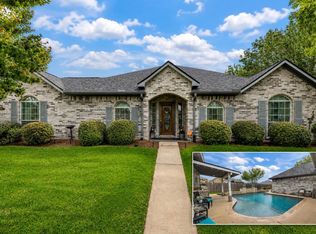 MLS ID #54200805, Lisa Boland, Texas Home Shop Realty. HAR
 - $490,0004 bd4 ba3.3k sqft2403 N Lake Front Dr, League City, TX 77573For Sale
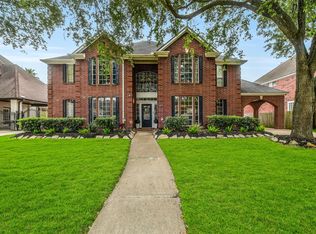 MLS ID #7117680, Deborah Bly, eXp Realty, LLC. HAR
 - $580,0004 bd4 ba3.3k sqft2748 Masters Dr, League City, TX 77573For Sale
 MLS ID #25790852, Marie Janke, Janke & Co Properties. HAR
 - $638,0005 bd4 ba4k sqft2515 Masters Dr, League City, TX 77573For SaleMLS ID #62009956, Alana Croker, Keller Williams Realty Clear Lake / NASA. HAR
- $675,0005 bd5 ba3.8k sqft1314 Altavilla Ln, League City, TX 77573For SaleMLS ID #56470459, Kelly Lord, JLA Realty. HAR
- $499,9994 bd4 ba2.8k sqft609 Eagle Hollow Ln, League City, TX 77573For SaleMLS ID #3728319, Jaime Black, Martin & Black Real Estate LLC. HAR
- $559,0004 bd4 ba3.3k sqft607 Ivory Stone Ln, League City, TX 77573Active
 MLS ID #6733746, Debby Spinden, The Property Shop. Unlock MLS
 - $480,0004 bd4 ba3.5k sqft2112 Indian Blanket Dr, League City, TX 77573For SaleMLS ID #73998331, Mandie McMillan, RE/MAX Coastal. HAR
- $549,9005 bd4 ba4k sqft810 Almond Pointe, League City, TX 77573For SaleMLS ID #51658832, Henry Fuertes, Henry Fuertes, Broker. HAR
- $595,0005 bd5 ba5.1k sqft3077 Tradinghouse Creek Ln, League City, TX 77573For SaleMLS ID #47062194, Franklin Onye JB, Crown Eagle Realty. HAR
- $525,0004 bd4 ba3.3k sqft339 Woodway Dr, League City, TX 77573For SaleMLS ID #60419886, Haley Hoff Boyette, Stanfield Properties. HAR
- $375,0004 bd3 ba2.8k sqft4712 Broadmoor Dr, League City, TX 77573For SaleMLS ID #45787970, Jimmy Franklin, eXp Realty LLC. HAR
- $595,0005 bd4 ba4k sqft1312 Altavilla Ln, League City, TX 77573For SaleMLS ID #57176321, Dell Tamblyn, RE/MAX Space Center. HAR
- $475,0005 bd4 ba3.4k sqft1014 Pinewood Ln, Seabrook, TX 77586For SaleMLS ID #60748117, Jimmy Simien, Simien Properties. HAR
- $350,0003 bd3 ba2.9k sqft2005 Crescent Shore Dr, League City, TX 77573For SaleMLS ID #91037446, Lisa Yates, eXp Realty LLC. HAR
- $499,5004 bd4 ba3.8k sqft2146 Brittany Colony Dr, League City, TX 77573For SaleMLS ID #19586136, Daniel Rickert, 1st Texas, Realtors. HAR
- $674,5005 bd5 ba3.8k sqft1380 Messina Ct, League City, TX 77573For SaleMLS ID #55722241, Cyndi Leeney, Heart and Home Realty Group, LLC. HAR
- $499,9994 bd3 ba3k sqft405 Wickford Ct, League City, TX 77573For SaleMLS ID #81566473, Sandra McNeil, Keller Williams Premier Realty. HAR
- $639,0005 bd4 ba4k sqft2557 Estrada Dr, League City, TX 77573For SaleMLS ID #86466828, Trisha Bly, TADA Realty Group. HAR
