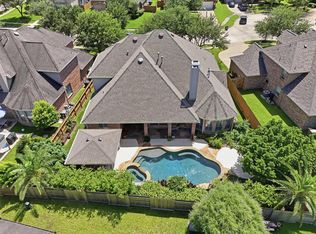
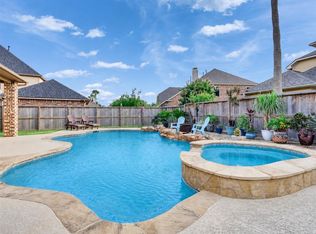
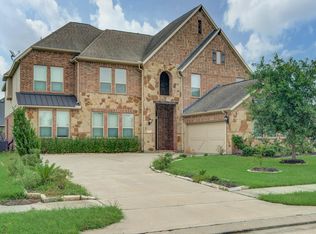
STOP searching. This is the ONE! VERY rare 5-bedroom, 4.5-bath, 2-story w/ pool. Located in Tuscan Lakes, a master-planned community in League City—perfectly situated between Downtown Houston & Galveston beaches. Quiet cul-de-sac corner lot. This spacious 3,885 sq ft home is ideal for multi-generational living- TWO 1st-floor primary rooms w/ en-suite baths. Perfect for extended family, guests or nursery. Open-concept 1st floor features gourmet kitchen w/ granite countertops, large island, breakfast room, formal dining & enclosed home office. 2nd floor features 3 bedrooms, 2 full baths, game room & private home theater. Backyard oasis w/ pool/spa, waterslide, rock waterfall, covered patio, & maintenance-FREE synthetic grass—no mowing or fertilizing required. Recent upgrades include roof, custom covered patio, pool heater, HVAC dehumidifier, ductwork, gas furnace, fresh paint, LED light fixtures & more! Zoned to top-rated CCISD schools. Make an offer TODAY. Move-in before summer ends!
For sale
$674,500
1380 Messina Ct, League City, TX 77573
5beds
3,885sqft
:
Get pre-qualified$5,360/mo
Single Family Residence
Built in 2007
10,646 Square Feet Lot
$663,800 Zestimate®
$174/sqft
$75/mo HOA
What's special
- 20 days |
- 570 |
- 36 |
Likely to sell faster than
Zillow last checked:
Listing updated:
Listed by:
Cyndi Leeney TREC #0699186 713-240-0981,
Heart and Home Realty Group, LLC
Source: HAR,MLS#: 55722241
Facts & features
Interior
Bedrooms & bathrooms
- Bedrooms: 5
- Bathrooms: 5
- Full bathrooms: 4
- 1/2 bathrooms: 1
Rooms
- Room types: Media Room, Utility Room
Primary bedroom
- Level: First
- Area: 280
- Dimensions: 14 x 20
Bedroom
- Level: First
- Area: 238
- Dimensions: 17x14
Bedroom
- Level: Second
- Area: 120
- Dimensions: 10 x 12
Bedroom
- Level: Second
- Area: 154
- Dimensions: 11 x 14
Bedroom
- Level: Second
- Area: 143
- Dimensions: 13 x11
Other
- Level: First
- Area: 168
- Dimensions: 14x12
Breakfast
- Level: First
- Area: 88
- Dimensions: 8x11
Dining room
- Level: First
- Area: 154
- Dimensions: 14x11
Game room
- Level: Second
- Area: 216
- Dimensions: 18x12
Kitchen
- Level: First
- Area: 234
- Dimensions: 18x13
Living room
- Level: First
- Area: 360
- Dimensions: 20 x 18
Media room
- Level: Second
- Area: 234
- Dimensions: 18x13
Utility room
- Level: First
- Area: 54
- Dimensions: 9x6
Heating
- Natural Gas, Zoned
Cooling
- Attic Fan, Ceiling Fan(s), Electric, Gas
Appliances
- Included: Disposal, Electric Oven, Microwave, Gas Cooktop, Dishwasher
- Laundry: Electric Dryer Hookup, Gas Dryer Hookup, Washer Hookup
Features
- 2 Bedrooms Down, 3 Bedrooms Up, En-Suite Bath, Primary Bed - 1st Floor, Walk-In Closet(s)
- Flooring: Carpet, Tile, Wood
- Number of fireplaces: 1
- Fireplace features: Gas Log
Interior area
- Total structure area: 3,885
- Total interior livable area: 3,885 sqft
Property
Parking
- Total spaces: 2
- Parking features: Attached
- Attached garage spaces: 2
Features
- Stories: 2
- Has private pool: Yes
- Pool features: Gunite, Pool/Spa Combo
Lot
- Size: 10,646 Square Feet
- Features: Corner Lot, Cul-De-Sac, Subdivided, 0 Up To 1/4 Acre
Details
- Parcel number: 724820010011000
Construction
Type & style
- Home type: SingleFamily
- Architectural style: Traditional
- Property subtype: Single Family Residence
Materials
- Brick, Stone
- Foundation: Slab
- Roof: Composition
Condition
- New construction: No
- Year built: 2007
Utilities & green energy
- Sewer: Public Sewer
- Water: Public, Water District
Green energy
- Energy efficient items: Attic Vents, Thermostat, HVAC, HVAC>15 SEER
Community & HOA
Community
- Subdivision: Tuscan Lakes Sec Sf 70-2
HOA
- Has HOA: Yes
- HOA fee: $900 annually
Location
- Region: League City
Financial & listing details
- Price per square foot: $174/sqft
- Tax assessed value: $553,000
- Annual tax amount: $12,345
- Date on market: 7/14/2026
- Listing terms: Cash,Conventional,FHA,VA Loan
- Road surface type: Concrete, Curbs, Gutters
Estimated market value
$663,800
$631,000 - $697,000
$4,774/mo
Price history
| Date | Event | Price |
|---|---|---|
| 8/3/2026 | Listed for sale | $674,500$174/sqft |
Source:  HAR #55722241 Report a problem HAR #55722241 Report a problem | ||
| 7/29/2026 | Pending sale | $674,500$174/sqft |
Source: HAR #55722241 Report a problem | ||
| 7/23/2026 | Listed for sale | $674,500+55.1%$174/sqft |
Source: HAR #55722241 Report a problem | ||
| 5/7/2019 | Sold | -- |
Source: Agent Provided Report a problem | ||
| 4/11/2019 | Pending sale | $434,900$112/sqft |
Source: Keller Williams Memorial #98935042 Report a problem | ||
| 4/3/2019 | Listed for sale | $434,900$112/sqft |
Source: Keller Williams Realty #98935042 Report a problem | ||
Public tax history
| Year | Property taxes | Tax assessment |
|---|---|---|
| 2025 | $2,106 -19.4% | $553,000 -2.6% |
| 2024 | $2,613 -17.4% | $567,760 +5.8% |
| 2023 | $3,162 +2.4% | $536,429 +10% |
| 2022 | $3,088 -2.2% | $487,663 +10% |
| 2021 | $3,156 -8.7% | $443,330 +1.6% |
| 2020 | $3,458 +0.8% | $436,260 +5% |
| 2019 | $3,430 -69.6% | $415,510 +6.2% |
| 2018 | $11,270 | $391,300 |
| 2017 | $11,270 +3.4% | $391,300 +10.9% |
| 2016 | $10,898 +251.4% | $352,880 |
| 2015 | $3,101 +2.3% | $352,880 +14.2% |
| 2014 | $3,032 | $309,010 |
| 2013 | -- | $309,010 -5% |
| 2012 | -- | $325,310 |
| 2011 | -- | $325,310 |
| 2010 | -- | $325,310 -6.6% |
| 2009 | -- | $348,240 -4.6% |
| 2008 | -- | $364,910 +882.5% |
| 2007 | -- | $37,140 |
Find assessor info on the county website
Monthly payment
Est. payment
Payment breakdown
Explore the cost of this home by adjusting the details. Changes won't be saved.Climate risks
Neighborhood: Tuscan Lakes
Nearby schools
GreatSchools rating
- 8/10Art And Pat Goforth Elementary SchoolGrades: PK-5Distance: 0.9 mi
- 10/10League City Intermediate SchoolGrades: 6-8Distance: 1.1 mi
- 6/10Clear Creek High SchoolGrades: 9-12Distance: 2 mi
Schools provided by the listing agent
- Elementary: Goforth Elementary School
- Middle: Leaguecity Intermediate School
- High: Clear Creek High School
Source: HAR. This data may not be complete. We recommend contacting the local school district to confirm school assignments for this home.
- $577,2005 bd5 ba3.7k sqft1378 Messina Ct, League City, TX 77573Off Market
- $479,2004 bd3 ba3.1k sqft1377 San Remo Ln, League City, TX 77573Off Market

- $567,0004 bd3 ba3.5k sqft1375 San Remo Ln, League City, TX 77573Off Market
- $579,0003 bd3 ba3.1k sqft1376 Messina Ct, League City, TX 77573Pending
- $412,8004 bd3 ba2.8k sqft2887 Romano Ln, League City, TX 77573Off Market
- $452,2004 bd3 ba2.7k sqft1373 San Remo Ln, League City, TX 77573Off Market
- $453,8004 bd3 ba2.7k sqft2885 Romano Ln, League City, TX 77573Off Market
- $624,8004 bd4 ba3.5k sqft2889 Romano Ln, League City, TX 77573Off Market
A local agent can set up tours, give advice and negotiate with sellers.
Similar homes
- $639,0005 bd4 ba4k sqft2557 Estrada Dr, League City, TX 77573For Sale
 MLS ID #86466828, Trisha Bly, TADA Realty Group. HAR
 - $559,0004 bd4 ba3.3k sqft607 Ivory Stone Ln, League City, TX 77573Active

 MLS ID #6733746, Debby Spinden, The Property Shop. Unlock MLS
 - $539,9004 bd4 ba3.2k sqft2756 Panzano Ln, League City, TX 77573For Sale
 MLS ID #72992475, Susan Muehe, UTR TEXAS, REALTORS. HAR
 - $595,0005 bd5 ba5.1k sqft3077 Tradinghouse Creek Ln, League City, TX 77573For Sale
 MLS ID #47062194, Franklin Onye JB, Crown Eagle Realty. HAR
 - $680,0005 bd6 ba5.1k sqft4822 Isla Canela Ln, League City, TX 77573For SaleMLS ID #43534492, Tyler Harding, Call It Closed Int'l Realty. HAR
- $519,0005 bd4 ba5.4k sqft2021 Sandy Coast Cir, League City, TX 77573For SaleMLS ID #16898473, Melanie Mikulenka, The Sears Group. HAR
- $485,9904 bd3 ba2.5k sqft2982 Austin Breeze Ln, League City, TX 77573For SaleMLS ID #13657136, Omar Scanu, RE/MAX Pearland. HAR
- $724,0005 bd4 ba4.7k sqft394 Dover Ln, League City, TX 77573For SaleMLS ID #45569905, Carlos Leon, Real Broker, LLC. HAR
- $719,0004 bd3 ba3.5k sqft2614 Holbrook Springs Ln, League City, TX 77573For SaleMLS ID #65923563, Alan Stanfield, Stanfield Properties. HAR
- $549,9005 bd4 ba4k sqft810 Almond Pointe, League City, TX 77573For SaleMLS ID #51658832, Henry Fuertes, Henry Fuertes, Broker. HAR
- $529,9994 bd4 ba3.3k sqft2111 Riverside Dr, League City, TX 77573For SaleMLS ID #7108824, William Wimmer, EVERAGENT. HAR
- $390,0003 bd2 ba2.1k sqft2886 Milano Ln, League City, TX 77573For SaleMLS ID #10439305, Angela Wills, Heritage Realty. HAR
- $530,0004 bd4 ba3.3k sqft1541 Moncrey Ave, League City, TX 77573For SaleMLS ID #40842350, Johnna Little, Coldwell Banker Realty - Houston Bay Area. HAR
- $499,9994 bd4 ba2.8k sqft609 Eagle Hollow Ln, League City, TX 77573For SaleMLS ID #3728319, Jaime Black, Martin & Black Real Estate LLC. HAR
- $579,0004 bd4 ba2.9k sqft5102 Hidden Brook Ln, League City, TX 77573For SaleMLS ID #3047408, Alex Lyon, Foundations Realty. HAR
- $525,0004 bd4 ba3.3k sqft339 Woodway Dr, League City, TX 77573For SaleMLS ID #60419886, Haley Hoff Boyette, Stanfield Properties. HAR
- $665,0005 bd5 ba5k sqft3314 Sussex Way, Friendswood, TX 77546For SaleMLS ID #84077483, Andrea Ruiz, Real Broker, LLC. HAR
- $490,0004 bd4 ba3.3k sqft2403 N Lake Front Dr, League City, TX 77573For SaleMLS ID #7117680, Deborah Bly, eXp Realty, LLC. HAR
- $340,0004 bd3 ba2.3k sqft2898 Pescara Ct, League City, TX 77573For SaleMLS ID #95335414, Malisa Walker, Keller Williams Preferred. HAR
- $675,0004 bd3 ba3.2k sqft1017 Bolivar Point Ln, Friendswood, TX 77546For SaleMLS ID #11438355, Alan Stanfield, Stanfield Properties. HAR
