Beautiful two-story traditional home with elegant stucco elevation in the highly sought-after Mar Bella Subdivision. The grand double-door entrance welcomes you into a spacious foyer with soaring high ceilings and a dramatic wooden staircase. The chef-inspired kitchen features granite countertops, a large island with cooktop, and butler pantry, opening seamlessly into the expansive family room filled with abundant natural light from windows. Both primary suites—one conveniently located on the first floor and one upstairs—include peaceful bay windows. Additional living spaces include a dedicated home study, formal dining room, breakfast area, game room, and media room upstairs. (Surround Sound and High Quality Projector), can be negotiated. Projector and surround sound upgrades that are negotiable. Outdoor living is enhanced by a covered patio featuring a spice kitchen and a spacious pool-sized backyard. Plenty of upgrades have been done to this home over time. Schedule a showing.
Pending
Price cut: $20K (7/7)
$680,000
4822 Isla Canela Ln, League City, TX 77573
5beds
5,134sqft
Single Family Residence
Built in 2015
9,517 Square Feet Lot
$664,900 Zestimate®
$132/sqft
$91/mo HOA
What's special
Formal dining roomSpacious pool-sized backyardElegant stucco elevationDedicated home studyGranite countertopsGame roomMedia room upstairs
- 110 days |
- 194 |
- 8 |
Zillow last checked:
Listing updated:
Listed by:
Tyler Harding TREC #0663497 281-309-2149,
Call It Closed Int'l Realty
Source: HAR,MLS#: 43534492
Facts & features
Interior
Bedrooms & bathrooms
- Bedrooms: 5
- Bathrooms: 6
- Full bathrooms: 4
- 1/2 bathrooms: 2
Rooms
- Room types: Family Room, Guest Suite, Media Room, Utility Room
Primary bedroom
- Level: First
- Area: 459
- Dimensions: 27X17
Bedroom
- Level: Second
- Area: 252
- Dimensions: 18X14
Bedroom
- Level: Second
- Area: 252
- Dimensions: 18X14
Bedroom
- Level: Second
- Area: 459
- Dimensions: 27X17
Bedroom
- Level: First
- Area: 180
- Dimensions: 15X12
Other
- Level: First
- Area: 156
- Dimensions: 13X12
Other
- Level: Second
Other
- Level: Second
Other
- Level: First
Other
- Level: First
Other
- Level: Second
Breakfast
- Level: First
- Area: 126
- Dimensions: 14X9
Dining room
- Level: First
- Area: 156
- Dimensions: 13X12
Family room
- Level: First
- Area: 456
- Dimensions: 24X19
Game room
- Level: Second
- Area: 350
- Dimensions: 25X14
Kitchen
- Level: First
- Area: 156
- Dimensions: 13X12
Media room
- Level: Second
- Area: 299
- Dimensions: 23X13
Primary bath
- Level: First
Utility room
- Level: First
Heating
- Natural Gas
Cooling
- Ceiling Fan(s), Electric
Appliances
- Included: Disposal, Electric Oven, Microwave, Gas Range, Dishwasher, Instant Hot Water
- Laundry: Electric Dryer Hookup, Gas Dryer Hookup, Washer Hookup
Features
- Formal Entry/Foyer, High Ceilings, Prewired for Alarm System, 2 Bedrooms Down, En-Suite Bath, Primary Bed - 1st Floor, Walk-In Closet(s)
- Flooring: Carpet, Tile, Wood
- Number of fireplaces: 1
- Fireplace features: Wood Burning
Interior area
- Total structure area: 5,134
- Total interior livable area: 5,134 sqft
Property
Parking
- Total spaces: 2
- Parking features: Electric Gate, Garage, Garage Door Opener, Double-Wide Driveway
- Attached garage spaces: 2
Features
- Stories: 2
- Patio & porch: Covered
- Exterior features: Sprinkler System
- Fencing: Back Yard,Full
Lot
- Size: 9,517 Square Feet
- Features: Back Yard, Subdivided, 0 Up To 1/4 Acre
Details
- Parcel number: 498210040003000
Construction
Type & style
- Home type: SingleFamily
- Architectural style: Traditional
- Property subtype: Single Family Residence
Materials
- Stucco
- Foundation: Slab
- Roof: Composition
Condition
- New construction: No
- Year built: 2015
Details
- Builder name: Taylor Morrison
Utilities & green energy
- Sewer: Public Sewer
- Water: Public, Water District
Green energy
- Energy efficient items: Attic Vents, Thermostat
Community & HOA
Community
- Security: Prewired for Alarm System
- Subdivision: Mar Bella
HOA
- Has HOA: Yes
- Amenities included: Park, Playground, Pool
- HOA fee: $1,097 annually
Location
- Region: League City
Financial & listing details
- Price per square foot: $132/sqft
- Tax assessed value: $773,654
- Annual tax amount: $16,510
- Date on market: 5/6/2026
- Listing terms: Cash,Conventional,FHA,Other,VA Loan
- Exclusions: Surround Sound, Projectors, Washer/Dryer/Refrigerator.
- Ownership: Full Ownership
- Road surface type: Concrete, Curbs, Gutters
Estimated market value
$664,900
$632,000 - $698,000
$4,572/mo
Price history
| Date | Event | Price |
|---|---|---|
| 8/11/2026 | Pending sale | $680,000$132/sqft |
Source:  HAR #43534492 Report a problem HAR #43534492 Report a problem | ||
| 7/7/2026 | Price change | $680,000-2.9%$132/sqft |
Source: HAR #43534492 Report a problem | ||
| 5/6/2026 | Listed for sale | $700,000-9.7%$136/sqft |
Source: HAR #43534492 Report a problem | ||
| 8/20/2024 | Listing removed | $775,000-3%$151/sqft |
Source: HAR #54415236 Report a problem | ||
| 5/22/2024 | Listed for sale | $799,000+40.2%$156/sqft |
Source: HAR #54415236 Report a problem | ||
| 7/13/2021 | Sold | -- |
Source: Agent Provided Report a problem | ||
| 4/8/2021 | Listing removed | -- |
Source:  Keller Williams Report a problem Keller Williams Report a problem | ||
| 2/20/2021 | Price change | $569,900-0.9%$111/sqft |
Source: Keller Williams Realty Houston Southwest #87256131 Report a problem | ||
| 1/2/2021 | Pending sale | $575,000$112/sqft |
Source: Keller Williams Realty -SW #13572741 Report a problem | ||
| 10/26/2020 | Listed for sale | $575,000$112/sqft |
Source: Keller Williams Realty -SW #13572741 Report a problem | ||
| 12/31/2017 | Sold | -- |
Source: Agent Provided Report a problem | ||
Public tax history
| Year | Property taxes | Tax assessment |
|---|---|---|
| 2025 | $4,132 +7.9% | $749,353 +10% |
| 2024 | $3,829 +4.9% | $681,230 +10% |
| 2023 | $3,651 +2.4% | $619,300 +10% |
| 2022 | $3,565 -0.8% | $563,000 +11.6% |
| 2021 | $3,593 -1.2% | $504,669 +0.4% |
| 2020 | $3,637 -8.4% | $502,460 +6.4% |
| 2019 | $3,969 -73.5% | $472,170 +4.3% |
| 2018 | $14,976 | $452,790 -6.8% |
| 2017 | $14,976 +1.6% | $486,000 +3% |
| 2016 | $14,739 +2215.5% | $471,880 +745.5% |
| 2015 | $637 | $55,810 |
Find assessor info on the county website
Monthly payment
Est. payment
Payment breakdown
Explore the cost of this home by adjusting the details. Changes won't be saved.Climate risks
Neighborhood: Mar Bella
Nearby schools
GreatSchools rating
- 7/10Sandra Mossman Elementary SchoolGrades: PK-5Distance: 1 mi
- 8/10Bayside Intermediate SchoolGrades: 6-8Distance: 1 mi
- 7/10Clear Falls High SchoolGrades: 9-12Distance: 1 mi
Schools provided by the listing agent
- Elementary: Sandra Mossman Elementary School
- Middle: Bayside Intermediate School
- High: Clear Falls High School
Source: HAR. This data may not be complete. We recommend contacting the local school district to confirm school assignments for this home.
- $--4 bd4 ba3.7k sqft4820 Isla Canela Ln, League City, TX 77573Sold

- $535,9004 bd4 ba3.2k sqft4824 Isla Canela Ln, League City, TX 77573Off Market
- $--4 bd2 ba2.2k sqft4837 Piares Ln, League City, TX 77573Sold
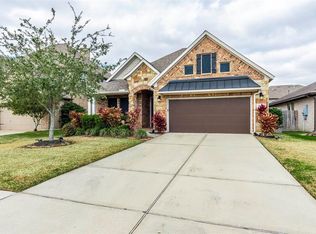
- $342,6003 bd2 ba1.9k sqft4839 Piares Ln, League City, TX 77573Off Market
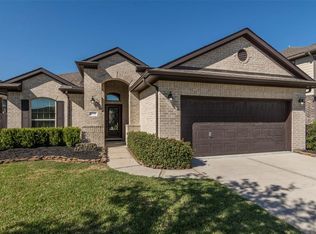
- $577,5005 bd4 ba3.7k sqft4818 Isla Canela Ln, League City, TX 77573Off Market
- $420,700-- bd3 ba2.3k sqft4841 Piares Ln, League City, TX 77573Off Market
- $598,0005 bd6 ba4k sqft4826 Isla Canela Ln, League City, TX 77573Off Market
- $402,800-- bd2 ba2.6k sqft4843 Piares Ln, League City, TX 77573Off Market
A local agent can set up tours, give advice and negotiate with sellers.
Similar homes
- $664,0005 bd4 ba3.9k sqft2873 Casciano Ct, League City, TX 77573For Sale
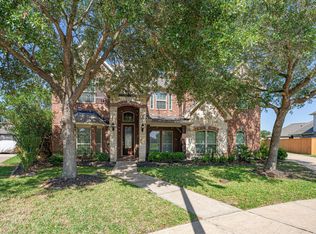 MLS ID #81831915, Andrea Crawford, Keller Williams Memorial. HAR
 - $774,9905 bd4 ba4.8k sqft2407 Mallorca Pass, League City, TX 77573For Sale
 MLS ID #83420305, Austin Eggers, Gregtxrealty - Central. HAR
 - $675,0005 bd5 ba3.8k sqft1314 Altavilla Ln, League City, TX 77573For Sale
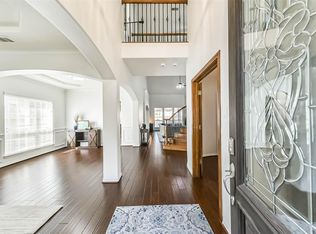 MLS ID #56470459, Kelly Lord, JLA Realty. HAR
 - $595,0005 bd4 ba4k sqft1312 Altavilla Ln, League City, TX 77573For Sale
 MLS ID #53791262, Dell Tamblyn, RE/MAX Space Center. HAR
 - $799,0005 bd5 ba5.1k sqft2917 Auburn Creek Ln, League City, TX 77573For SaleMLS ID #11269261, Brandy Liss, Liss Realty Group. HAR
- $989,9005 bd5 ba4.5k sqft1860 Lake Landing Dr, League City, TX 77573For SaleMLS ID #4952602, Jeffrey Lamb, eXp Realty, LLC. HAR
- $565,0005 bd4 ba3.8k sqft2906 Summer Cape Ct, League City, TX 77573For SaleMLS ID #50099397, My Nguyen, Better Homes and Gardens Real Estate Gary Greene - Bay Area. HAR
- $699,0004 bd4 ba3.5k sqft2822 Pergola, League City, TX 77573For SaleMLS ID #32281469, Jeffrey George, Keller Williams Realty Clear Lake / NASA. HAR
- $774,9994 bd5 ba4.6k sqft2895 Ragusa Ln, League City, TX 77573For SaleMLS ID #21310313, Joseph Kanayathu, Excel Realty CO. HAR
- $659,4004 bd4 ba3.9k sqft2407 Royal Palm Ct, League City, TX 77573For SaleMLS ID #30387955, Jay Patel, SANSKAR REALTY. HAR
- $639,0005 bd4 ba4.5k sqft1565 Segovia Dr, League City, TX 77573For SaleMLS ID #4353913, Kimberly Harding, Call It Closed Int'l Realty. HAR
- $439,9004 bd4 ba2.6k sqft4817 Piares Ln, League City, TX 77573For SaleMLS ID #30819332, Melanie Ehrlich, Real Broker, LLC. HAR
- $800,0004 bd4 ba4.1k sqft1020 Broad Bay Ln, League City, TX 77573For SaleMLS ID #38873030, Teresa Sartin, Keller Williams Realty The Woodlands. HAR
- $775,0005 bd4 ba4.6k sqft1532 Jag Holw, League City, TX 77573For SaleMLS ID #45600429, Lisa Boland, Texas Home Shop Realty. HAR
- $559,0004 bd4 ba3.3k sqft607 Ivory Stone Ln, League City, TX 77573For SaleMLS ID #88498264, Debby Spinden, The Property Shop. HAR
- $499,0005 bd4 ba5.4k sqft2021 Sandy Coast Cir, League City, TX 77573For SaleMLS ID #16898473, Melanie Mikulenka, The Sears Group. HAR
- $719,0004 bd3 ba3.5k sqft2614 Holbrook Springs Ln, League City, TX 77573For SaleMLS ID #65923563, Alan Stanfield, Stanfield Properties. HAR
- $539,9004 bd4 ba3.2k sqft2756 Panzano Ln, League City, TX 77573For SaleMLS ID #72992475, Susan Muehe, UTR TEXAS, REALTORS. HAR
- $580,0004 bd4 ba3.3k sqft2748 Masters Dr, League City, TX 77573For SaleMLS ID #25790852, Marie Janke, Janke & Co Properties. HAR
- $650,0005 bd5 ba5k sqft3314 Sussex Way, Friendswood, TX 77546For SaleMLS ID #45969450, Andrea Ruiz, Real Broker, LLC. HAR
