Impressive space, resort-style amenities, and an exceptional South Shore Harbour location come together in one remarkable home. With over 5,000 square feet, this home gives you room for everyone without sacrificing the spaces that make everyday living feel special. The thoughtfully designed floor plan features five bedrooms, including two downstairs, ideal for guests and extended family. Inside, a stunning floor-to-ceiling stone fireplace create an unforgettable first impression. A dedicated media room, game room, and custom wine closet mean there is truly a space for everyone—and everything. Then there’s the backyard. Step outside to your own private retreat featuring a sparkling pool and outdoor kitchen, ready for weekend! With no back neighbors, you can enjoy added privacy while still being just a short walk from the lake. If you’ve been waiting for a home that offers size, flexibility, entertainment space, outdoor living-You just found it!
For sale
$799,000
2917 Auburn Creek Ln, League City, TX 77573
5beds
5,104sqft
Single Family Residence
Built in 2008
8,603 Square Feet Lot
$767,700 Zestimate®
$157/sqft
$150/mo HOA
What's special
Sparkling poolFloor-to-ceiling stone fireplaceOutdoor kitchenCustom wine closetFive bedroomsImpressive spaceGame room
- 14 days
- 362
- 32
Likely to sell faster than
Zillow last checked:
Listing updated:
Listed by:
Brandy Liss TREC #0651178 832-561-3717,
Liss Realty Group
Source: HAR,MLS#: 11269261
Facts & features
Interior
Bedrooms & bathrooms
- Bedrooms: 5
- Bathrooms: 5
- Full bathrooms: 4
- 1/2 bathrooms: 1
Rooms
- Room types: Guest Suite, Media Room
Primary bedroom
- Level: First
- Area: 330
- Dimensions: 22 x 15
Bedroom
- Level: Second
- Area: 210
- Dimensions: 15 x 14
Bedroom
- Level: Second
- Area: 168
- Dimensions: 14 x 12
Bedroom
- Level: Second
- Area: 210
- Dimensions: 15 x 14
Bedroom
- Level: First
- Area: 195
- Dimensions: 15 x 13
Dining room
- Level: First
- Area: 240
- Dimensions: 16 x 15
Game room
- Level: Second
Living room
- Level: First
- Area: 442
- Dimensions: 26 x 17
Media room
- Level: Second
Heating
- Natural Gas
Cooling
- Electric
Appliances
- Included: Disposal, Microwave, Dishwasher
Features
- 2 Staircases, High Ceilings, 2 Bedrooms Down, En-Suite Bath, Primary Bed - 1st Floor, Walk-In Closet(s)
- Windows: Window Coverings
- Number of fireplaces: 1
- Fireplace features: Gas Log
Interior area
- Total structure area: 5,104
- Total interior livable area: 5,104 sqft
Video & virtual tour
Property
Parking
- Total spaces: 2
- Parking features: Attached
- Attached garage spaces: 2
Features
- Stories: 2
- Has private pool: Yes
- Pool features: In Ground, Pool/Spa Combo
Lot
- Size: 8,603 Square Feet
- Features: Subdivided, 0 Up To 1/4 Acre
Details
- Parcel number: 668930020007000
Construction
Type & style
- Home type: SingleFamily
- Architectural style: Traditional
- Property subtype: Single Family Residence
Materials
- Brick
- Foundation: Slab
- Roof: Composition
Condition
- New construction: No
- Year built: 2008
Utilities & green energy
- Water: Water District
Community & HOA
Community
- Subdivision: South Shore Harbour
HOA
- Has HOA: Yes
- HOA fee: $1,795 annually
Location
- Region: League City
Financial & listing details
- Price per square foot: $157/sqft
- Tax assessed value: $650,000
- Annual tax amount: $13,602
- Date on market: 8/17/2026
- Listing terms: Cash,Conventional,FHA,VA Loan
Estimated market value
$767,700
$729,000 - $806,000
$4,972/mo
Price history
| Date | Event | Price |
|---|---|---|
| 8/17/2026 | Listed for sale | $799,000$157/sqft |
Source:  HAR #11269261 Report a problem HAR #11269261 Report a problem | ||
| 8/15/2026 | Listing removed | $799,000$157/sqft |
Source: HAR #32263704 Report a problem | ||
| 8/6/2026 | Price change | $799,000-0.1%$157/sqft |
Source: HAR #32263704 Report a problem | ||
| 7/10/2026 | Price change | $800,000-5.9%$157/sqft |
Source: HAR #32263704 Report a problem | ||
| 6/17/2026 | Listed for sale | $850,000+97.7%$167/sqft |
Source: HAR #32263704 Report a problem | ||
| 4/18/2019 | Sold | -- |
Source: Agent Provided Report a problem | ||
| 3/24/2019 | Pending sale | $429,900$84/sqft |
Source: 1st Texas, Realtors #85713520 Report a problem | ||
| 2/23/2019 | Listed for sale | $429,9000%$84/sqft |
Source: 1st Texas, Realtors #85713520 Report a problem | ||
| 11/9/2018 | Listing removed | $430,000$84/sqft |
Source: Better Homes and Gardens Real Estate Gary Greene #84355848 Report a problem | ||
| 7/17/2018 | Price change | $430,000-2.3%$84/sqft |
Source: Better Homes and Gardens Real Estate Gary Greene #84355848 Report a problem | ||
| 5/8/2018 | Listed for sale | $440,000-2.2%$86/sqft |
Source: Better Homes and Gardens Real Estate Gary Greene #84355848 Report a problem | ||
| 9/22/2017 | Listing removed | $450,000$88/sqft |
Source: Keller Williams Houston Preferred #90399192 Report a problem | ||
| 6/22/2017 | Price change | $450,000-5.3%$88/sqft |
Source: Keller Williams Houston Preferred #90399192 Report a problem | ||
| 4/7/2017 | Price change | $475,000-1%$93/sqft |
Source: Keller Williams Hou Preferred #90399192 Report a problem | ||
| 1/13/2017 | Price change | $479,900+40.3%$94/sqft |
Source: RE/MAX Space Center-Clear Lake #29041397 Report a problem | ||
| 1/10/2012 | Price change | $342,000-6.8%$67/sqft |
Source: Prudential Gary Greene, Realtors #77196054 Report a problem | ||
| 8/2/2011 | Price change | $367,000-2.9%$72/sqft |
Source: RE/MAX Space Center-Clear Lake #73671657 Report a problem | ||
| 3/30/2011 | Price change | $377,950-0.5%$74/sqft |
Source: RE/MAX Space Center-Clear Lake #73671657 Report a problem | ||
| 12/11/2010 | Listed for sale | $380,000$74/sqft |
Source: RE/MAX Space Center-Clear Lake #73671657 Report a problem | ||
Public tax history
| Year | Property taxes | Tax assessment |
|---|---|---|
| 2025 | $6,314 +11.5% | $650,000 +9.2% |
| 2024 | $5,664 -4.9% | $595,000 |
| 2023 | $5,954 +58% | $595,000 |
| 2022 | $3,768 +9% | $595,000 +22.6% |
| 2021 | $3,456 +1.4% | $485,390 +12.9% |
| 2020 | $3,408 -15.7% | $429,900 -6.8% |
| 2019 | $4,044 -65.5% | $461,410 |
| 2018 | $11,709 | $461,410 |
| 2017 | $11,709 +4.8% | $461,410 +7.2% |
| 2016 | $11,178 +200% | $430,530 |
| 2015 | $3,726 +2.3% | $430,530 +16% |
| 2014 | $3,643 | $371,300 |
| 2013 | -- | $371,300 |
| 2012 | -- | $371,300 |
| 2011 | -- | $371,300 |
| 2010 | -- | $371,300 |
| 2009 | -- | $371,300 +1590.8% |
| 2008 | -- | $21,960 |
Find assessor info on the county website
Monthly payment
Est. payment
Payment breakdown
Explore the cost of this home by adjusting the details. Changes won't be saved.Climate risks
Neighborhood: South Shore Harbour
Nearby schools
Schools provided by the listing agent
- Elementary: Hyde Elementary School
- Middle: Bayside Intermediate School
- High: Clear Falls High School
Source: HAR. This data may not be complete. We recommend contacting the local school district to confirm school assignments for this home.
- $736,1005 bd4 ba6.2k sqft2915 Auburn Creek Ln, League City, TX 77573Off Market
- $546,300-- bd3 ba4.6k sqft2919 Auburn Creek Ln, League City, TX 77573Off Market
- $466,8004 bd4 ba3.2k sqft2911 Auburn Creek Ln, League City, TX 77573Off Market
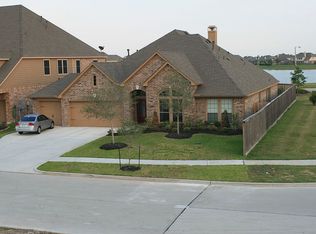
- $433,400-- bd2 ba2.9k sqft2921 Auburn Creek Ln, League City, TX 77573Off Market
Similar homes
- $800,0004 bd4 ba4.1k sqft1020 Broad Bay Ln, League City, TX 77573For Sale
 MLS ID #38873030, Teresa Sartin, Keller Williams Realty The Woodlands. HAR
 - $799,9994 bd4 ba4.2k sqft4516 Estella Ct, League City, TX 77573For Sale
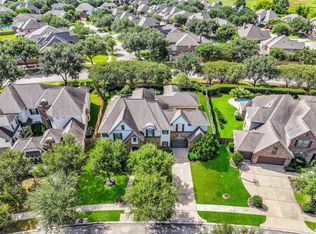 MLS ID #12383032, Jimmy Franklin, eXp Realty LLC. HAR
 - $760,0005 bd4 ba5.1k sqft1155 Rustling Wind Ln, League City, TX 77573For Sale
 MLS ID #28065896, Lizbeth Johnson, Foundations Realty. HAR
 - $774,9994 bd5 ba4.6k sqft2895 Ragusa Ln, League City, TX 77573For Sale
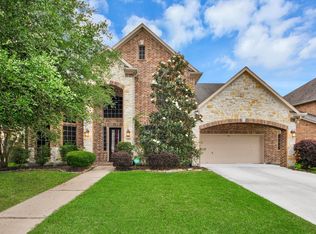 MLS ID #21310313, Joseph Kanayathu, Excel Realty CO. HAR
