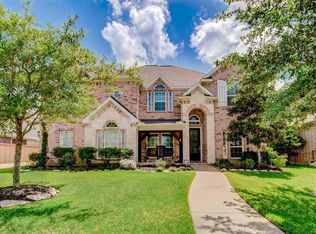
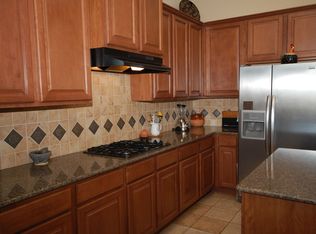
Experience refined luxury living in the highly sought-after community of Tuscan Lakes. Situated on an impressive 14,218 sq. ft. lot, this exceptional home offers 5 bedrooms, 3.5 baths, 3-car garage, game room, and dedicated media room. Grand entry showcases soaring ceilings, elegant formal living and dining spaces, and French doors leading into the private study. Gourmet kitchen features granite countertops, oversized island with bar seating, dry bar, and opens seamlessly to the impressive family room with dramatic floor-to-ceiling stone fireplace and sweeping staircase. Spacious primary retreat features a luxurious en-suite bath and large walk-in closet. Upstairs offers spacious secondary bedrooms, oversized game room, and private theater room. Step outside to your own resort-style backyard oasis featuring a stunning stone waterfall pool and spa, tranquil water feature, fire pit area, covered patio, lush landscaping, and separate fenced pet area. This one has it all! Welcome Home!
For sale
$664,000
2873 Casciano Ct, League City, TX 77573
5beds
3,920sqft
Single Family Residence
Built in 2011
0.33 Acres Lot
$650,600 Zestimate®
$169/sqft
$75/mo HOA
What's special
- 6 days |
- 283 |
- 33 |
Likely to sell faster than
Zillow last checked:
Listing updated:
Listed by:
Andrea Crawford TREC #0512486 281-923-6469,
Keller Williams Memorial
Source: HAR,MLS#: 81831915
Facts & features
Interior
Bedrooms & bathrooms
- Bedrooms: 5
- Bathrooms: 4
- Full bathrooms: 3
- 1/2 bathrooms: 1
Rooms
- Room types: Family Room, Media Room, Utility Room
Primary bedroom
- Level: First
- Area: 272
- Dimensions: 16x17
Bedroom
- Level: Second
- Area: 154
- Dimensions: 11x14
Bedroom
- Level: Second
- Area: 160
- Dimensions: 10x16
Bedroom
- Level: Second
- Area: 143
- Dimensions: 11x13
Bedroom
- Level: Second
- Area: 176
- Dimensions: 11x16
Other
- Level: First
- Area: 154
- Dimensions: 11x14
Game room
- Level: Second
- Area: 306
- Dimensions: 17x18
Media room
- Level: Second
- Area: 252
- Dimensions: 14x18
Heating
- Natural Gas
Cooling
- Ceiling Fan(s), Electric
Appliances
- Included: Disposal, Gas Oven, Microwave, Gas Cooktop, Dishwasher
- Laundry: Washer Hookup
Features
- Balcony, High Ceilings, Prewired for Alarm System, En-Suite Bath, Primary Bed - 1st Floor, Walk-In Closet(s)
- Flooring: Carpet, Tile, Wood
- Number of fireplaces: 1
- Fireplace features: Gas
Interior area
- Total structure area: 3,920
- Total interior livable area: 3,920 sqft
Property
Parking
- Total spaces: 3
- Parking features: Attached
- Attached garage spaces: 3
Features
- Stories: 2
- Patio & porch: Covered, Patio/Deck
- Has private pool: Yes
- Pool features: Gunite, In Ground
- Has spa: Yes
- Spa features: Spa/Hot Tub
- Fencing: Back Yard
Lot
- Size: 0.33 Acres
- Features: Back Yard, Subdivided, 1/4 Up to 1/2 Acre
Details
- Parcel number: 724930020004000
Construction
Type & style
- Home type: SingleFamily
- Architectural style: Traditional
- Property subtype: Single Family Residence
Materials
- Brick, Cement Siding, Stone
- Foundation: Slab
- Roof: Composition
Condition
- New construction: No
- Year built: 2011
Utilities & green energy
- Water: Water District
Community & HOA
Community
- Security: Prewired for Alarm System
- Subdivision: Tuscan Lakes Sec Sf 75-3
HOA
- Has HOA: Yes
- Amenities included: Clubhouse, Jogging Path, Park, Picnic Area, Playground, Pool, Splash Pad, Stocked Pond, Trail(s)
- HOA fee: $900 annually
Location
- Region: League City
Financial & listing details
- Price per square foot: $169/sqft
- Tax assessed value: $631,310
- Annual tax amount: $13,309
- Date on market: 8/20/2026
- Listing terms: Cash,Conventional,FHA,VA Loan
- Road surface type: Concrete
Estimated market value
$650,600
$618,000 - $683,000
$4,896/mo
Price history
| Date | Event | Price |
|---|---|---|
| 8/20/2026 | Listed for sale | $664,000-5%$169/sqft |
Source:  HAR #81831915 Report a problem HAR #81831915 Report a problem | ||
| 8/17/2026 | Listing removed | $699,000$178/sqft |
Source: HAR #19962656 Report a problem | ||
| 7/1/2026 | Price change | $699,000-3.6%$178/sqft |
Source: HAR #19962656 Report a problem | ||
| 6/14/2026 | Listed for sale | $725,000-4%$185/sqft |
Source: HAR #19962656 Report a problem | ||
| 6/12/2026 | Listing removed | $755,000$193/sqft |
Source: HAR #70873903 Report a problem | ||
| 5/18/2026 | Price change | $755,000-1.3%$193/sqft |
Source: HAR #70873903 Report a problem | ||
| 5/14/2026 | Listed for sale | $764,900+21.6%$195/sqft |
Source: HAR #70873903 Report a problem | ||
| 10/27/2021 | Listing removed | -- |
Source:  RE/MAX International Report a problem RE/MAX International Report a problem | ||
| 9/30/2021 | Pending sale | $629,000$160/sqft |
Source: HAR #67398083 Report a problem | ||
| 9/22/2021 | Price change | $629,000-3.1%$160/sqft |
Source: HAR #67398083 Report a problem | ||
| 9/13/2021 | Listed for sale | $649,000$166/sqft |
Source: HAR #67398083 Report a problem | ||
Public tax history
| Year | Property taxes | Tax assessment |
|---|---|---|
| 2025 | $3,481 -0.6% | $631,310 +1.4% |
| 2024 | $3,500 -26.3% | $622,800 -3.4% |
| 2023 | $4,752 +5.1% | $644,870 +12.9% |
| 2022 | $4,522 +31.6% | $571,340 +18.4% |
| 2021 | $3,436 -1.2% | $482,548 +10% |
| 2020 | $3,477 -10.4% | $438,680 |
| 2019 | $3,881 -68.9% | $438,680 -0.9% |
| 2018 | $12,489 | $442,750 |
| 2017 | $12,489 +3.4% | $442,750 +13.6% |
| 2016 | $12,078 +239.5% | $389,900 |
| 2015 | $3,557 +0.5% | $389,900 +11.1% |
| 2014 | $3,540 | $350,810 |
| 2013 | -- | $350,810 +190% |
| 2012 | -- | $120,970 +111.3% |
| 2011 | -- | $57,250 |
| 2010 | -- | $57,250 |
| 2009 | -- | $57,250 |
| 2008 | -- | $57,250 |
Find assessor info on the county website
Monthly payment
Est. payment
Payment breakdown
Explore the cost of this home by adjusting the details. Changes won't be saved.Climate risks
Neighborhood: Tuscan Lakes
Nearby schools
GreatSchools rating
- 8/10Art And Pat Goforth Elementary SchoolGrades: PK-5Distance: 0.6 mi
- 10/10League City Intermediate SchoolGrades: 6-8Distance: 0.8 mi
- 6/10Clear Creek High SchoolGrades: 9-12Distance: 1.7 mi
Schools provided by the listing agent
- Elementary: Goforth Elementary School
- Middle: Leaguecity Intermediate School
- High: Clear Creek High School
Source: HAR. This data may not be complete. We recommend contacting the local school district to confirm school assignments for this home.
- $620,9005 bd4 ba3.8k sqft2871 Casciano Ct, League City, TX 77573Off Market

- $659,200-- bd3 ba4.3k sqft2875 Casciano Ct, League City, TX 77573Off Market
- $564,5005 bd4 ba3.8k sqft1321 Altavilla Ln, League City, TX 77573Off Market
- $519,7004 bd3 ba3k sqft1318 Porta Rosa Ln, League City, TX 77573Off Market
- $583,5004 bd4 ba4k sqft1319 Altavilla Ln, League City, TX 77573Off Market
- $369,5005 bd3 ba3.7k sqft1323 Altavilla Ln, League City, TX 77573Off Market
- $650,3005 bd4 ba4.1k sqft2874 Casciano Ct, League City, TX 77573Off Market
- $643,4005 bd4 ba4k sqft1317 Altavilla Ln, League City, TX 77573Off Market
A local agent can set up tours, give advice and negotiate with sellers.
Similar homes
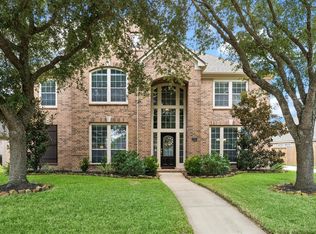
- $565,0005 bd4 ba3.8k sqft2906 Summer Cape Ct, League City, TX 77573For Sale
 MLS ID #50099397, My Nguyen, Better Homes and Gardens Real Estate Gary Greene - Bay Area. HAR
 - $699,9995 bd4 ba4k sqft1411 Coffee Mill Ct, League City, TX 77573For Sale
 MLS ID #43730137, Troy Chase, Real Broker, LLC. HAR
 - $800,0004 bd4 ba4.1k sqft1020 Broad Bay Ln, League City, TX 77573For Sale
 MLS ID #38873030, Teresa Sartin, Keller Williams Realty The Woodlands. HAR
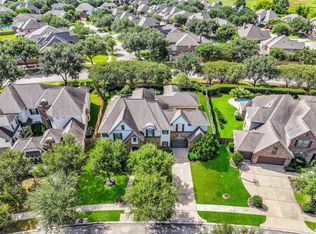
 - $799,9994 bd4 ba4.2k sqft4516 Estella Ct, League City, TX 77573For Sale
 MLS ID #12383032, Jimmy Franklin, eXp Realty LLC. HAR
 - $615,0005 bd5 ba3.8k sqft1125 Shady Knoll Ln, League City, TX 77573For SaleMLS ID #8438688, Jonathan Cottrell, Cottrell Realty. HAR
- $799,0005 bd5 ba5.1k sqft2917 Auburn Creek Ln, League City, TX 77573For SaleMLS ID #11269261, Brandy Liss, Liss Realty Group. HAR
- $629,0005 bd4 ba4.2k sqft1538 Torrance Dr, League City, TX 77573For SaleMLS ID #69224559, Natasha Valasek, Real Broker, LLC. HAR
- $559,0004 bd4 ba3.3k sqft607 Ivory Stone Ln, League City, TX 77573For SaleMLS ID #88498264, Debby Spinden, The Property Shop. HAR
- $760,0005 bd4 ba5.1k sqft1155 Rustling Wind Ln, League City, TX 77573For SaleMLS ID #28065896, Lizbeth Johnson, Foundations Realty. HAR
- $774,9994 bd5 ba4.6k sqft2895 Ragusa Ln, League City, TX 77573For SaleMLS ID #21310313, Joseph Kanayathu, Excel Realty CO. HAR
- $485,0004 bd4 ba3.1k sqft2904 Grand Shore Ct, League City, TX 77573For SaleMLS ID #35991619, Linda Lively, Berkshire Hathaway HomeServices Premier Properties. HAR
- $774,9905 bd4 ba4.8k sqft2407 Mallorca Pass, League City, TX 77573For SaleMLS ID #83420305, Austin Eggers, Gregtxrealty - Central. HAR
- $620,0005 bd4 ba4k sqft2515 Masters Dr, League City, TX 77573For SaleMLS ID #62009956, Alana Croker, Keller Williams Realty Clear Lake / NASA. HAR
- $457,5004 bd3 ba2.9k sqft987 Astoria Ln, League City, TX 77573For SaleMLS ID #29205643, Evan Compean, Compean Group. HAR
- $515,0004 bd3 ba3k sqft312 Torrey Ct, League City, TX 77573For SaleMLS ID #54200805, Lisa Boland, Texas Home Shop Realty. HAR
- $497,0004 bd4 ba3.2k sqft574 Southampton Ln, League City, TX 77573For SaleMLS ID #80811786, Pansy Granberry, Better Homes and Gardens Real Estate Gary Greene - Bay Area. HAR
- $599,9004 bd3 ba3.5k sqft1017 Misty Trails Ln, League City, TX 77573For SaleMLS ID #25299629, Tiffany Walsh, UTR TEXAS, REALTORS. HAR
- $534,9005 bd4 ba4k sqft810 Almond Pointe, League City, TX 77573For SaleMLS ID #51658832, Henry Fuertes, Henry Fuertes, Broker. HAR
- $358,7774 bd3 ba2.3k sqft2212 Palm Lagoon Dr, League City, TX 77573For SaleMLS ID #10510413, Deborah Bly, eXp Realty, LLC. HAR
- $650,0005 bd5 ba5k sqft3314 Sussex Way, Friendswood, TX 77546For SaleMLS ID #45969450, Andrea Ruiz, Real Broker, LLC. HAR
