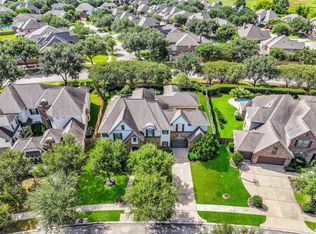
Absolutely Stunning Trendmaker home located in the exclusive gated community of Whispering Lakes Ranch. Enjoy the wonderful lake views from your wrought iron fenced one-acre lot. Beautiful swimming pool with hot tub and extra large covered patio with outdoor kitchen that is perfect for entertaining guests and family. Home includes a large open den with wonderful large windows, entertaining size kitchen with granite island and breakfast bar, gas log fireplace with granite, surround in den, built-ins, computer niche, secret room, art niches everywhere, large master vanity with walk-in his and hers closets. The thing that makes this home different from the others is the huge 40fr covered outdoor patio addition. You must see it to believe it. Home has had over $150,000 in upgrades, including a new. roof, paint, and outdoor kitchen/entertainment area and much more! Highly rated Clear Creek School District.
Pending
$989,900
1860 Lake Landing Dr, League City, TX 77573
5beds
4,535sqft
Single Family Residence
Built in 2004
1.05 Acres Lot
$964,600 Zestimate®
$218/sqft
$158/mo HOA
What's special
Secret roomWonderful lake viewsComputer nicheArt niches everywhere
- 20 days |
- 878 |
- 66 |
Likely to sell faster than
Zillow last checked:
Listing updated:
Listed by:
Jeffrey Lamb TREC #0520605 713-530-5922,
eXp Realty, LLC
Source: HAR,MLS#: 4952602
Facts & features
Interior
Bedrooms & bathrooms
- Bedrooms: 5
- Bathrooms: 5
- Full bathrooms: 3
- 1/2 bathrooms: 2
Rooms
- Room types: Game Room
Primary bedroom
- Level: First
- Area: 336
- Dimensions: 24x14
Bedroom
- Level: Second
- Area: 220
- Dimensions: 20x11
Bedroom
- Level: Second
- Area: 144
- Dimensions: 12x12
Bedroom
- Level: Second
- Area: 168
- Dimensions: 14x12
Bedroom
- Level: Second
- Area: 144
- Dimensions: 12x12
Other
- Level: First
- Area: 156
- Dimensions: 13x12
Dining room
- Level: First
- Area: 143
- Dimensions: 13x11
Game room
- Level: Second
- Area: 324
- Dimensions: 18x18
Kitchen
- Level: First
- Area: 378
- Dimensions: 21x18
Living room
- Level: First
- Area: 408
- Dimensions: 24x17
Heating
- Natural Gas
Cooling
- Attic Fan, Ceiling Fan(s), Electric
Appliances
- Included: ENERGY STAR Qualified Appliances, Disposal, Electric Oven, Microwave, Gas Range, Dishwasher
- Laundry: Washer Hookup
Features
- Crown Molding, Formal Entry/Foyer, High Ceilings, Primary Bed - 1st Floor
- Flooring: Carpet, Tile, Wood
- Number of fireplaces: 1
- Fireplace features: Outside, Gas Log
Interior area
- Total structure area: 4,535
- Total interior livable area: 4,535 sqft
Property
Parking
- Total spaces: 3
- Parking features: Garage, Additional Parking
- Attached garage spaces: 3
Features
- Stories: 2
- Patio & porch: Covered
- Exterior features: Outdoor Kitchen
- Has private pool: Yes
- Pool features: In Ground, Pool/Spa Combo
- Fencing: Back Yard
- Has view: Yes
- View description: Lake, Water
- Has water view: Yes
- Water view: Lake,Water
- Waterfront features: Lake Front
Lot
- Size: 1.05 Acres
- Features: Back Yard, Waterfront, 1 Up to 2 Acres
Details
- Parcel number: 760220040010000
Construction
Type & style
- Home type: SingleFamily
- Architectural style: Contemporary
- Property subtype: Single Family Residence
Materials
- Brick, Stone
- Foundation: Slab
- Roof: Composition
Condition
- New construction: No
- Year built: 2004
Utilities & green energy
- Sewer: Septic Tank
- Water: Public
Green energy
- Energy efficient items: Attic Vents, Thermostat, HVAC
Community & HOA
Community
- Subdivision: Whispering Lakes Ranch Sec 1
HOA
- Has HOA: Yes
- Amenities included: Controlled Access, Jogging Path
- HOA fee: $1,900 annually
Location
- Region: League City
Financial & listing details
- Price per square foot: $218/sqft
- Tax assessed value: $845,510
- Annual tax amount: $13,413
- Date on market: 8/6/2026
- Listing terms: Cash,Conventional
- Exclusions: All Tvs Inside And Out & Green Egg Outside
- Road surface type: Concrete
Estimated market value
$964,600
$916,000 - $1.01M
$5,890/mo
Price history
| Date | Event | Price |
|---|---|---|
| 8/26/2026 | Pending sale | $989,900$218/sqft |
Source:  HAR #4952602 Report a problem HAR #4952602 Report a problem | ||
| 8/6/2026 | Price change | $989,900+3.1%$218/sqft |
Source: HAR #4952602 Report a problem | ||
| 4/25/2025 | Pending sale | $959,999$212/sqft |
Source: HAR #74510996 Report a problem | ||
| 4/12/2025 | Price change | $959,999-1%$212/sqft |
Source: HAR #74510996 Report a problem | ||
| 3/25/2025 | Price change | $969,800-0.5%$214/sqft |
Source: HAR #74510996 Report a problem | ||
| 12/29/2024 | Price change | $975,000-2.4%$215/sqft |
Source: HAR #74510996 Report a problem | ||
| 11/11/2024 | Listed for sale | $999,000+21.8%$220/sqft |
Source: HAR #74510996 Report a problem | ||
| 3/25/2022 | Sold | -- |
Source: Agent Provided Report a problem | ||
| 3/9/2022 | Pending sale | $820,000$181/sqft |
Source: HAR #61712706 Report a problem | ||
| 3/1/2022 | Listed for sale | $820,000$181/sqft |
Source: HAR #61712706 Report a problem | ||
| 3/15/2013 | Sold | -- |
Source: Agent Provided Report a problem | ||
Public tax history
| Year | Property taxes | Tax assessment |
|---|---|---|
| 2025 | $4,662 -3.8% | $845,510 -1.9% |
| 2024 | $4,845 +4.9% | $862,092 +10% |
| 2023 | $4,620 +1.7% | $783,720 +9.3% |
| 2022 | $4,541 -2.2% | $717,200 +10% |
| 2021 | $4,642 -7.5% | $652,000 +3% |
| 2020 | $5,018 +2.7% | $633,080 +4.6% |
| 2019 | $4,885 -54.2% | $605,000 +0.3% |
| 2018 | $10,656 | $603,430 +3.2% |
| 2017 | $10,656 +10.2% | $585,000 +30% |
| 2016 | $9,674 +135.6% | $449,990 |
| 2015 | $4,106 -11% | $449,990 -4.3% |
| 2014 | $4,612 | $469,990 |
| 2013 | -- | $469,990 -4.2% |
| 2012 | -- | $490,660 |
| 2011 | -- | $490,660 |
| 2010 | -- | $490,660 |
| 2009 | -- | $490,660 -2.9% |
| 2008 | -- | $505,562 +9.7% |
| 2007 | -- | $460,810 +10.3% |
| 2006 | -- | $417,820 +2.5% |
| 2005 | -- | $407,820 |
Find assessor info on the county website
Monthly payment
Est. payment
Payment breakdown
Explore the cost of this home by adjusting the details. Changes won't be saved.Climate risks
Neighborhood: Whispering Lakes Ranch
Nearby schools
GreatSchools rating
- 7/10Sandra Mossman Elementary SchoolGrades: PK-5Distance: 0.7 mi
- 8/10Bayside Intermediate SchoolGrades: 6-8Distance: 0.6 mi
- 7/10Clear Falls High SchoolGrades: 9-12Distance: 0.7 mi
Schools provided by the listing agent
- Elementary: Sandra Mossman Elementary School
- Middle: Bayside Intermediate School
- High: Clear Falls High School
Source: HAR. This data may not be complete. We recommend contacting the local school district to confirm school assignments for this home.
- $744,6004 bd3 ba4.9k sqft1864 Lake Landing Dr, League City, TX 77573Off Market
- $987,1006 bd7 ba6k sqft1856 Lake Landing Dr, League City, TX 77573Off Market

- $734,8004 bd4 ba3.7k sqft1868 Lake Landing Dr, League City, TX 77573Off Market
- $784,7005 bd5 ba4.4k sqft3918 Summer Manor Dr, League City, TX 77573Off Market
- $726,1003 bd3 ba3.2k sqft1852 Lake Landing Dr, League City, TX 77573Off Market
- $919,9005 bd4 ba5k sqft3917 Summer Manor Dr, League City, TX 77573Off Market
- $712,600-- bd3 ba4.3k sqft3914 Summer Manor Dr, League City, TX 77573Off Market
- $703,5004 bd3 ba2.9k sqft1872 Lake Landing Dr, League City, TX 77573Off Market
A local agent can set up tours, give advice and negotiate with sellers.
Similar homes
- $879,0005 bd6 ba4.3k sqft1433 Hicks Field Ln, League City, TX 77573For Sale
 MLS ID #76635755, Jimmy Simien, Simien Properties. HAR
 - $1,099,0005 bd6 ba5.2k sqft3960 Pebble Brook Dr, League City, TX 77573For Sale
 MLS ID #22186865, Natasha Valasek, Real Broker, LLC. HAR
 - $799,9994 bd4 ba4.2k sqft4516 Estella Ct, League City, TX 77573For Sale
 MLS ID #12383032, Jimmy Franklin, eXp Realty LLC. HAR
 - $774,9905 bd4 ba4.8k sqft2407 Mallorca Pass, League City, TX 77573For Sale
 MLS ID #83420305, Austin Eggers, Gregtxrealty - Central. HAR
 - $799,0005 bd5 ba5.1k sqft2917 Auburn Creek Ln, League City, TX 77573For SaleMLS ID #11269261, Brandy Liss, Liss Realty Group. HAR
- $800,0004 bd4 ba4.1k sqft1020 Broad Bay Ln, League City, TX 77573For SaleMLS ID #38873030, Teresa Sartin, Keller Williams Realty The Woodlands. HAR
- $949,9005 bd5 ba5.6k sqft2406 Masters Dr, League City, TX 77573For SaleMLS ID #19009284, Lisa Yates, eXp Realty LLC. HAR
- $595,0005 bd4 ba4k sqft1312 Altavilla Ln, League City, TX 77573For SaleMLS ID #53791262, Dell Tamblyn, RE/MAX Space Center. HAR
- $565,0005 bd4 ba3.8k sqft2906 Summer Cape Ct, League City, TX 77573For SaleMLS ID #50099397, My Nguyen, Better Homes and Gardens Real Estate Gary Greene - Bay Area. HAR
- $760,0005 bd4 ba5.1k sqft1155 Rustling Wind Ln, League City, TX 77573For SaleMLS ID #28065896, Lizbeth Johnson, Foundations Realty. HAR
- $595,0005 bd5 ba5.1k sqft3077 Tradinghouse Creek Ln, League City, TX 77573For SaleMLS ID #47062194, Franklin Onye JB, Crown Eagle Realty. HAR
- $675,0005 bd5 ba3.8k sqft1314 Altavilla Ln, League City, TX 77573For SaleMLS ID #56470459, Kelly Lord, JLA Realty. HAR
- $775,0005 bd4 ba4.6k sqft1532 Jag Holw, League City, TX 77573For SaleMLS ID #45600429, Lisa Boland, Texas Home Shop Realty. HAR
- $624,9905 bd4 ba3.3k sqft1324 Elkins Hollow Ln, League City, TX 77573For SaleMLS ID #6712641, Thuy Shipman, Connect Realty.com. HAR
- $774,9994 bd5 ba4.6k sqft2895 Ragusa Ln, League City, TX 77573For SaleMLS ID #21310313, Joseph Kanayathu, Excel Realty CO. HAR
- $615,0005 bd5 ba3.8k sqft1125 Shady Knoll Ln, League City, TX 77573For SaleMLS ID #8438688, Jonathan Cottrell, Cottrell Realty. HAR
- $695,0005 bd4 ba4.7k sqft394 Dover Ln, League City, TX 77573For SaleMLS ID #82453081, Carlos Leon, Real Broker, LLC. HAR
- $1,299,9004 bd4 ba4k sqft505 Constellation Blvd, League City, TX 77573For SaleMLS ID #41347725, Sharron Hensley, HomeSmart. HAR
- $559,0004 bd4 ba3.3k sqft607 Ivory Stone Ln, League City, TX 77573For SaleMLS ID #88498264, Debby Spinden, The Property Shop. HAR
- $999,5004 bd5 ba4.2k sqft1819 Eagle Creek Dr, Friendswood, TX 77546For SaleMLS ID #91895913, Dawn Johnson, Martha Turner Sotheby's International Realty - Bay Area. HAR
