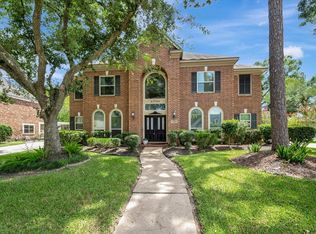
Thoughtfully designed, this 5/3.5/3 home offers timeless architecture, custom finishes, and an effortless connection between beautifully appointed living spaces and an extraordinary backyard retreat. A two-story foyer opens to picturesque pool views beyond the bright two-story living room. Custom built-ins define the home office. The kitchen is anchored with a large island, gas range, high-end appliances, and breakfast room with bay windows. Bay windows overlook the pool in the primary, while the en-suite includes a spa-like bath and custom solid wood closet. Upstairs is a spacious game room, four bedrooms, and two full baths. Outdoors, enjoy a covered patio with an outdoor kitchen, heated pool and spa with waterfall, mature landscaping, a porte-cochere, and a three-car garage with 240V plug and built-ins. Wood floors, wrought iron railings, and high ceilings throughout establish a timeless, tailored aesthetic, while fresh interior and exterior paint lends the home crisp and polished.
For sale
Price cut: $15K (9/24)
$655,000
4334 Sweet Cicely Ct, Houston, TX 77059
5beds
3,826sqft
Single Family Residence
Built in 1995
10,746 Square Feet Lot
$642,500 Zestimate®
$171/sqft
$58/mo HOA
What's special
- 76 days
- 704
- 88
Zillow last checked:
Listing updated:
Listed by:
John Braun TREC #0519754 281-650-1678,
Bayou Properties Realty, LLC
Source: HAR,MLS#: 40390956
Facts & features
Interior
Bedrooms & bathrooms
- Bedrooms: 5
- Bathrooms: 4
- Full bathrooms: 3
- 1/2 bathrooms: 1
Primary bedroom
- Level: First
- Area: 315
- Dimensions: 21x15
Bedroom
- Level: Second
- Area: 156
- Dimensions: 13x12
Bedroom
- Level: Second
- Area: 156
- Dimensions: 13x12
Bedroom
- Level: Second
- Area: 156
- Dimensions: 13x12
Bedroom
- Level: Second
- Area: 144
- Dimensions: 12x12
Other
- Level: First
- Area: 168
- Dimensions: 14x12
Breakfast
- Level: First
- Area: 121
- Dimensions: 11x11
Dining room
- Level: First
- Area: 156
- Dimensions: 13x12
Family room
- Level: First
- Area: 304
- Dimensions: 19x16
Game room
- Level: Second
- Area: 350
- Dimensions: 25x14
Kitchen
- Level: First
- Area: 195
- Dimensions: 15x13
Heating
- Natural Gas
Cooling
- Ceiling Fan(s), Electric
Appliances
- Included: Disposal, Convection Oven, Electric Oven, Oven, Microwave, Gas Cooktop, Dishwasher
- Laundry: Electric Dryer Hookup, Washer Hookup
Features
- Crown Molding, Formal Entry/Foyer, Vaulted Ceiling, En-Suite Bath, Primary Bed - 1st Floor, Walk-In Closet(s)
- Flooring: Carpet, Engineered Hardwood, Tile
- Windows: Window Coverings
- Number of fireplaces: 1
- Fireplace features: Gas Log
Interior area
- Total structure area: 3,826
- Total interior livable area: 3,826 sqft
Property
Parking
- Total spaces: 6
- Parking features: Attached, Attached Carport
- Attached garage spaces: 3
- Carport spaces: 3
- Covered spaces: 6
Features
- Stories: 2
- Patio & porch: Covered, Patio/Deck
- Exterior features: Outdoor Kitchen, Sprinkler System
- Has private pool: Yes
- Pool features: Gunite, Heated, In Ground, Pool/Spa Combo
- Has spa: Yes
- Spa features: Spa/Hot Tub, Private
- Fencing: Back Yard
Lot
- Size: 10,746 Square Feet
- Features: Back Yard, Corner Lot, Cul-De-Sac, Subdivided, 0 Up To 1/4 Acre
Details
- Parcel number: 1183830010001
Construction
Type & style
- Home type: SingleFamily
- Architectural style: Traditional
- Property subtype: Single Family Residence
Materials
- Brick, Cement Siding
- Foundation: Slab
- Roof: Composition
Condition
- New construction: No
- Year built: 1995
Details
- Builder name: Perry
Utilities & green energy
- Sewer: Public Sewer
- Water: Public
Green energy
- Energy efficient items: Thermostat, HVAC>15 SEER
Community & HOA
Community
- Features: Subdivision Tennis Court
- Subdivision: Pine Brook Sec 05
HOA
- Has HOA: Yes
- Amenities included: Basketball Court, Park, Playground, Pool, Sport Court, Tennis Court(s)
- HOA fee: $695 annually
Location
- Region: Houston
Financial & listing details
- Price per square foot: $171/sqft
- Tax assessed value: $590,700
- Annual tax amount: $13,983
- Date on market: 8/7/2026
- Listing terms: Cash,Conventional,FHA,Investor,VA Loan
- Ownership: Full Ownership
Estimated market value
$642,500
$610,000 - $675,000
$4,752/mo
Price history
| Date | Event | Price |
|---|---|---|
| 9/24/2026 | Price change | $655,000-2.2%$171/sqft |
Source:  HAR #40390956 Report a problem HAR #40390956 Report a problem | ||
| 9/8/2026 | Price change | $670,000-2.2%$175/sqft |
Source: HAR #40390956 Report a problem | ||
| 8/19/2026 | Price change | $685,000-2.1%$179/sqft |
Source: HAR #40390956 Report a problem | ||
| 8/13/2026 | Listed for sale | $700,000+61.3%$183/sqft |
Source: HAR #40390956 Report a problem | ||
| 12/6/2018 | Sold | -- |
Source: Agent Provided Report a problem | ||
| 10/30/2018 | Pending sale | $433,900$113/sqft |
Source: Sotheby's International Realty - Bay Area Brokerage #88294550 Report a problem | ||
| 10/1/2018 | Price change | $433,900-1.4%$113/sqft |
Source: Sotheby's International Realty - Bay Area Brokerage #88294550 Report a problem | ||
| 9/5/2018 | Price change | $439,900-1.1%$115/sqft |
Source: Sotheby's International Realty - Bay Area Brokerage #88294550 Report a problem | ||
| 8/17/2018 | Price change | $444,900-1%$116/sqft |
Source: Sotheby's International Realty - Bay Area Brokerage #88294550 Report a problem | ||
| 8/1/2018 | Price change | $449,375-2.2%$117/sqft |
Source: Sotheby's International Realty - Bay Area Brokerage #88294550 Report a problem | ||
| 7/11/2018 | Price change | $459,375-3.8%$120/sqft |
Source: Sotheby's International Realty - Bay Area Brokerage #88294550 Report a problem | ||
| 6/26/2018 | Price change | $477,500-2.1%$125/sqft |
Source: Sotheby's International Realty - Bay Area Brokerage #88294550 Report a problem | ||
| 6/18/2018 | Price change | $487,500-1.5%$127/sqft |
Source: Sotheby's International Realty - Bay Area Brokerage #88294550 Report a problem | ||
| 5/17/2018 | Listed for sale | $495,000+19.3%$129/sqft |
Source: Martha Turner Sotheby's #2331045 Report a problem | ||
| 6/24/2010 | Listing removed | $415,000$108/sqft |
Source: Prudential Gary Greene, Realtors #42404044 Report a problem | ||
| 4/25/2010 | Price change | $415,000-1%$108/sqft |
Source: Prudential Gary Greene, Realtors #42404044 Report a problem | ||
| 4/12/2010 | Price change | $419,000-1.4%$110/sqft |
Source: Prudential Gary Greene, Realtors #42404044 Report a problem | ||
| 4/10/2010 | Price change | $425,000-0.9%$111/sqft |
Source: Prudential Gary Greene, Realtors #42404044 Report a problem | ||
| 2/14/2010 | Price change | $429,000-2.3%$112/sqft |
Source: Prudential Gary Greene, Realtors #42404044 Report a problem | ||
| 11/7/2009 | Listed for sale | $439,000$115/sqft |
Source: Prudential Real Estate #42404044 Report a problem | ||
Public tax history
| Year | Property taxes | Tax assessment |
|---|---|---|
| 2025 | $5,339 +12.2% | $590,700 +10% |
| 2024 | $4,761 +7% | $537,000 -11.9% |
| 2023 | $4,450 +6.9% | $609,239 +12.1% |
| 2022 | $4,163 | $543,644 +16.9% |
| 2021 | -- | $465,230 +13.5% |
| 2020 | $3,737 -2.6% | $410,000 +1.2% |
| 2019 | $3,838 -58.1% | $405,000 +7.3% |
| 2018 | $9,169 | $377,500 |
| 2017 | $9,169 -9.2% | $377,500 -8.8% |
| 2016 | $10,096 +0.3% | $414,000 -1.4% |
| 2015 | $10,071 | $420,058 +4.9% |
| 2014 | $10,071 | $400,409 +8.5% |
| 2013 | -- | $369,161 |
| 2012 | -- | $369,161 |
| 2011 | -- | $369,161 |
| 2010 | -- | $369,161 |
| 2009 | -- | $369,161 +25.1% |
| 2007 | -- | $294,990 -2.5% |
| 2006 | -- | $302,690 +8% |
| 2005 | -- | $280,280 |
| 2004 | -- | $280,280 |
| 2003 | -- | $280,280 +3.4% |
| 2002 | -- | $270,980 +3.8% |
| 2001 | -- | $261,000 -2.1% |
| 2000 | -- | $266,600 |
Find assessor info on the county website
Monthly payment
Est. payment
Payment breakdown
Explore the cost of this home by adjusting the details. Changes won't be saved.Climate risks
Neighborhood: Clear Lake
Nearby schools
Schools provided by the listing agent
- Elementary: Brookwood Elementary School
- Middle: Space Center Intermediate School
- High: Clear Lake High School
Source: HAR. This data may not be complete. We recommend contacting the local school district to confirm school assignments for this home.
Similar homes
- $585,0005 bd4 ba3.9k sqft4514 Olive Green Ct, Houston, TX 77059For Sale
 MLS ID #30536550, Susan Annoura, Annoura Realty Group, LLC. HAR
 - $363,5004 bd3 ba2.4k sqft16419 Brookvilla Dr, Houston, TX 77059For Sale
 MLS ID #42496860, Elizabeth Wilson, Owens & Associates Realty, LLC. HAR
 - $365,0003 bd3 ba2.5k sqft3510 Ledgestone Dr, Houston, TX 77059For Sale
 MLS ID #9220316, Jenee Bothe, Keller Williams Memorial. HAR
 - $450,0004 bd4 ba3k sqft4306 Island Hills Dr, Houston, TX 77059For Sale
 MLS ID #46604297, Carrie Nelson, Better Homes and Gardens Real Estate Gary Greene - Bay Area. HAR
