Welcome to this charming Brook Forest! This home features a generous primary bedroom, beautifully updated downstairs living spaces, and a cozy upstairs loft/game room. It's perfect for relaxing or entertaining. The remodeled kitchen showcases a stunning quartzite island and countertops, stainless steel appliances, and ample space for everyday living.
French doors open to a private backyard, creating a seamless connection between indoor and outdoor living. Numerous updates provide added comfort and peace of mind, including a laundry room cabinet with granite countertop (2025), remodeled upstairs bathroom (2024), new powder room toilet (2023), remodeled primary bathroom (2023), Trane A/C (2021), new roof (2019).
Ideally located in the Brook Forest area, this home offers convenient access to highly regarded Clear Creek ISD schools and the University of Houston-Clear Lake. Don't miss the opportunity to make this well-maintained and thoughtfully updated home your own!
For sale
$365,000
3510 Ledgestone Dr, Houston, TX 77059
3beds
2,516sqft
Single Family Residence
Built in 1977
0.26 Acres Lot
$353,000 Zestimate®
$145/sqft
$50/mo HOA
What's special
Private backyardStainless steel appliancesRemodeled primary bathroomRemodeled upstairs bathroomGenerous primary bedroomNew roofRemodeled kitchen
- 1 day
- 161
- 22
Zillow last checked:
Listing updated:
Listed by:
Jenee Bothe TREC #0775203 346-381-7161,
Keller Williams Memorial,
Elizabeth Kyser TREC #0670959 281-229-8416,
Keller Williams Memorial
Source: HAR,MLS#: 9220316
Facts & features
Interior
Bedrooms & bathrooms
- Bedrooms: 3
- Bathrooms: 3
- Full bathrooms: 2
- 1/2 bathrooms: 1
Primary bedroom
- Level: First
- Area: 196
- Dimensions: 14x14
Bedroom
- Level: Second
- Area: 120
- Dimensions: 12X10
Bedroom
- Level: Second
- Area: 154
- Dimensions: 14X11
Other
- Level: Second
- Area: 70
- Dimensions: 10X7
Dining room
- Level: First
- Area: 110
- Dimensions: 11X10
Family room
- Level: First
- Area: 360
- Dimensions: 20X18
Game room
- Level: Second
- Area: 200
- Dimensions: 20X10
Kitchen
- Level: First
- Area: 242
- Dimensions: 22X11
Primary bath
- Level: First
- Area: 168
- Dimensions: 14X12
Heating
- Electric
Cooling
- Ceiling Fan(s), Electric
Appliances
- Included: Disposal, Double Oven, Microwave, Electric Cooktop, Dishwasher
- Laundry: Electric Dryer Hookup, Washer Hookup
Features
- High Ceilings, Vaulted Ceiling, 2 Bedrooms Up, En-Suite Bath, Primary Bed - 1st Floor, Walk-In Closet(s)
- Flooring: Carpet, Tile, Wood
- Windows: Window Coverings
- Number of fireplaces: 1
- Fireplace features: Wood Burning
Interior area
- Total structure area: 2,516
- Total interior livable area: 2,516 sqft
Property
Parking
- Total spaces: 2
- Parking features: Detached, Garage Door Opener, Driveway
- Garage spaces: 2
Features
- Stories: 2
- Patio & porch: Patio/Deck, Porch
- Exterior features: Side Yard
- Fencing: Back Yard,Full
Lot
- Size: 0.26 Acres
- Features: Back Yard, Subdivided, 0 Up To 1/4 Acre
Details
- Parcel number: 1053480000069
Construction
Type & style
- Home type: SingleFamily
- Architectural style: Contemporary,Traditional
- Property subtype: Single Family Residence
Materials
- Brick
- Foundation: Slab
- Roof: Composition
Condition
- New construction: No
- Year built: 1977
Utilities & green energy
- Sewer: Public Sewer
- Water: Public, Water District
Green energy
- Energy efficient items: Thermostat, HVAC
Community & HOA
Community
- Features: Subdivision Tennis Court
- Subdivision: Brook Forest Sec 01 R/P
HOA
- Has HOA: Yes
- Amenities included: Basketball Court, Clubhouse, Jogging Path, Playground, Pool, Tennis Court(s)
- HOA fee: $600 annually
Location
- Region: Houston
Financial & listing details
- Price per square foot: $145/sqft
- Tax assessed value: $335,635
- Annual tax amount: $7,536
- Date on market: 10/20/2026
- Listing terms: Cash,Conventional,FHA,VA Loan
- Road surface type: Asphalt
Estimated market value
$353,000
$335,000 - $371,000
$2,801/mo
Price history
| Date | Event | Price |
|---|---|---|
| 10/20/2026 | Listed for sale | $365,000$145/sqft |
Source:  HAR #9220316 Report a problem | ||
| 9/25/2026 | Listing removed | $365,000$145/sqft |
Source: HAR #9220316 Report a problem | ||
| 9/18/2026 | Listed for sale | $365,000+0.3%$145/sqft |
Source: HAR #9220316 Report a problem | ||
| 12/31/2025 | Listing removed | $364,000$145/sqft |
Source: HAR #8187674 Report a problem | ||
| 11/26/2025 | Pending sale | $364,000$145/sqft |
Source: HAR #8187674 Report a problem | ||
| 9/19/2025 | Price change | $364,000-1.4%$145/sqft |
Source: HAR #8187674 Report a problem | ||
| 8/19/2025 | Price change | $369,000-1.3%$147/sqft |
Source: HAR #8187674 Report a problem | ||
| 7/30/2025 | Price change | $374,000-2.9%$149/sqft |
Source: HAR #8187674 Report a problem | ||
| 7/12/2025 | Listed for sale | $385,000+1.3%$153/sqft |
Source: HAR #78629061 Report a problem | ||
| 5/6/2022 | Listing removed | -- |
Source: HAR #56033235 Report a problem | ||
| 4/21/2022 | Pending sale | $380,000$151/sqft |
Source: HAR #56033235 Report a problem | ||
| 3/23/2022 | Listed for sale | $380,000$151/sqft |
Source: HAR #56033235 Report a problem | ||
Public tax history
| Year | Property taxes | Tax assessment |
|---|---|---|
| 2025 | $3,853 +4.2% | $335,635 +2.3% |
| 2024 | $3,700 +0.7% | $328,032 -5.8% |
| 2023 | $3,673 | $348,382 +13% |
| 2022 | -- | $308,373 +7.7% |
| 2021 | -- | $286,228 +9% |
| 2020 | $284 -44.6% | $262,637 +1.6% |
| 2019 | $513 -77.3% | $258,624 +12% |
| 2018 | $2,255 | $230,993 +0.6% |
| 2017 | $2,255 +12.2% | $229,504 +4.2% |
| 2016 | $2,011 -54.5% | $220,304 +18.1% |
| 2015 | $4,422 | $186,484 +3.4% |
| 2014 | $4,422 | $180,400 +4.9% |
| 2013 | -- | $171,990 |
| 2012 | -- | $171,990 -7.2% |
| 2011 | -- | $185,272 |
| 2010 | -- | $185,272 |
| 2009 | -- | $185,272 +3.7% |
| 2008 | -- | $178,742 +9.4% |
| 2007 | -- | $163,390 |
| 2006 | -- | $163,390 +7.1% |
| 2005 | -- | $152,500 |
| 2004 | -- | $152,500 |
| 2003 | -- | $152,500 +9.4% |
| 2002 | -- | $139,390 |
| 2001 | -- | $139,390 |
| 2000 | -- | $139,390 |
Find assessor info on the county website
Monthly payment
Est. payment
Payment breakdown
Explore the cost of this home by adjusting the details. Changes won't be saved.Climate risks
Neighborhood: Clear Lake
Nearby schools
Schools provided by the listing agent
- Elementary: Armand Bayou Elementary School
- Middle: Space Center Intermediate School
- High: Clear Lake High School
Source: HAR. This data may not be complete. We recommend contacting the local school district to confirm school assignments for this home.


Similar homes
- $363,5004 bd3 ba2.4k sqft16419 Brookvilla Dr, Houston, TX 77059For Sale
 MLS ID #42496860, Elizabeth Wilson, Owens & Associates Realty, LLC. HAR
- $338,0004 bd3 ba2.1k sqft16215 Havenhurst Dr, Houston, TX 77059For Sale
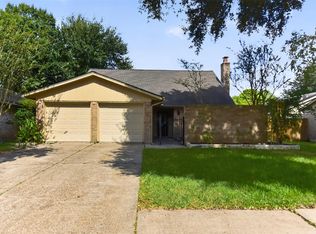 MLS ID #50383093, Jackie Greer, Berkshire Hathaway HomeServices Premier Properties. HAR
- $364,5004 bd3 ba2.5k sqft15319 Seahorse Dr, Houston, TX 77062For Sale
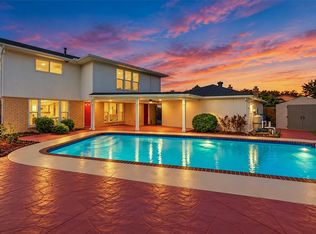 MLS ID #20237725, Lori Vaughn, Coldwell Banker Realty - Houston Bay Area. HAR
- $399,0004 bd3 ba3.1k sqft16403 Glenshannon Dr, Houston, TX 77059For Sale
 MLS ID #50559888, Moselle Chapman, Greenwood King Properties - Kirby Office. HAR
