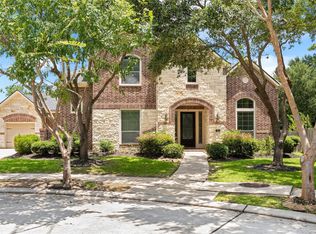
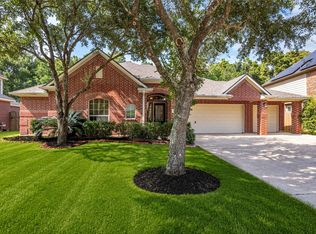
Beautiful home with a pool backing to a nature reserve in desirable Summerwood! Great curb appeal with a stone exterior, mature trees, fresh landscaping, and a manicured yard. Inside, soaring ceilings, wood floors, abundant natural light, and an open layout create a warm, inviting feel. French doors lead to a private home office, while the dining room flows into the family room with built-ins, fireplace, and backyard views. The kitchen features granite countertops, stainless double ovens, an island, ample cabinetry, and a butler's pantry. A flex room is ideal for a second office, gym, or storage. Upstairs offers a study nook, oversized game room with surround sound, four secondary bedrooms, and two full baths. Relax outdoors under the covered patio overlooking the pool, spa, and green space. Enjoy Summerwood's trails, pools, tennis courts, playgrounds, and convenient Beltway 8 access. All info per seller.
For sale
$699,000
15818 Hunters Lake Way, Houston, TX 77044
5beds
4,318sqft
Single Family Residence
Built in 2007
0.25 Acres Lot
$683,800 Zestimate®
$162/sqft
$82/mo HOA
What's special
- 65 days
- 224
- 20
Zillow last checked:
Listing updated:
Listed by:
Moselle Chapman TREC #0640887 281-844-2010,
Greenwood King Properties - Kirby Office
Source: HAR,MLS#: 91582850
Facts & features
Interior
Bedrooms & bathrooms
- Bedrooms: 5
- Bathrooms: 4
- Full bathrooms: 3
- 1/2 bathrooms: 1
Primary bedroom
- Level: First
- Area: 323
- Dimensions: 19x17
Bedroom
- Level: Second
- Area: 192
- Dimensions: 16x12
Bedroom
- Level: Second
- Area: 180
- Dimensions: 15x12
Bedroom
- Level: Second
- Area: 144
- Dimensions: 12x12
Bedroom
- Level: Second
- Area: 144
- Dimensions: 12x12
Other
- Level: Second
- Area: 88
- Dimensions: 11x8
Other
- Level: First
- Area: 180
- Dimensions: 15x12
Breakfast
- Level: First
- Area: 160
- Dimensions: 16x10
Dining room
- Level: First
- Area: 192
- Dimensions: 16x12
Other
- Level: First
- Area: 266
- Dimensions: 19x14
Game room
- Level: Second
- Area: 484
- Dimensions: 22x22
Kitchen
- Level: First
- Area: 360
- Dimensions: 20x18
Living room
- Level: First
- Area: 420
- Dimensions: 21x20
Utility room
- Level: First
- Area: 90
- Dimensions: 10x9
Heating
- Natural Gas, Zoned
Cooling
- Attic Fan, Ceiling Fan(s), Electric, Zoned
Appliances
- Included: ENERGY STAR Qualified Appliances, Disposal, Double Oven, Gas Oven, Microwave, Gas Cooktop, Dishwasher
- Laundry: Electric Dryer Hookup, Gas Dryer Hookup, Washer Hookup
Features
- Crown Molding, Dry Bar, High Ceilings, Prewired for Alarm System, En-Suite Bath, Primary Bed - 1st Floor, Sitting Area, Walk-In Closet(s)
- Flooring: Carpet, Tile, Wood
- Doors: Insulated Doors
- Windows: Insulated/Low-E windows, Window Coverings
- Number of fireplaces: 1
- Fireplace features: Decorative
Interior area
- Total structure area: 4,318
- Total interior livable area: 4,318 sqft
Property
Parking
- Total spaces: 3
- Parking features: Attached, Additional Parking, Garage Door Opener
- Attached garage spaces: 3
Features
- Stories: 2
- Patio & porch: Porch
- Exterior features: Side Yard, Sprinkler System
- Has private pool: Yes
- Pool features: Gunite, Heated, Salt Water
- Has spa: Yes
- Spa features: Private
- Fencing: Back Yard,Full
Lot
- Size: 0.25 Acres
- Features: Back Yard, Subdivided, 0 Up To 1/4 Acre
Details
- Parcel number: 1255340020012
Construction
Type & style
- Home type: SingleFamily
- Architectural style: Traditional
- Property subtype: Single Family Residence
Materials
- Blown-In Insulation, Brick, Stone
- Foundation: Slab
- Roof: Composition,Energy Star/Reflective Roof
Condition
- New construction: No
- Year built: 2007
Utilities & green energy
- Sewer: Public Sewer
- Water: Water District
Green energy
- Energy efficient items: Attic Vents, Thermostat, Lighting, HVAC, Exposure/Shade
Community & HOA
Community
- Security: Prewired for Alarm System
- Subdivision: Summerwood
HOA
- Has HOA: Yes
- Amenities included: Clubhouse, Fitness Center, Pool, Trail(s)
- HOA fee: $980 annually
Location
- Region: Houston
Financial & listing details
- Price per square foot: $162/sqft
- Tax assessed value: $598,449
- Annual tax amount: $14,804
- Date on market: 7/29/2026
- Listing terms: Cash,FHA,VA Loan
- Ownership: Full Ownership
- Road surface type: Curbs
Estimated market value
$683,800
$650,000 - $718,000
$4,688/mo
Price history
| Date | Event | Price |
|---|---|---|
| 8/3/2026 | Listed for sale | $699,000+16.7%$162/sqft |
Source:  HAR #91582850 Report a problem HAR #91582850 Report a problem | ||
| 11/20/2022 | Listing removed | -- |
Source: HAR #58557820 Report a problem | ||
| 9/29/2022 | Listed for sale | $599,000+28.8%$139/sqft |
Source: HAR #58557820 Report a problem | ||
| 3/28/2018 | Sold | -- |
Source: Agent Provided Report a problem | ||
| 2/17/2018 | Pending sale | $465,000$108/sqft |
Source: Champions Real Estate Group #83423483 Report a problem | ||
| 9/21/2017 | Price change | $465,000-2.9%$108/sqft |
Source: Champions Real Estate Group #83423483 Report a problem | ||
| 8/17/2017 | Listed for sale | $479,000+8.9%$111/sqft |
Source: Champions Real Estate Group #83423483 Report a problem | ||
| 6/15/2015 | Sold | -- |
Source: Agent Provided Report a problem | ||
| 5/16/2015 | Pending sale | $439,900$102/sqft |
Source: Keller Williams Realty Northeast #90046945 Report a problem | ||
| 5/14/2015 | Listed for sale | $439,900+33.3%$102/sqft |
Source: Keller Williams Realty Northeast #90046945 Report a problem | ||
| 2/27/2010 | Listing removed | $329,900$76/sqft |
Source: Village Builders #us1990834 Report a problem | ||
| 2/3/2010 | Price change | $329,900+4.4%$76/sqft |
Source: Village Builders #us1990834 Report a problem | ||
| 11/2/2009 | Price change | $315,900+7.5%$73/sqft |
Source: Village Builders #us1990834 Report a problem | ||
| 10/26/2009 | Listed for sale | $293,900-30.8%$68/sqft |
Source: Village Builders #us1990834 Report a problem | ||
| 9/4/2009 | Listing removed | $424,900$98/sqft |
Source: RE/MAX Associates Northeast #1203679 Report a problem | ||
| 5/13/2009 | Price change | $424,900-3.2%$98/sqft |
Source: RE/MAX Associates Northeast #1203679 Report a problem | ||
| 2/17/2009 | Price change | $439,000-4.4%$102/sqft |
Source: RE/MAX Associates Northeast #1203679 Report a problem | ||
| 1/20/2009 | Listed for sale | $459,000$106/sqft |
Source: RE/MAX Associates Northeast #1203679 Report a problem | ||
Public tax history
| Year | Property taxes | Tax assessment |
|---|---|---|
| 2025 | $3,890 +7.2% | $598,449 +2.1% |
| 2024 | $3,629 +23% | $586,078 +1.2% |
| 2023 | $2,950 +7.1% | $578,996 +11.8% |
| 2022 | $2,754 | $517,933 +20.5% |
| 2021 | -- | $429,971 +5.3% |
| 2020 | $2,656 -17.4% | $408,168 +0.9% |
| 2019 | $3,216 -73.7% | $404,604 +1.9% |
| 2018 | $12,213 | $397,091 -4.9% |
| 2017 | $12,213 -1.6% | $417,422 |
| 2016 | $12,407 +2% | $417,422 |
| 2015 | $12,161 | $417,422 +6.5% |
| 2014 | $12,161 | $391,816 +7.4% |
| 2013 | -- | $364,917 |
| 2012 | -- | $364,917 -1.7% |
| 2011 | -- | $371,292 -0.4% |
| 2010 | -- | $372,879 -1.1% |
| 2009 | -- | $376,899 |
Find assessor info on the county website
Monthly payment
Est. payment
Payment breakdown
Explore the cost of this home by adjusting the details. Changes won't be saved.Climate risks
Neighborhood: Lake Houston
Nearby schools
Schools provided by the listing agent
- Elementary: Summerwood Elementary School
- Middle: Woodcreek Middle School
- High: Summer Creek High School
Source: HAR. This data may not be complete. We recommend contacting the local school district to confirm school assignments for this home.
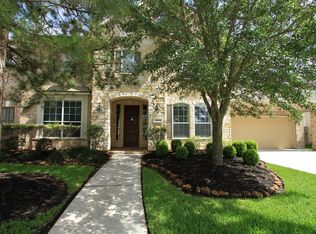
- $566,8004 bd4 ba3.9k sqft15814 Hunters Lake Way, Houston, TX 77044Off Market
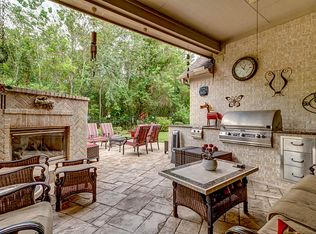
- $451,6003 bd2 ba3.1k sqft15810 Hunters Lake Way, Houston, TX 77044Off Market
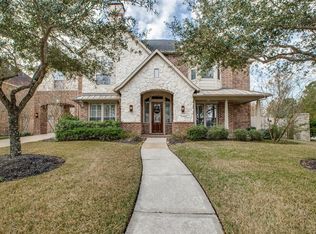
- $479,2004 bd4 ba3.9k sqft15702 Tremout Hollow Ln, Houston, TX 77044Off Market
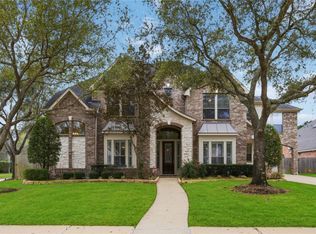
- $643,8005 bd5 ba4.3k sqft15703 Misty Leaf Ln, Houston, TX 77044Off Market
Similar homes
- $699,0004 bd4 ba4.1k sqft14003 Southern Spring Ln, Houston, TX 77044For Sale
 MLS ID #22045208, Lisa Perez, KSP. HAR
 - $715,0005 bd5 ba4.8k sqft16114 Finnigans Cir, Houston, TX 77044For Sale
 MLS ID #95237865, Kurian Abraham, Land & Luxe Realty. HAR
 - $475,0004 bd4 ba3.6k sqft14326 Chartley Falls Dr, Houston, TX 77044For Sale
 MLS ID #31520976, Robyn Taylor, Orchard Brokerage. HAR
 - $469,9953 bd3 ba3k sqft12807 Winding Manor Dr, Houston, TX 77044For Sale
 MLS ID #38813355, Joshua Doiron, Joshua Doiron, Broker. HAR
