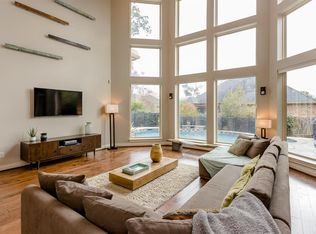
Welcome to this phenomenal 5 Bedroom,4.5 Bath home in the highly sought-after Lakeshore Community, ideally situated on a large cul-de-sac where refined living meets everyday comfort. Move-in ready home with upgrades throughout, it features an open floor plan, no carpets, updated finishes, and a spacious primary suite with a whirlpool soaking tub /spa. The landscaped backyard includes a sparkling pool perfect for relaxing or entertainment. Enjoy a short walk to the beautiful Lake Houston and access to lakeshore amenities including a resort style pool, tennis courts, gym and lot of walking trails. Easy access to Hospitals, IAH airport, dining and entertainment. Never flooded and located in flood zone x, this exceptional property delivers the perfect blend of luxury, convenience and an unbeatable location.
For sale
Price cut: $10K (9/19)
$729,900
16114 Finnigans Cir, Houston, TX 77044
5beds
4,897sqft
Single Family Residence
Built in 2009
0.3 Acres Lot
$712,400 Zestimate®
$149/sqft
$77/mo HOA
What's special
- 66 days
- 328
- 23
Zillow last checked:
Listing updated:
Listed by:
Kurian Abraham TREC #0664052 832-903-5546,
Land & Luxe Realty
Source: HAR,MLS#: 95237865
Facts & features
Interior
Bedrooms & bathrooms
- Bedrooms: 5
- Bathrooms: 5
- Full bathrooms: 4
- 1/2 bathrooms: 1
Rooms
- Room types: Guest Suite, Media Room, Utility Room
Primary bedroom
- Level: First
- Area: 340
- Dimensions: 17 X20
Bedroom
- Level: Second
- Area: 143
- Dimensions: 11 X13
Bedroom
- Level: First
- Area: 195
- Dimensions: 15 X13
Bedroom
- Level: Second
- Area: 195
- Dimensions: 15 X13
Bedroom
- Level: Second
- Area: 182
- Dimensions: 14 X13
Other
- Level: First
Other
- Level: First
Other
- Level: Second
Other
- Level: Second
Breakfast
- Level: First
- Area: 165
- Dimensions: 15 X11
Dining room
- Level: First
- Area: 195
- Dimensions: 15 X 13
Game room
- Level: Second
- Area: 391
- Dimensions: 17 X23
Living room
- Level: First
- Area: 361
- Dimensions: 19 X19
Media room
- Level: Second
- Area: 238
- Dimensions: 17 X14
Primary bath
- Level: First
Utility room
- Level: First
Heating
- Natural Gas
Cooling
- Attic Fan, Ceiling Fan(s), Electric
Appliances
- Included: Disposal, Double Oven, Microwave, Gas Cooktop, Dishwasher, Instant Hot Water
- Laundry: Gas Dryer Hookup, Washer Hookup
Features
- Crown Molding, High Ceilings, 2 Bedrooms Down, En-Suite Bath, Primary Bed - 1st Floor, Sitting Area, Split Plan, Walk-In Closet(s)
- Flooring: Engineered Hardwood, Tile, Wood
- Doors: Insulated Doors
- Windows: Insulated/Low-E windows
- Number of fireplaces: 1
- Fireplace features: Gas Log
Interior area
- Total structure area: 4,897
- Total interior livable area: 4,897 sqft
Property
Parking
- Total spaces: 3
- Parking features: Attached
- Attached garage spaces: 3
Features
- Stories: 2
- Patio & porch: Covered
- Has private pool: Yes
- Pool features: Gunite
- Has spa: Yes
- Spa features: Spa/Hot Tub, Private
- Fencing: Back Yard
Lot
- Size: 0.3 Acres
- Features: Back Yard, Cul-De-Sac, Subdivided, 1/4 Up to 1/2 Acre
Details
- Parcel number: 1314510010026
Construction
Type & style
- Home type: SingleFamily
- Architectural style: Traditional
- Property subtype: Single Family Residence
Materials
- Brick, Stone
- Foundation: Slab
- Roof: Wood,Energy Star/Reflective Roof
Condition
- New construction: No
- Year built: 2009
Utilities & green energy
- Sewer: Public Sewer
- Water: Public, Water District
Green energy
- Energy efficient items: Attic Vents, Thermostat, Lighting, HVAC
Community & HOA
Community
- Features: Subdivision Tennis Court
- Subdivision: Lakeshore Sec 15
HOA
- Has HOA: Yes
- Amenities included: Clubhouse, Dog Park, Jogging Path, Paid Patrol, Park, Party Room, Picnic Area, Playground, Pool, Tennis Court(s)
- HOA fee: $924 annually
Location
- Region: Houston
Financial & listing details
- Price per square foot: $149/sqft
- Tax assessed value: $592,785
- Annual tax amount: $14,796
- Date on market: 7/23/2026
Estimated market value
$712,400
$677,000 - $748,000
$3,957/mo
Price history
| Date | Event | Price |
|---|---|---|
| 9/19/2026 | Price change | $729,900-1.4%$149/sqft |
Source:  HAR #95237865 Report a problem HAR #95237865 Report a problem | ||
| 9/6/2026 | Price change | $739,900-1.3%$151/sqft |
Source: HAR #95237865 Report a problem | ||
| 8/3/2026 | Listed for sale | $749,900+65.2%$153/sqft |
Source: HAR #95237865 Report a problem | ||
| 12/12/2011 | Listing removed | $453,900$93/sqft |
Source: Steve Dancer #10-LS01-16114 Report a problem | ||
| 12/8/2011 | Listed for sale | $453,900+39.7%$93/sqft |
Source: Steve Dancer #10-LS01-16114 Report a problem | ||
| 7/2/2011 | Listing removed | $324,900$66/sqft |
Source: Prudential Gary Greene, Realtors #63129804 Report a problem | ||
| 6/23/2011 | Pending sale | $324,900$66/sqft |
Source: Prudential Gary Greene, Realtors #63129804 Report a problem | ||
| 6/9/2011 | Price change | $324,900-4.4%$66/sqft |
Source: Prudential Gary Greene, Realtors #63129804 Report a problem | ||
| 5/26/2011 | Price change | $339,900-5.6%$69/sqft |
Source: Prudential Gary Greene, Realtors #63129804 Report a problem | ||
| 5/19/2011 | Price change | $359,900-2.7%$73/sqft |
Source: Prudential Gary Greene, Realtors #63129804 Report a problem | ||
| 4/20/2011 | Price change | $369,900-6.3%$76/sqft |
Source: Prudential Gary Greene, Realtors #63129804 Report a problem | ||
| 3/5/2011 | Price change | $394,900-1.3%$81/sqft |
Source: Prudential Gary Greene, Realtors #63129804 Report a problem | ||
| 2/22/2011 | Listed for sale | $400,000$82/sqft |
Source: Prudential Gary Greene, Realtors #63129804 Report a problem | ||
Public tax history
| Year | Property taxes | Tax assessment |
|---|---|---|
| 2025 | $3,527 +12.8% | $592,785 +6.1% |
| 2024 | $3,127 | $558,540 -4.2% |
| 2023 | -- | $582,792 +13% |
| 2022 | $2,360 | $515,951 +28.7% |
| 2021 | -- | $401,000 -0.2% |
| 2020 | $2,369 +1.9% | $401,630 +3.6% |
| 2019 | $2,324 -79.9% | $387,564 +1.4% |
| 2018 | $11,584 | $382,093 -1.8% |
| 2017 | $11,584 +5.4% | $389,132 +5.2% |
| 2016 | $10,996 -2.2% | $370,000 |
| 2015 | $11,237 | $370,000 +3.8% |
| 2014 | $11,237 | $356,579 +7.4% |
| 2013 | -- | $332,071 +8.9% |
| 2012 | -- | $305,000 -7% |
| 2011 | -- | $327,812 +25.8% |
| 2010 | -- | $260,651 |
Find assessor info on the county website
Monthly payment
Est. payment
Payment breakdown
Explore the cost of this home by adjusting the details. Changes won't be saved.Climate risks
Neighborhood: Lake Houston
Nearby schools
Schools provided by the listing agent
- Elementary: Lakeshore Elementary School
- Middle: Lake Houston Middle School (Humble)
- High: Summer Creek High School
Source: HAR. This data may not be complete. We recommend contacting the local school district to confirm school assignments for this home.
- $584,2005 bd5 ba4.3k sqft16110 Finnigans Cir, Houston, TX 77044Off Market
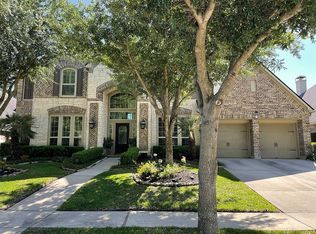
- $609,7006 bd4 ba5k sqft16115 Finnigans Cir, Houston, TX 77044Off Market
- $436,5004 bd3 ba3k sqft13710 Breakwater Path Loop, Houston, TX 77044Off Market
- $647,3005 bd5 ba4.1k sqft13706 Breakwater Path Loop, Houston, TX 77044Off Market
Similar homes
- $699,0005 bd4 ba4.3k sqft15818 Hunters Lake Way, Houston, TX 77044For Sale
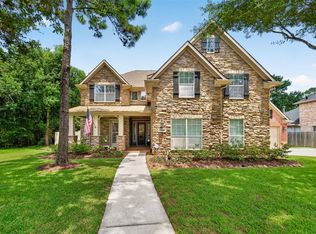 MLS ID #91582850, Moselle Chapman, Greenwood King Properties - Kirby Office. HAR
 - $699,0004 bd4 ba4.1k sqft14003 Southern Spring Ln, Houston, TX 77044For Sale
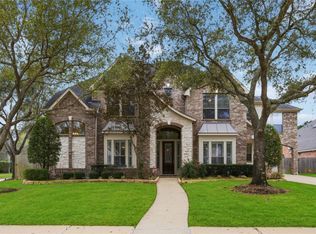 MLS ID #22045208, Lisa Perez, KSP. HAR
 - $450,0004 bd3 ba3k sqft13702 Turn Point Ct, Houston, TX 77044For Sale
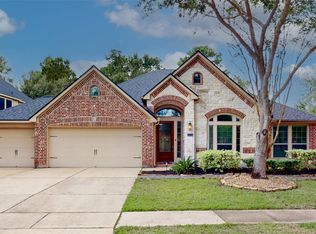 MLS ID #9293383, Jonathan Denissen, American Dream Realty -Houston. HAR
 - $525,0004 bd4 ba4.1k sqft13929 N Lake Branch Ln, Houston, TX 77044For Sale
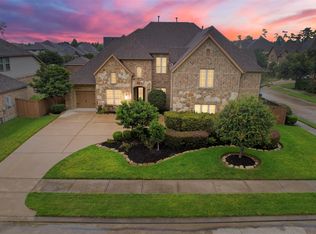 MLS ID #72096600, Ricardo Gonzalez, RE/MAX The Woodlands & Spring. HAR
