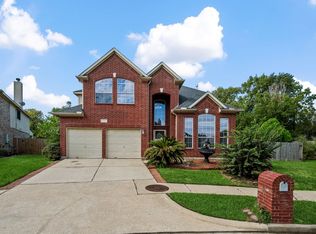
This Lovely home is perfect for entertaining inside and outside. Located on the corner lot in a gated community. Large Kitchen with plenty of cabinets which overlooks Breakfast room and Living room. Kitchen has a breakfast bar Island, and a butler's panty. Formal Dining has a open floorplan that opens up into the Living and Kitchen area. Study is downstairs and the large game room is upstairs. Extra room can be used for Bedroom or workout- play room. Secret room leads into the floored attic used for storage. Beautifully landscaped back yard with a salt pool, water fall and spa. Great for family Gatherings and parties.
For sale
Price cut: $15.9K (8/26)
$499,000
4214 Carlisle Ct, Baytown, TX 77521
4beds
3,648sqft
Single Family Residence
Built in 2004
10,615 Square Feet Lot
$483,600 Zestimate®
$137/sqft
$71/mo HOA
What's special
Salt poolHot tubBreakfast roomCorner lotBreakfast bar island
- 156 days
- 225
- 24
Zillow last checked:
Listing updated:
Listed by:
Sandra Delmonico TREC #0487672 713-498-7242,
Krisher McKay, Inc. REALTORS
Source: HAR,MLS#: 52753817
Facts & features
Interior
Bedrooms & bathrooms
- Bedrooms: 4
- Bathrooms: 4
- Full bathrooms: 3
- 1/2 bathrooms: 1
Rooms
- Room types: Utility Room
Primary bedroom
- Level: First
- Area: 224
- Dimensions: 16x14
Bedroom
- Level: Second
- Area: 110
- Dimensions: 11x10
Bedroom
- Level: Second
- Area: 165
- Dimensions: 15x11
Bedroom
- Level: Second
- Area: 195
- Dimensions: 15x13
Bedroom
- Level: Second
- Area: 168
- Dimensions: 14x12
Other
- Level: First
- Area: 228
- Dimensions: 12x19
Breakfast
- Level: First
- Area: 120
- Dimensions: 15x8
Dining room
- Level: First
- Area: 180
- Dimensions: 15x12
Other
- Level: Second
- Area: 168
- Dimensions: 14x12
Game room
- Level: Second
- Area: 289
- Dimensions: 17x17
Kitchen
- Level: First
- Area: 192
- Dimensions: 16x12
Living room
- Level: First
- Area: 224
- Dimensions: 16x14
Utility room
- Level: First
- Area: 56
- Dimensions: 8x7
Heating
- Natural Gas, Zoned
Cooling
- Attic Fan, Ceiling Fan(s), Electric, Zoned
Appliances
- Included: Disposal, Refrigerator, Double Oven, Gas Oven, Microwave, Gas Cooktop, Gas Range, Dishwasher
Features
- Crown Molding, High Ceilings, Prewired for Alarm System, 3 Bedrooms Up, Primary Bed - 1st Floor, Sitting Area, Walk-In Closet(s)
- Flooring: Carpet, Tile
- Windows: Insulated/Low-E windows, Window Coverings
- Number of fireplaces: 1
Interior area
- Total structure area: 3,648
- Total interior livable area: 3,648 sqft
Property
Parking
- Total spaces: 3
- Parking features: Electric Gate, Detached, Additional Parking, Double-Wide Driveway
- Garage spaces: 3
Features
- Stories: 2
- Patio & porch: Covered, Patio/Deck
- Exterior features: Sprinkler System
- Has private pool: Yes
- Pool features: Gunite, Heated, In Ground, Salt Water
- Has spa: Yes
- Spa features: Spa/Hot Tub
- Fencing: Back Yard,Full
Lot
- Size: 10,615 Square Feet
- Features: Cleared, Corner Lot, 0 Up To 1/4 Acre
Details
- Parcel number: 1217990010025
Construction
Type & style
- Home type: SingleFamily
- Architectural style: Contemporary
- Property subtype: Single Family Residence
Materials
- Batts Insulation, Blown-In Insulation, Brick, Cement Siding
- Foundation: Slab
- Roof: Composition
Condition
- New construction: No
- Year built: 2004
Utilities & green energy
- Sewer: Public Sewer
- Water: Public
Green energy
- Energy efficient items: Thermostat, Other Energy Features
Community & HOA
Community
- Security: Prewired for Alarm System
- Subdivision: Bayou Oaks Estates Sec 02
HOA
- Has HOA: Yes
- Amenities included: Controlled Access, Trail(s)
- HOA fee: $850 annually
Location
- Region: Baytown
Financial & listing details
- Price per square foot: $137/sqft
- Tax assessed value: $439,830
- Annual tax amount: $11,365
- Date on market: 5/12/2026
- Listing terms: Cash,Conventional,FHA,Owner Will Carry,VA Loan
- Road surface type: Concrete
Estimated market value
$483,600
$459,000 - $508,000
$3,428/mo
Price history
| Date | Event | Price |
|---|---|---|
| 8/26/2026 | Price change | $499,000-3.1%$137/sqft |
Source:  HAR #52753817 Report a problem HAR #52753817 Report a problem | ||
| 8/19/2026 | Price change | $514,900-1%$141/sqft |
Source: HAR #52753817 Report a problem | ||
| 7/29/2026 | Price change | $519,900-0.6%$143/sqft |
Source: HAR #52753817 Report a problem | ||
| 5/12/2026 | Listed for sale | $523,000+30.8%$143/sqft |
Source: HAR #52753817 Report a problem | ||
| 6/13/2017 | Listing removed | $399,900$110/sqft |
Source: Krisher-McKay, Inc., REALTORS #90490436 Report a problem | ||
| 4/24/2017 | Pending sale | $399,900$110/sqft |
Source: Krisher-McKay, Inc., REALTORS #90490436 Report a problem | ||
| 3/15/2017 | Listed for sale | $399,900$110/sqft |
Source: Krisher-McKay, Inc., REALTORS #90490436 Report a problem | ||
Public tax history
| Year | Property taxes | Tax assessment |
|---|---|---|
| 2025 | $200 -41.2% | $439,830 -6.4% |
| 2024 | $341 | $470,000 +8.9% |
| 2023 | -- | $431,672 +9.8% |
| 2022 | $344 | $393,000 +10.1% |
| 2021 | -- | $357,014 +5.6% |
| 2020 | -- | $338,184 -12% |
| 2019 | $896 -90.3% | $384,349 +10.8% |
| 2018 | $9,283 | $346,962 -4.5% |
| 2017 | $9,283 +0.2% | $363,137 |
| 2016 | $9,268 +5.6% | $363,137 +0.5% |
| 2015 | $8,777 | $361,409 +6.8% |
| 2014 | $8,777 | $338,382 +10.3% |
| 2013 | -- | $306,892 +3.1% |
| 2012 | -- | $297,802 |
| 2011 | -- | $297,802 |
| 2010 | -- | $297,802 -0.2% |
| 2009 | -- | $298,290 +0.6% |
| 2007 | -- | $296,413 +1.1% |
| 2006 | -- | $293,325 |
| 2005 | -- | -- |
| 2004 | -- | $18,700 |
| 2003 | -- | $18,700 |
Find assessor info on the county website
Monthly payment
Est. payment
Payment breakdown
Explore the cost of this home by adjusting the details. Changes won't be saved.Climate risks
Neighborhood: 77521
Nearby schools
Schools provided by the listing agent
- Elementary: Stephen F. Austin Elementary School (Goose Creek)
- Middle: Gentry Junior High School
- High: Sterling High School (Goose Creek)
Source: HAR. This data may not be complete. We recommend contacting the local school district to confirm school assignments for this home.
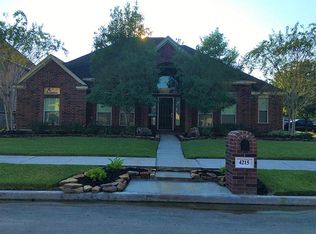
Similar homes
- $419,0006 bd5 ba4.1k sqft9822 El Chaco St, Baytown, TX 77521For Sale
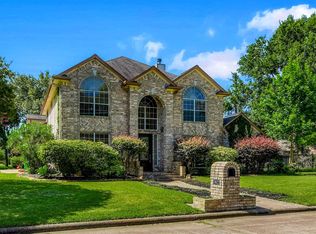 MLS ID #49350653, Monica Foster, eXp Realty, LLC. HAR
 - $335,0004 bd4 ba3.1k sqft1831 Country Club Cove Dr, Baytown, TX 77521For Sale
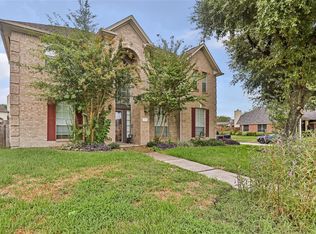 MLS ID #84857368, Cynthia Ramos, JLA Realty. HAR
 - $580,0004 bd4 ba3.4k sqft8950 Tumblewood Dr, Beach City, TX 77523For Sale
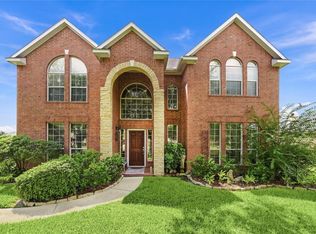 MLS ID #47442600, Melissa Sumrall, JLA Realty. HAR
 - $319,9004 bd4 ba2.4k sqft226 Persimmon Dr, Baytown, TX 77520For Sale
 MLS ID #55669679, Michael O'Neal, Keller Williams Realty Northeast. HAR
