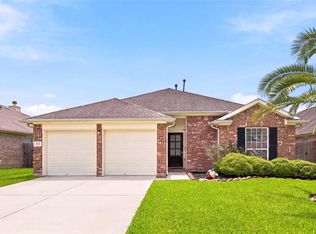
5 BEDROOMS - Definitely a rare find! If you're looking for room to spread out, this is it! This 2764 SF home also offers 3.5 bathrooms and a large game room upstairs, along with a spacious back yard with no back neighbors for privacy. The owners installed a back fence gate to access the neighborhood walking trails and park which could easily be re-installed - so convenient for your morning walks! The kitchen has beautiful custom cabinets and quartz countertops and opens up to the living room for that open concept feel - ideal for family gatherings or entertaining. The primary suite is conveniently located downstairs while the other 4 bedrooms are upstairs - great for giving household members separation and space. Owners just upgraded the upstairs with new vinyl plank flooring in the game room and bathrooms! Legends Bay is a sought after subdivision in in the thriving town of Mont Belvieu with the highly acclaimed BHISD. Conveniently located to 1-10 and Hwy 99 for an easy commute.
For sale
$384,900
4506 Legends Bay Dr, Baytown, TX 77523
5beds
2,764sqft
:
Get pre-qualified$2,887/mo
Single Family Residence
Built in 2013
6,599 Square Feet Lot
$380,500 Zestimate®
$139/sqft
$30/mo HOA
What's special
- 44 days |
- 114 |
- 8 |
Zillow last checked:
Listing updated:
Listed by:
Edith Eldridge TREC #0641646 832-556-9164,
Coldwell Banker Realty - Baytown
Source: HAR,MLS#: 346622
Facts & features
Interior
Bedrooms & bathrooms
- Bedrooms: 5
- Bathrooms: 4
- Full bathrooms: 3
- 1/2 bathrooms: 1
Rooms
- Room types: Utility Room
Primary bathroom
- Features: Half Bath, Primary Bath: Double Sinks, Primary Bath: Separate Shower, Secondary Bath(s): Tub/Shower Combo
Kitchen
- Features: Breakfast Bar, Kitchen Island, Kitchen open to Family Room, Pantry
Heating
- Natural Gas
Cooling
- Ceiling Fan(s), Electric
Appliances
- Included: Disposal, Dryer, Refrigerator, Washer, Gas Oven, Microwave, Gas Cooktop, Dishwasher
Features
- En-Suite Bath, Primary Bed - 1st Floor, Walk-In Closet(s)
- Flooring: Carpet, Stone, Tile, Vinyl
Interior area
- Total structure area: 2,764
- Total interior livable area: 2,764 sqft
Property
Parking
- Total spaces: 2
- Parking features: Attached, Double-Wide Driveway
- Attached garage spaces: 2
Features
- Stories: 2
- Fencing: Back Yard
Lot
- Size: 6,599 Square Feet
- Features: Subdivided, 0 Up To 1/4 Acre
Details
- Parcel number: 51112
Construction
Type & style
- Home type: SingleFamily
- Architectural style: Traditional
- Property subtype: Single Family Residence
Materials
- Brick, Cement Siding
- Foundation: Slab
- Roof: Composition
Condition
- New construction: No
- Year built: 2013
Utilities & green energy
- Sewer: Public Sewer
- Water: Public
Green energy
- Energy efficient items: Attic Vents, HVAC>15 SEER
Community & HOA
Community
- Subdivision: Legends Bay Sec 2
HOA
- Has HOA: Yes
- Amenities included: Jogging Path, Playground, Trail(s)
- HOA fee: $363 annually
Location
- Region: Baytown
Financial & listing details
- Price per square foot: $139/sqft
- Tax assessed value: $357,940
- Annual tax amount: $4,899
- Date on market: 6/14/2026
- Listing terms: Cash,Conventional,FHA,VA Loan
Estimated market value
$380,500
$361,000 - $400,000
$2,833/mo
Price history
| Date | Event | Price |
|---|---|---|
| 6/14/2026 | Listed for sale | $384,900+51.2%$139/sqft |
Source:  HAR #346622 Report a problem HAR #346622 Report a problem | ||
| 5/3/2016 | Listing removed | $254,500$92/sqft |
Source: Keller Williams - Keller Williams Realty of SoutheastTexas #178424 Report a problem | ||
| 3/21/2016 | Pending sale | $254,500$92/sqft |
Source: Keller Williams - Keller Williams Realty of SoutheastTexas #178424 Report a problem | ||
| 3/15/2016 | Price change | $254,500-2.1%$92/sqft |
Source: Keller Williams - Keller Williams Realty of SoutheastTexas #178424 Report a problem | ||
| 1/12/2016 | Price change | $259,900+2.1%$94/sqft |
Source: Keller Williams - Keller Williams Realty of SoutheastTexas #178424 Report a problem | ||
| 12/1/2015 | Listed for sale | $254,500$92/sqft |
Source: Owner Report a problem | ||
Public tax history
| Year | Property taxes | Tax assessment |
|---|---|---|
| 2025 | $1,075 +10.3% | $357,940 +3.9% |
| 2024 | $975 +8.3% | $344,630 |
| 2023 | $900 +0.8% | $344,630 +18.5% |
| 2022 | $893 +0.7% | $290,880 |
| 2021 | $887 +5.2% | $290,880 |
| 2020 | $843 +20.4% | $290,880 +79.7% |
| 2018 | $700 -35.8% | $161,870 -35.7% |
| 2017 | $1,090 +12.6% | $251,790 +10.1% |
| 2016 | $968 +12.2% | $228,700 |
| 2015 | $863 | -- |
| 2014 | $863 | $203,120 |
| 2013 | -- | -- |
Find assessor info on the county website
Monthly payment
Est. payment
Payment breakdown
Explore the cost of this home by adjusting the details. Changes won't be saved.Climate risks
Neighborhood: 77523
Nearby schools
GreatSchools rating
- 10/10Barbers Hill Elementary SouthGrades: 1-3Distance: 1.4 mi
- 9/10Barbers Hill Middle SouthGrades: 7-8Distance: 1.3 mi
- 9/10Barbers Hill High SchoolGrades: 9-12Distance: 1.9 mi
Schools provided by the listing agent
- Elementary: Barbers Hill South Elementary School
- Middle: Barbers Hill South Middle School
- High: Barbers Hill High School
Source: HAR. This data may not be complete. We recommend contacting the local school district to confirm school assignments for this home.
- $316,100-- bd-- ba2.3k sqft4510 Legends Bay Dr, Baytown, TX 77523Off Market
- $326,8003 bd2 ba2k sqft4502 Legends Bay Dr, Baytown, TX 77523Off Market

- $311,000-- bd-- ba2k sqft4514 Legends Bay Dr, Baytown, TX 77523Off Market
- $304,2004 bd4 ba2.1k sqft8302 Bay Harbor Cir, Baytown, TX 77523Off Market

- $270,200-- bd-- ba1.6k sqft8303 Sweet Bay Cir, Baytown, TX 77523Off Market
- $319,9004 bd2 ba2k sqft4422 Legends Bay Dr, Baytown, TX 77523Off Market
- $313,9004 bd3 ba2.1k sqft4518 Legends Bay Dr, Baytown, TX 77523Off Market
- $265,400-- bd-- ba1.5k sqft8306 Bay Harbor Cir, Baytown, TX 77523Off Market
A local agent can set up tours, give advice and negotiate with sellers.
Similar homes
- $335,0004 bd4 ba2.1k sqft4743 Bay Vista Dr, Baytown, TX 77523For Sale
 MLS ID #92861964, Cristal Torres, 1st Class Real Estate Elevate. HAR
 - $299,9903 bd2 ba1.6k sqft8226 Mandalay Bay Dr, Baytown, TX 77523For Sale
 MLS ID #76085444, Ashley Russell, Jane Byrd Properties International LLC. HAR
 - $359,9003 bd3 ba2.7k sqft8311 Rocky River St, Cove, TX 77523For Sale
 MLS ID #76967771, Kristi Fox-Satsky, Century 21 Integra Unlocked. HAR
 - $350,0005 bd4 ba2.8k sqft410 Walnut Branch Dr, Baytown, TX 77523For Sale
 MLS ID #33120328, Misty Brown, eXp Realty, LLC. HAR
 - $440,0004 bd3 ba2.5k sqft13938 S River Dr, Baytown, TX 77523For SaleMLS ID #98508423, Kimberly Englebert, Yokom Properties LLC. HAR
- $305,0004 bd3 ba1.9k sqft8227 Montego Bay Dr, Baytown, TX 77523For SaleMLS ID #28890685, Lisa Clary, Coldwell Banker Realty - Baytown. HAR
- $365,0004 bd3 ba2.1k sqft118 Schaeffer, Cove, TX 77523For SaleMLS ID #62720831, Melanie Roman, JLA Realty. HAR
- $439,9905 bd4 ba3.2k sqft126 Comal Dr, Baytown, TX 77523For SaleMLS ID #39830145, Gillus Blanchard, Connect Realty.com. HAR
- $325,0004 bd2 ba1.8k sqft611 Walnut Branch Dr, Baytown, TX 77523For SaleMLS ID #12376200, Sarah Steinkopf, CB&A, Realtors- Southeast. HAR
- $346,0004 bd4 ba2.3k sqft14743 Sweetwater Dr, Baytown, TX 77523For SaleMLS ID #3953058, Robert Roca, Real Broker, LLC. HAR
- $399,0004 bd4 ba2.5k sqft15014 Lake Shore Ave, Mont Belvieu, TX 77523For SaleMLS ID #16080376, Monica Foster, eXp Realty, LLC. HAR
- $305,0003 bd2 ba1.7k sqft8319 Sweet Bay Cir S, Baytown, TX 77523For SaleMLS ID #54801048, Brenda Vojacek, RA Brokers. HAR
- $480,0005 bd5 ba2.7k sqft7903 Veranda Dr, Cove, TX 77523For SaleMLS ID #3246440, Nereyda Tellez, JLA Realty. HAR
- $409,9004 bd4 ba3k sqft11626 Eagle Ridge Dr, Dayton, TX 77535For SaleMLS ID #91534430, Bonnie Schinnerer, Epique Realty LLC. HAR
- $349,5005 bd3 ba2.7k sqft6046 Sandy Creek Dr, Baytown, TX 77523For SaleMLS ID #42511405, Ashley Garza, Blackshear Realty. HAR
- $335,0004 bd3 ba2.3k sqft2114 Levant Ln, Baytown, TX 77523For SaleMLS ID #37363965, Chelsea Martinez, Truss Real Estate | SERHANT.. HAR
- $345,0003 bd2 ba1.9k sqft135 Rio Grande Dr, Baytown, TX 77523For SaleMLS ID #14169239, Justin Anderson, eXp Realty LLC. HAR
- $450,0005 bd3 ba3.7k sqft10634 Redwood Dr, Baytown, TX 77523For SaleMLS ID #34399637, YoAn Vigier, Greatland Living. HAR
- $289,9953 bd2 ba1.6k sqft411 Walnut Branch Dr, Baytown, TX 77523For SaleMLS ID #37335507, Sarah Steinkopf, CB&A, Realtors- Southeast. HAR
- $349,5003 bd2 ba1.9k sqft3334 Tug Way, Mont Belvieu, TX 77523For SaleMLS ID #68473950, Annel Alvarado, Encore Feature Properties, LLC. HAR
