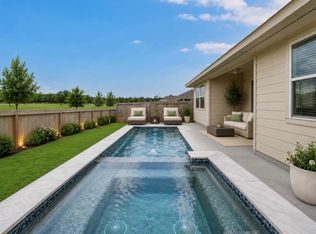
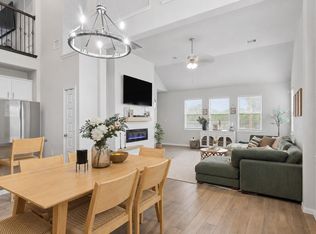
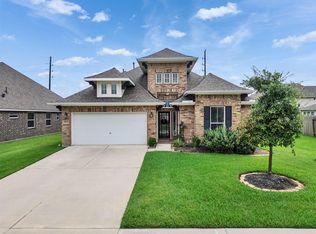
The home offers 5 generously sized bedrooms and 3.5 baths, providing ample space for family, guests, or a home office setup. At the heart of the home, the kitchen is designed for function and flow, opening into the main living space to support everyday living and gatherings with ease. The living room features a creative use of space with an integrated wine cellar that adds a touch of sophistication and charm, perfect for hosting or enjoying a quiet evening. Step outside to a spacious backyard with room to relax, play, or host get-togethers. A 2-car garage adds convenience and additional storage. Ideally located near shopping, dining, schools, and major roadways, this home offers comfort, character, and practicality. Schedule your private showing today.
For sale
Price cut: $10K (6/5)
$439,990
126 Comal Dr, Baytown, TX 77523
5beds
3,292sqft
:
Get pre-qualified$3,311/mo
Single Family Residence
Built in 2020
7,801 Square Feet Lot
$435,900 Zestimate®
$134/sqft
$63/mo HOA
What's special
- 103 days |
- 130 |
- 7 |
Zillow last checked:
Listing updated:
Listed by:
Gillus Blanchard TREC #0573256 254-813-4573,
Connect Realty.com,
Carolyn Cormier TREC #0582638 832-368-2537,
Connect Realty.com
Source: HAR,MLS#: 39830145
Facts & features
Interior
Bedrooms & bathrooms
- Bedrooms: 5
- Bathrooms: 4
- Full bathrooms: 3
- 1/2 bathrooms: 1
Rooms
- Room types: Utility Room, Wine Room
Primary bedroom
- Level: First
- Area: 266
- Dimensions: 19x14
Bedroom
- Level: Second
- Area: 352
- Dimensions: 22x16
Bedroom
- Level: Second
- Area: 144
- Dimensions: 12x12
Bedroom
- Level: Second
- Area: 204
- Dimensions: 17x12
Bedroom
- Level: Second
- Area: 192
- Dimensions: 16x12
Breakfast
- Level: First
- Area: 160
- Dimensions: 16x10
Game room
- Level: Second
- Area: 441
- Dimensions: 21x21
Kitchen
- Level: First
- Area: 176
- Dimensions: 16x11
Living room
- Level: First
- Area: 352
- Dimensions: 22x16
Utility room
- Level: First
- Area: 72
- Dimensions: 9x8
Other
- Level: First
- Area: 20
- Dimensions: 5x4
Heating
- Natural Gas
Cooling
- Ceiling Fan(s), Electric
Appliances
- Included: Disposal, Double Oven, Gas Oven, Microwave, Gas Cooktop, Dishwasher
- Laundry: Gas Dryer Hookup, Washer Hookup
Features
- Crown Molding, High Ceilings, 2 Primary Bedrooms, En-Suite Bath, Primary Bed - 1st Floor, Primary Bed - 2nd Floor, Walk-In Closet(s)
- Flooring: Carpet, Tile
- Number of fireplaces: 1
- Fireplace features: Gas
Interior area
- Total structure area: 3,292
- Total interior livable area: 3,292 sqft
Property
Parking
- Total spaces: 2
- Parking features: Attached
- Attached garage spaces: 2
Features
- Stories: 2
- Patio & porch: Covered
- Has spa: Yes
- Fencing: Back Yard
Lot
- Size: 7,801 Square Feet
- Features: Subdivided, 0 Up To 1/4 Acre
Details
- Parcel number: 62266
Construction
Type & style
- Home type: SingleFamily
- Architectural style: Traditional
- Property subtype: Single Family Residence
Materials
- Brick, Wood Siding
- Foundation: Slab
- Roof: Composition
Condition
- New construction: No
- Year built: 2020
Utilities & green energy
- Sewer: Public Sewer
- Water: Public
Community & HOA
Community
- Subdivision: River Farms Sec 3
HOA
- Has HOA: Yes
- HOA fee: $750 annually
Location
- Region: Baytown
Financial & listing details
- Price per square foot: $134/sqft
- Annual tax amount: $6,773
- Date on market: 4/22/2026
- Listing terms: Cash,Conventional,FHA,Owner Will Carry,VA Loan
Estimated market value
$435,900
$414,000 - $458,000
$3,013/mo
Price history
| Date | Event | Price |
|---|---|---|
| 6/5/2026 | Price change | $439,990-2.2%$134/sqft |
Source:  HAR #39830145 Report a problem HAR #39830145 Report a problem | ||
| 5/30/2026 | Price change | $450,000-6.3%$137/sqft |
Source: HAR #39830145 Report a problem | ||
| 4/22/2026 | Listed for sale | $480,000+6.7%$146/sqft |
Source: HAR #39830145 Report a problem | ||
| 4/6/2026 | Listing removed | $449,999$137/sqft |
Source: HAR #52945506 Report a problem | ||
| 3/20/2026 | Price change | $449,999-6.3%$137/sqft |
Source: HAR #52945506 Report a problem | ||
| 2/17/2026 | Price change | $480,000-3.8%$146/sqft |
Source: HAR #52945506 Report a problem | ||
| 2/6/2026 | Listed for sale | $499,000+24.8%$152/sqft |
Source: HAR #52945506 Report a problem | ||
| 3/26/2021 | Sold | -- |
Source: Agent Provided Report a problem | ||
| 2/24/2021 | Pending sale | $399,900$121/sqft |
Source: RE/MAX One - Premier #60256567 Report a problem | ||
| 8/19/2020 | Listed for sale | $399,900$121/sqft |
Source: RE/MAX ONE - Premier #60256567 Report a problem | ||
| 4/16/2020 | Listing removed | -- |
Source: K Hovnanian Homes Report a problem | ||
| 1/23/2020 | Listed for sale | -- |
Source: K Hovnanian Homes Report a problem | ||
Public tax history
Tax history is unavailable.
Monthly payment
Est. payment
Payment breakdown
Explore the cost of this home by adjusting the details. Changes won't be saved.Climate risks
Neighborhood: 77523
Nearby schools
GreatSchools rating
- 10/10Barbers Hill Elementary SouthGrades: 1-3Distance: 0.9 mi
- 9/10Barbers Hill Middle SouthGrades: 7-8Distance: 1 mi
- 9/10Barbers Hill High SchoolGrades: 9-12Distance: 1.7 mi
Schools provided by the listing agent
- Elementary: Barbers Hill South Elementary School
- Middle: Barbers Hill South Middle School
- High: Barbers Hill High School
Source: HAR. This data may not be complete. We recommend contacting the local school district to confirm school assignments for this home.
- $339,0003 bd2 ba1.9k sqft122 Comal Dr, Baytown, TX 77523For Sale

- $346,4006,500 Square Feet14127 Little River Dr, Baytown, TX 77523Off Market
- $361,5004 bd3 ba2.2k sqft14131 Little River Dr, Baytown, TX 77523Off Market
- $353,9004 bd4 ba2.1k sqft14115 Little River Dr, Baytown, TX 77523Off Market
- $--4 bd3 ba2.6k sqft119 Comal Dr, Baytown, TX 77523Sold
- $455,3408,319 Square Feet14135 Little River Dr, Baytown, TX 77523Off Market
- $--4 bd3 ba2.2k sqft14111 Little River Dr, Baytown, TX 77523Sold
- $299,8004 bd2 ba1.7k sqft131 Comal Dr, Baytown, TX 77523Off Market
A local agent can set up tours, give advice and negotiate with sellers.
Similar homes
- $440,0004 bd3 ba2.5k sqft13938 S River Dr, Baytown, TX 77523For Sale
 MLS ID #73077503, Kimberly Englebert, Yokom Properties LLC. HAR
 - $415,0004 bd3 ba2.5k sqft14002 S River Dr, Baytown, TX 77523For Sale
 MLS ID #65783458, Angelica Daniel, 5X REALTY. HAR
 - $396,0004 bd3 ba2.6k sqft14247 Medina Dr, Baytown, TX 77523For Sale
 MLS ID #41077793, Anita Cameron, EOC Realty Associates LLC. HAR
 - $440,0004 bd3 ba2.6k sqft14063 Belmont Cir, Mont Belvieu, TX 77523For Sale
 MLS ID #41919650, Lisa Clary, Coldwell Banker Realty - Baytown. HAR
 - $490,0004 bd4 ba2.8k sqft9611 Indian Trl, Mont Belvieu, TX 77523For SaleMLS ID #76319762, Selina Lupian, Epique Realty LLC. HAR
- $389,9903 bd2 ba2.1k sqft14323 Blanco Dr, Baytown, TX 77523For SaleMLS ID #46383622, Stephanie Strickler, Worth Clark Realty. HAR
- $339,0003 bd2 ba1.9k sqft122 Comal Dr, Baytown, TX 77523For SaleMLS ID #25469976, Charly Graham, RE/MAX Universal. HAR
- $450,0005 bd3 ba3.7k sqft10634 Redwood Dr, Baytown, TX 77523For SaleMLS ID #34399637, YoAn Vigier, Greatland Living. HAR
- $384,9005 bd4 ba2.7k sqft4506 Legends Bay Dr, Baytown, TX 77523For SaleMLS ID #346622, Edith Eldridge, Coldwell Banker Realty - Baytown. HAR
- $420,0005 bd3 ba2.8k sqft8414 Bay Ridge Cir, Baytown, TX 77523For SaleMLS ID #81960591, Roxie Krisher Hippard, Krisher McKay, Inc. REALTORS. HAR
- $365,0004 bd3 ba2.1k sqft118 Schaeffer, Cove, TX 77523For SaleMLS ID #62720831, Melanie Roman, JLA Realty. HAR
- $346,0004 bd4 ba2.3k sqft14743 Sweetwater Dr, Baytown, TX 77523For SaleMLS ID #3953058, Robert Roca, Real Broker, LLC. HAR
- $445,0004 bd3 ba2.4k sqft15538 Blue Lake Dr, Mont Belvieu, TX 77523For SaleMLS ID #39940590, Nguyen Le, Walzel Properties - Corporate Office. HAR
- $349,9004 bd3 ba1.8k sqft14519 Sweet Water Dr, Baytown, TX 77523For SaleMLS ID #47754436, Veronica Gamez, Realty Of America, LLC. HAR
- $325,0004 bd2 ba1.8k sqft611 Walnut Branch Dr, Baytown, TX 77523For SaleMLS ID #12376200, Sarah Steinkopf, CB&A, Realtors- Southeast. HAR
- $365,0004 bd3 ba2.2k sqft8423 Moonlight Bay Cir, Baytown, TX 77523For SaleMLS ID #10736645, Melissa Sumrall, JLA Realty. HAR
- $343,0004 bd3 ba2.3k sqft14714 Sweet Water Dr, Baytown, TX 77523For SaleMLS ID #30460205, Marnie Yancy, Anchored Real Estate Group. HAR
- $529,0004 bd4 ba3k sqft10015 Goliad Dr, Mont Belvieu, TX 77523For SaleMLS ID #11059302, Ryan Green, Better Homes and Gardens Real Estate Gary Greene - Lake Houston. HAR
- $550,0005 bd4 ba3.3k sqft4002 Longwood Dr, Mont Belvieu, TX 77523For SaleMLS ID #46544631, Steven Blair, Keller Williams Memorial. HAR
- $439,9994 bd4 ba3.4k sqft8606 Morning Dove Ln, Baytown, TX 77521For SaleMLS ID #78600706, Candy Espinoza, The Agency Team. HAR
