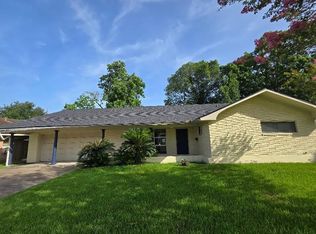
Fully renovated 3-bedroom, 2-bath single-family home offering approximately 1,421 sq. ft. of living space on an 8,999 sq. ft. lot. The property underwent an extensive renovation, including a new roof, electrical and plumbing systems, HVAC system, vinyl windows, flooring, kitchen, bathrooms, interior finishes, and appliances. The home was professionally leveled prior to the renovation. Additional improvements include a new concrete driveway, attached garage, wood deck, fenced backyard, and an improved stormwater drainage system. Located in FEMA Flood Zone X, outside the Special Flood Hazard Area, per the recent appraisal report. Move-in ready with major systems and finishes recently updated. Conveniently located in Liberty with public water and sewer. Owner/Agent.
For sale
$260,000
2740 Cos St, Liberty, TX 77575
3beds
1,421sqft
Single Family Residence
Built in 1960
8,999 Square Feet Lot
$252,100 Zestimate®
$183/sqft
$-- HOA
What's special
Attached garageVinyl windowsFenced backyardWood deckNew roof
- 25 days
- 181
- 19
Likely to sell faster than
Zillow last checked:
Listing updated:
Listed by:
Inaki Padilla Abascal TREC #0836155 786-710-4987,
Keller Williams Signature
Source: HAR,MLS#: 90628928
Facts & features
Interior
Bedrooms & bathrooms
- Bedrooms: 3
- Bathrooms: 2
- Full bathrooms: 2
Primary bedroom
- Level: First
- Area: 161.29
- Dimensions: 12'3" x 13'2"
Bedroom
- Level: First
- Area: 171.97
- Dimensions: 12'7" x 13'8"
Bedroom
- Level: First
- Area: 157.78
- Dimensions: 11'10" x 13'4"
Primary bathroom
- Level: First
Bathroom
- Level: First
Dining room
- Level: First
- Area: 145.01
- Dimensions: 13'1" x 11'1"
Kitchen
- Level: First
- Area: 148.89
- Dimensions: 13'4" x 11'2"
Living room
- Level: First
- Area: 200.78
- Dimensions: 11'7" x 17'4"
Heating
- Natural Gas
Cooling
- Ceiling Fan(s), Electric
Appliances
- Included: Disposal, Refrigerator, Gas Oven, Microwave, Gas Range, Dishwasher
- Laundry: Gas Dryer Hookup, Washer Hookup
Features
- All Bedrooms Down, En-Suite Bath, Walk-In Closet(s)
- Flooring: Vinyl
Interior area
- Total structure area: 1,421
- Total interior livable area: 1,421 sqft
Property
Parking
- Total spaces: 1
- Parking features: Attached, Garage Door Opener
- Attached garage spaces: 1
Features
- Stories: 1
- Fencing: Back Yard
Lot
- Size: 8,999 Square Feet
- Features: Back Yard, Cleared, 0 Up To 1/4 Acre
Details
- Parcel number: 003640000164003
Construction
Type & style
- Home type: SingleFamily
- Architectural style: Traditional
- Property subtype: Single Family Residence
Materials
- Cement Siding
- Foundation: Slab
- Roof: Composition
Condition
- New construction: No
- Year built: 1960
Utilities & green energy
- Sewer: Public Sewer
- Water: Public
Green energy
- Energy efficient items: Thermostat
Community & HOA
Community
- Subdivision: Davidge
Location
- Region: Liberty
Financial & listing details
- Price per square foot: $183/sqft
- Tax assessed value: $157,510
- Date on market: 10/23/2026
- Listing terms: Cash,Conventional,FHA,VA Loan
- Ownership: Full Ownership
- Road surface type: Concrete
Estimated market value
$252,100
$239,000 - $265,000
$1,902/mo
Price history
| Date | Event | Price |
|---|---|---|
| 10/23/2026 | Listed for sale | $260,000+288.1%$183/sqft |
Source:  HAR #90628928 Report a problem | ||
| 9/15/2026 | Listed for rent | $1,975+64.6%$1/sqft |
Source:  HAR #57855484 Report a problem | ||
| 10/22/2025 | Listing removed | $67,000$47/sqft |
Source: HAR #36080883 Report a problem | ||
| 10/3/2025 | Pending sale | $67,000$47/sqft |
Source: HAR #36080883 Report a problem | ||
| 9/16/2025 | Listed for sale | $67,000$47/sqft |
Source: HAR #36080883 Report a problem | ||
| 3/24/2021 | Listing removed | -- |
Source: Owner Report a problem | ||
| 12/10/2018 | Listing removed | $1,200$1/sqft |
Source: Owner Report a problem | ||
| 11/7/2018 | Listed for rent | $1,200$1/sqft |
Source: Owner Report a problem | ||
Public tax history
| Year | Property taxes | Tax assessment |
|---|---|---|
| 2026 | -- | $157,510 +30.2% |
| 2025 | $2,677 -61.2% | $121,000 +9.1% |
| 2024 | $6,902 +56.1% | $110,890 +14% |
| 2023 | $4,421 +100.2% | $97,230 +6.9% |
| 2022 | $2,209 +7.9% | $90,990 +19.2% |
| 2021 | $2,048 +9.9% | $76,330 +7.6% |
| 2020 | $1,863 +12.7% | $70,910 +14.6% |
| 2019 | $1,652 | $61,870 +3.6% |
| 2018 | -- | $59,730 +3.9% |
| 2017 | -- | $57,480 +2.8% |
| 2016 | -- | $55,930 +2.9% |
| 2015 | -- | $54,360 |
| 2014 | -- | $54,360 |
| 2013 | -- | $54,360 |
| 2012 | -- | $54,360 |
| 2011 | -- | $54,360 |
| 2010 | -- | $54,360 +23.1% |
| 2008 | -- | $44,160 +7.6% |
| 2007 | -- | $41,040 +3.7% |
| 2005 | -- | $39,590 +1.5% |
| 2004 | -- | $39,010 +17.4% |
| 2003 | -- | $33,240 |
| 2002 | -- | $33,240 |
| 2001 | -- | $33,240 +5.5% |
| 2000 | -- | $31,520 |
Find assessor info on the county website
Monthly payment
Est. payment
Payment breakdown
Explore the cost of this home by adjusting the details. Changes won't be saved.Climate risks
Neighborhood: 77575
Nearby schools
Schools provided by the listing agent
- Elementary: Liberty Elementary School (Liberty)
- Middle: Liberty Middle School (Liberty)
- High: Liberty High School (Liberty)
Source: HAR. This data may not be complete. We recommend contacting the local school district to confirm school assignments for this home.
Similar homes
- $259,9902 bd2 ba1.5k sqft405 Missouri St, Liberty, TX 77575For Sale
 MLS ID #69199829, Jared Turner, Turner Mangum,LLC. HAR
- $235,0002 bd2 ba1.1k sqft1719 Grand Ave, Liberty, TX 77575For Sale
 MLS ID #84219129, Tami Payne, JLA Realty. HAR
- $245,7793 bd2 ba1.7k sqft1011 Oak Dr, Liberty, TX 77575For Sale
 MLS ID #31708377, Chet Polniazek, 1st Texas Realty Services. HAR
- $222,0003 bd2 ba1.6k sqft2401 Centennial St, Liberty, TX 77575For Sale
 MLS ID #12918892, Jaclyn Joiner, JLA Realty. HAR
