THE GATE IS JUST THE BEGINNING - WAIT UNTIL YOU STEP INSIDE!
332 Martin St, Ames, TX -
Striking curb appeal, modern finishes - this beautiful two-story home deserves a closer look!
3 bedrooms | 2.5 bathrooms | 1,451 sq. ft. | 1-car garage | Approximately 6,000 sq. ft. lot | Brand-new 2026 construction - never lived in
Cook, gather, and stay connected. The open kitchen features bright cabinetry, sleek black hardware, marble-look countertops and backsplash, a stainless-steel refrigerator, and a sink peninsula.
Details you'll love: heavy-duty luxury vinyl flooring with a wood look, glass-enclosed walk-in shower with marble-look tile, tankless water heater, washer and dryer hookups, fenced yard with a gated driveway, and a charming covered entrance.
Picture weekend breakfasts in your bright kitchen and quiet evenings in your own outdoor space.
New construction
$250,000
332 Martin St, Ames, TX 77575
3beds
1,451sqft
Single Family Residence
Built in 2026
6,098 Square Feet Lot
$-- Zestimate®
$172/sqft
$-- HOA
What's special
Modern finishesSleek black hardwareStainless-steel refrigeratorStriking curb appealOpen kitchenWasher and dryer hookupsMarble-look countertops and backsplash
- 2 days
- 45
- 2
Likely to sell faster than
Zillow last checked:
Listing updated:
Listed by:
Steven Koleno TREC #0779766 804-656-5007,
Beycome Brokerage Realty, LLC
Source: HAR,MLS#: 16746496
Facts & features
Interior
Bedrooms & bathrooms
- Bedrooms: 3
- Bathrooms: 3
- Full bathrooms: 2
- 1/2 bathrooms: 1
Primary bedroom
- Level: Second
- Area: 220.46
- Dimensions: 16.33 x 13.5
Bedroom
- Level: Second
- Area: 132.88
- Dimensions: 11 x 12.08
Bedroom
- Level: Second
- Area: 128.37
- Dimensions: 11 x 11.67
Other
- Level: First
- Area: 34.24
- Dimensions: 3.67 x 9.33
Other
- Level: Second
- Area: 46.32
- Dimensions: 5.67 x 8.17
Kitchen
- Level: First
- Area: 90.05
- Dimensions: 6.67 x 13.5
Living room
- Level: First
- Area: 236.55
- Dimensions: 12.67 x 18.67
Primary bath
- Level: Second
- Area: 62.82
- Dimensions: 5.67 x 11.08
Heating
- Natural Gas
Cooling
- Electric
Interior area
- Total structure area: 1,451
- Total interior livable area: 1,451 sqft
Property
Parking
- Total spaces: 1
- Parking features: Attached
- Attached garage spaces: 1
Features
- Stories: 2
Lot
- Size: 6,098 Square Feet
- Features: Subdivided, 0 Up To 1/4 Acre
Details
- Parcel number: 280839
Construction
Type & style
- Home type: SingleFamily
- Architectural style: Contemporary,Traditional
- Property subtype: Single Family Residence
Materials
- Cement Siding, Wood Siding
- Foundation: Slab
- Roof: Composition
Condition
- New construction: Yes
- Year built: 2026
Utilities & green energy
- Sewer: Public Sewer
- Water: Public
Community & HOA
Community
- Subdivision: Yale Street Acres
Location
- Region: Ames
Financial & listing details
- Price per square foot: $172/sqft
- Annual tax amount: $375
- Date on market: 11/6/2026
- Listing terms: Cash,Conventional,FHA,Other,VA Loan
- Ownership: Full Ownership
Estimated market value
Not available
Estimated sales range
Not available
$1,801/mo
Price history
| Date | Event | Price |
|---|---|---|
| 11/6/2026 | Listed for sale | $250,000$172/sqft |
Source:  HAR #16746496 Report a problem | ||
Public tax history
Tax history is unavailable.
Monthly payment
Est. payment
Payment breakdown
Explore the cost of this home by adjusting the details. Changes won't be saved.Climate risks
Neighborhood: 77575
Nearby schools
Schools provided by the listing agent
- Elementary: Liberty Elementary School (Liberty)
- Middle: Liberty Middle School (Liberty)
- High: Liberty High School (Liberty)
Source: HAR. This data may not be complete. We recommend contacting the local school district to confirm school assignments for this home.
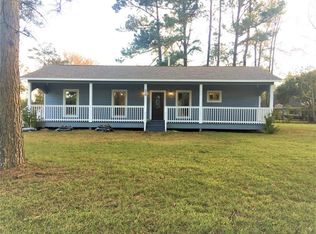
Similar homes
- $--3 bd2 ba1.4k sqft506 Able Rd, Liberty, TX 77575Auction
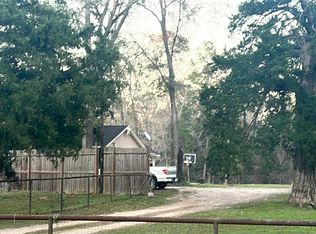 Auction.com 1
- $260,0003 bd2 ba1.4k sqft2740 Cos St, Liberty, TX 77575For Sale
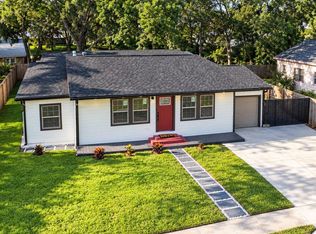 MLS ID #90628928, Inaki Padilla Abascal, Keller Williams Signature. HAR
- $242,0003 bd2 ba1.5k sqft2703 Newman St, Liberty, TX 77575For Sale
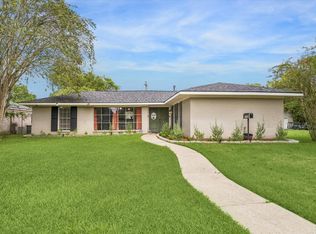 MLS ID #66969178, Dana Olejniczak, Martha Turner Sotheby's International Realty - Kingwood. HAR
- $269,9004 bd2 ba1k sqft209 County Road 158, Liberty, TX 77575For Sale
 MLS ID #10073018, Yesenia Cavazos, Alliance Properties. HAR
