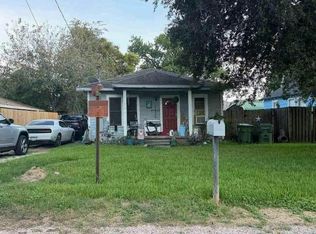
This charming 3-bedroom, 2-bath home is freshly painted and move-in ready. The living area features a vaulted ceiling, ceramic tile flooring, and abundant natural light. The spacious kitchen includes a dining area, refrigerator, large breakfast bar, and ample counter space. Designed for accessibility, the home features handicap-accessible bedrooms and bathrooms, including a guest bath with a walk-in shower with a seat and safety bars, plus a primary ensuite with a tub/shower combo. Don't miss this move-in ready gem!
For sale
$149,999
104 Main St #90-W, Liberty, TX 77575
3beds
1,216sqft
Single Family Residence
Built in 2014
0.25 Acres Lot
$147,200 Zestimate®
$123/sqft
$-- HOA
What's special
Freshly paintedAbundant natural lightDining areaVaulted ceilingSpacious kitchenAmple counter spaceHandicap-accessible bedrooms and bathrooms
- 9 days
- 218
- 15
Zillow last checked:
Listing updated:
Listed by:
Angela DeDear TREC #0706336 936-334-4138,
Designed Realty Group
Source: HAR,MLS#: 65384503
Facts & features
Interior
Bedrooms & bathrooms
- Bedrooms: 3
- Bathrooms: 2
- Full bathrooms: 2
Primary bedroom
- Level: First
- Area: 143
- Dimensions: 13x11
Bedroom
- Level: First
- Area: 100
- Dimensions: 10x10
Bedroom
- Level: First
- Area: 130
- Dimensions: 13x10
Family room
- Level: First
- Area: 255
- Dimensions: 17x15
Kitchen
- Level: First
- Area: 198
- Dimensions: 18x11
Heating
- Natural Gas
Cooling
- Ceiling Fan(s), Electric
Appliances
- Included: Refrigerator, Gas Oven, Microwave, Free-Standing Range, Gas Range
- Laundry: Electric Dryer Hookup, Gas Dryer Hookup, Washer Hookup
Features
- Dry Bar, High Ceilings, Vaulted Ceiling, All Bedrooms Down, En-Suite Bath, Walk-In Closet(s)
- Flooring: Tile
Interior area
- Total structure area: 1,216
- Total interior livable area: 1,216 sqft
Property
Parking
- Total spaces: 2
- Parking features: Additional Parking, Boat, Extra Driveway, Detached Carport
- Carport spaces: 2
Accessibility
- Accessibility features: Customized Wheelchair Accessible, Disabled Access, Accessible Bedroom, Accessible Doors, Accessible Full Bath, Accessible Hallway(s), Accessible Kitchen, Master Bath Disabled Access
Features
- Stories: 1
- Patio & porch: Porch
Lot
- Size: 0.25 Acres
- Features: Back Yard, Cleared, 0 Up To 1/4 Acre
Details
- Additional structures: Shed(s)
- Parcel number: 006542000011007
Construction
Type & style
- Home type: SingleFamily
- Property subtype: Single Family Residence
Materials
- Cement Siding
- Foundation: Slab
- Roof: Composition
Condition
- New construction: No
- Year built: 2014
Utilities & green energy
- Sewer: Public Sewer
- Water: Public
Green energy
- Energy efficient items: Thermostat
Community & HOA
Community
- Subdivision: Mitchell Tr
Location
- Region: Liberty
Financial & listing details
- Price per square foot: $123/sqft
- Annual tax amount: $2,968
- Date on market: 10/24/2026
- Listing terms: Cash,Conventional,FHA,Owner Will Carry,USDA Loan,VA Loan
- Road surface type: Asphalt
Estimated market value
$147,200
$140,000 - $155,000
$1,748/mo
Price history
| Date | Event | Price |
|---|---|---|
| 10/24/2026 | Listed for sale | $149,999$123/sqft |
Source:  HAR #65384503 Report a problem | ||
Public tax history
Tax history is unavailable.
Monthly payment
Est. payment
Payment breakdown
Explore the cost of this home by adjusting the details. Changes won't be saved.Climate risks
Neighborhood: 77575
Nearby schools
Schools provided by the listing agent
- Elementary: Kimmie M. Brown Elementary School
- Middle: Woodrow Wilson Junior High School
- High: Dayton High School
Source: HAR. This data may not be complete. We recommend contacting the local school district to confirm school assignments for this home.

Similar homes
- $--3 bd2 ba1k sqft103 Stevens St, Dayton, TX 77535Auction
 Auction.com 1
- $--4 bd2 ba1.7k sqft619 Missouri St, Liberty, TX 77575AuctionXome
- $150,0003 bd2 ba1.4k sqft200 E Linney St #202, Dayton, TX 77535For Sale
 MLS ID #40227320, Lea Odom, Texas Diamond Realty. HAR
- $145,0003 bd1 ba1.1k sqft1208 Glendale St, Dayton, TX 77535For Sale
 MLS ID #56023388, Angela DeDear, Designed Realty Group. HAR
