Country Living on Unrestricted Acreage in Dayton!
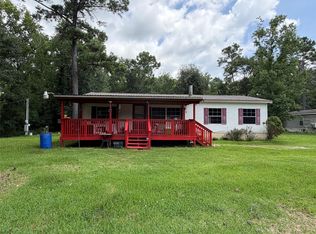
Welcome to 4935 FM 1409 in Dayton, TX — a peaceful slice of country life sitting on approximately 2.5 unrestricted acres with room to spread out, work, and play.
This 3-bedroom, 1-bath brick home offers around 1,400 sq ft of living space and is full of opportunity for someone ready to make this investment grow for them. One Major update includes a recent roof installed in 2023, giving buyers a solid head start on improvements for this fixer upper. The home features a practical layout and plenty of natural light, with views of the surrounding land and trees. The property includes a huge detached garage, 2 horse stalls, long driveway up to the detached garage and an amazing pond that makes this property unique. This amazing property has a ton of potential it could potentially be commercial land if converted. Must see to love!! Hurry it will go fast!!
For sale
$215,000
4935 Fm 1409, Dayton, TX 77535
3beds
1,408sqft
Single Family Residence
Built in 1975
2.5 Acres Lot
$209,300 Zestimate®
$153/sqft
$-- HOA
What's special
Amazing pondHuge detached garagePlenty of natural light
- 160 days |
- 880 |
- 83 |
Zillow last checked:
Listing updated:
Listed by:
Teresa Martinez TREC #0475902 832-731-3158,
Keller Williams Houston Central,
Frank Martinez TREC #0850745 832-642-1603,
Keller Williams Houston Central
Source: HAR,MLS#: 15778979
Loading...
Facts & features
Interior
Bedrooms & bathrooms
- Bedrooms: 3
- Bathrooms: 1
- Full bathrooms: 1
Heating
- Electric
Cooling
- Electric
Features
- All Bedrooms Down
- Flooring: Concrete
- Number of fireplaces: 1
Interior area
- Total structure area: 1,408
- Total interior livable area: 1,408 sqft
Property
Parking
- Total spaces: 6
- Parking features: Detached, Detached Carport
- Garage spaces: 2
- Carport spaces: 4
- Covered spaces: 6
Features
- Stories: 1
Lot
- Size: 2.5 Acres
- Features: Cleared, Subdivided, 2 Up to 5 Acres
Details
- Parcel number: 000028000117007
Construction
Type & style
- Home type: SingleFamily
- Architectural style: Traditional
- Property subtype: Single Family Residence
Materials
- Brick
- Foundation: Slab
- Roof: Composition
Condition
- New construction: No
- Year built: 1975
Utilities & green energy
- Sewer: Septic Tank
Community & HOA
Community
- Subdivision: William Duncan
Location
- Region: Dayton
Financial & listing details
- Price per square foot: $153/sqft
- Tax assessed value: $269,730
- Annual tax amount: $5,141
- Date on market: 2/7/2026
- Listing terms: Cash,Conventional,Investor
Estimated market value
$209,300
$199,000 - $220,000
$1,825/mo
Price history
| Date | Event | Price |
|---|---|---|
| 4/15/2026 | Price change | $215,000-2.2%$153/sqft |
Source:  HAR #15778979 Report a problem HAR #15778979 Report a problem | ||
| 2/7/2026 | Price change | $219,900+0.4%$156/sqft |
Source: HAR #15778979 Report a problem | ||
| 5/23/2025 | Price change | $219,000-8.7%$156/sqft |
Source: HAR #32909947 Report a problem | ||
| 3/6/2025 | Listed for sale | $239,900+11.6%$170/sqft |
Source: HAR #32909947 Report a problem | ||
| 12/30/2023 | Listing removed | -- |
Source: HAR #71815893 Report a problem | ||
| 6/29/2023 | Listed for sale | $215,000$153/sqft |
Source: HAR #71815893 Report a problem | ||
| 5/8/2023 | Pending sale | $215,000$153/sqft |
Source: HAR #71815893 Report a problem | ||
| 10/10/2022 | Listed for sale | $215,000+43.4%$153/sqft |
Source: HAR #71815893 Report a problem | ||
| 1/11/2022 | Listing removed | -- |
Source: HAR #93401247 Report a problem | ||
| 12/2/2021 | Listed for sale | $149,900+24.9%$106/sqft |
Source: HAR #93401247 Report a problem | ||
| 9/26/2019 | Listing removed | $120,000$85/sqft |
Source: Poole Realty Group #10350740 Report a problem | ||
| 7/14/2019 | Listed for sale | $120,000$85/sqft |
Source: Poole Realty Group #10350740 Report a problem | ||
Public tax history
| Year | Property taxes | Tax assessment |
|---|---|---|
| 2025 | $5,141 +20.3% | $236,460 +20% |
| 2024 | $4,274 -13.8% | $197,050 -12.5% |
| 2023 | $4,960 -1.1% | $225,200 +6.6% |
| 2022 | $5,017 +107.1% | $211,160 +14.3% |
| 2021 | $2,422 +15.8% | $184,720 +29.6% |
| 2020 | $2,091 +101.1% | $142,582 +10% |
| 2019 | $1,040 -50.3% | $129,620 +3.7% |
| 2018 | $2,091 | $125,010 +1.8% |
| 2017 | $2,091 | $122,810 +1.1% |
| 2016 | -- | $121,430 +5.5% |
| 2015 | -- | $115,070 +16.1% |
| 2014 | -- | $99,140 +11.8% |
| 2013 | -- | $88,690 |
| 2012 | -- | $88,690 -24.5% |
| 2011 | -- | $117,490 |
| 2010 | -- | $117,490 +1% |
| 2008 | -- | $116,380 +5.6% |
| 2007 | -- | $110,250 -4.7% |
| 2006 | -- | $115,700 -2.8% |
| 2005 | -- | $119,000 +24.8% |
| 2004 | -- | $95,370 +17.7% |
| 2003 | -- | $81,030 +6% |
| 2002 | -- | $76,450 +21% |
| 2001 | -- | $63,200 +1.9% |
| 2000 | -- | $62,010 |
Find assessor info on the county website
Monthly payment
Est. payment
Payment breakdown
Explore the cost of this home by adjusting the details. Changes won't be saved.Climate risks
Neighborhood: 77535
Nearby schools
GreatSchools rating
- 3/10Kimmie M Brown Elementary SchoolGrades: K-5Distance: 2.7 mi
- 4/10Wilson Junior High SchoolGrades: 6-8Distance: 3.4 mi
- 5/10Dayton High SchoolGrades: 9-12Distance: 5.4 mi
Schools provided by the listing agent
- Elementary: Kimmie M. Brown Elementary School
- Middle: Woodrow Wilson Junior High School
- High: Dayton High School
Source: HAR. This data may not be complete. We recommend contacting the local school district to confirm school assignments for this home.
- $544,100-- bd11 ba3.7k sqft4735 Fm 1409, Dayton, TX 77535Off Market
- $346,500-- bd8 ba2.1k sqft5025 Fm 1409, Dayton, TX 77535Off Market
- $458,500-- bd14 ba2.6k sqft4711 Fm 1409, Dayton, TX 77535Off Market
- $193,000-- bd-- ba-- sqft248 County Road 460, Dayton, TX 77535Off Market
- $278,3704 bd3 ba2.7k sqft200 County Road 460, Dayton, TX 77535Off Market
- $692,300-- bd-- ba-- sqft4949 Fm 1409, Dayton, TX 77535Off Market
- $254,600-- bd8 ba1.6k sqft125 County Road 460, Dayton, TX 77535Off Market
- $408,400-- bd-- ba-- sqft5065 Fm 1409, Dayton, TX 77535Off Market
A local agent can set up tours, give advice and negotiate with sellers.
Similar homes
- $--3 bd3 ba1.6k sqft267 County Road 4001, Dayton, TX 77535Auction
 Auction.com 2
 - $215,0004 bd2 ba1.4k sqft217 County Road 459, Dayton, TX 77535For Sale
 MLS ID #36098560, Esmeralda Sanchez, Rubi Realtors Int., LLC. HAR
 - $--3 bd2 ba1.6k sqft201 N Prairie St, Dayton, TX 77535Auction
 Auction.com 1
 - $209,9003 bd2 ba1.6k sqft220 County Road 441, Dayton, TX 77535For Sale
 MLS ID #78329012, Edward McClintick, Joseph Walter Realty, LLC. HAR
 - $220,0003 bd2 ba1.2k sqft206 County Road 48821, Dayton, TX 77535For SaleMLS ID #74849040, Gamaliel Lopez, Real Properties. HAR
- $--3 bd2 ba1.1k sqft75 County Road 67631, Dayton, TX 77535AuctionXome
- $209,0003 bd2 ba1.1k sqft517 E Linney St, Dayton, TX 77535New ConstructionMLS ID #27549378, Tina Fregia, RE/MAX Excellence. HAR
- $220,0004 bd2 ba1.6k sqft501 Ladd St, Dayton, TX 77535For SaleMLS ID #49325537, Daniel Loria, RE/MAX Excellence. HAR
- $210,0003 bd2 ba1.5k sqft3005 Kindt Dr, Dayton, TX 77535For SaleMLS ID #91687721, Marilyn Kittrell, M Kittrell Properties, INC. HAR
- $215,0003 bd2 ba1.3k sqft12902 Indian Ridge Dr, Old River Winfree, TX 77535For SaleMLS ID #37265984, Melissa Sumrall, JLA Realty. HAR
- $239,9003 bd2 ba1.7k sqft107 Sunset Heights Ave, Dayton, TX 77535For SaleMLS ID #76930176, Ryan Green, Better Homes and Gardens Real Estate Gary Greene - Lake Houston. HAR
- $246,9993 bd2 ba1.8k sqft400 County Road 2318, Dayton, TX 77535For SaleMLS ID #48663650, Chet Polniazek, 1st Texas Realty Services. HAR
- $208,9003 bd1 ba1.2k sqft2993 County Road 3011, Dayton, TX 77535For SaleMLS ID #70085594, Samantha Sizemore, JLA Realty. HAR
- $209,0003 bd2 ba1.5k sqft93 County Road 4020, Dayton, TX 77535For SaleMLS ID #59989642, Melissa Sumrall, JLA Realty. HAR
- $169,9993 bd2 ba1.2k sqft42 County Road 4291, Dayton, TX 77535For SaleMLS ID #77796936, Tonya Hutton, JLA Realty. HAR
- $276,0003 bd2 ba1.6k sqft186 County Road 637, Dayton, TX 77535For SaleMLS ID #91708358, Alisha Dale, JLA Realty. HAR
- $322,5003 bd3 ba1.9k sqft607 S Main St, Dayton, TX 77535For SaleMLS ID #63253820, Tammy Locke, Poole Realty Group. HAR
- $259,9002 bd2 ba1.3k sqft877 County Road 6474, Dayton, TX 77535For SaleMLS ID #75291793, Rita Jackson, Encore Feature Properties, LLC. HAR
- $189,0003 bd2 ba1.2k sqft1801 Wallisville Rd, Liberty, TX 77575For SaleMLS ID #84589069, Dehong Marchtaler, Keller Williams Elite. HAR
- $299,0004 bd4 ba1.6k sqft1751 County Road 639, Dayton, TX 77535For SaleMLS ID #88254755, Alicia Affeld, Poole Realty Group. HAR
