Peaceful country property situated on a full 1-acre lot in Dayton, Tarkington ISD! This well-maintained home, built in 1973, offers 3 bedrooms and 1 bathroom with a functional layout and comfortable living space. The was recently leveled in 2023, giving peace of mind to future buyers. Inside, you’ll find that the paint, walls, and flooring have all been kept in good condition, reflecting consistent care over the years. Outside is a covered back patio, 2 car garage with ample storage or workspace and separate storage shed. The real standout here is the land, a full acre with plenty of space to enjoy country living, add improvements, or simply spread out and relax. Whether you’re looking for an affordable primary residence, investment opportunity, or a place to make your own, this property offers great potential at an attractive price point.
For sale
$208,900
2993 County Road 3011, Dayton, TX 77535
3beds
1,288sqft
:
Get pre-qualified$1,499/mo
Single Family Residence
Built in 1974
1 Acres Lot
$204,200 Zestimate®
$162/sqft
$-- HOA
What's special
Well-maintained homeSeparate storage shedComfortable living spaceCovered back patioFunctional layout
- 106 days |
- 358 |
- 31 |
Zillow last checked:
Listing updated:
Listed by:
Samantha Sizemore TREC #0733019 936-827-6577,
JLA Realty
Source: HAR,MLS#: 70085594
Facts & features
Interior
Bedrooms & bathrooms
- Bedrooms: 3
- Bathrooms: 1
- Full bathrooms: 1
Heating
- Propane
Cooling
- Window Unit(s)
Interior area
- Total structure area: 1,288
- Total interior livable area: 1,288 sqft
Property
Parking
- Total spaces: 2
- Parking features: Detached
- Garage spaces: 2
Features
- Stories: 1
Lot
- Size: 1 Acres
- Features: Cleared, Wooded, 1/2 Up to 1 Acre
Details
- Parcel number: 000833000030004
Construction
Type & style
- Home type: SingleFamily
- Property subtype: Single Family Residence
Materials
- Vinyl Siding
- Foundation: Block & Beam
- Roof: Composition
Condition
- New construction: No
- Year built: 1974
Utilities & green energy
- Sewer: Septic Tank
Community & HOA
Community
- Subdivision: C M Rice
Location
- Region: Dayton
Financial & listing details
- Price per square foot: $162/sqft
- Tax assessed value: $190,740
- Annual tax amount: $840
- Date on market: 4/14/2026
- Listing terms: Cash,Conventional,FHA,USDA Loan,VA Loan
Estimated market value
$204,200
$194,000 - $214,000
$1,883/mo
Price history
| Date | Event | Price |
|---|---|---|
| 7/15/2026 | Listed for sale | $208,900$162/sqft |
Source:  HAR #70085594 Report a problem HAR #70085594 Report a problem | ||
| 7/12/2026 | Pending sale | $208,900$162/sqft |
Source: HAR #70085594 Report a problem | ||
| 4/14/2026 | Listed for sale | $208,900$162/sqft |
Source: HAR #70085594 Report a problem | ||
Public tax history
| Year | Property taxes | Tax assessment |
|---|---|---|
| 2025 | $720 -39.6% | $174,995 +10% |
| 2024 | $1,192 +112.1% | $159,086 -8.7% |
| 2023 | $562 -7.8% | $174,160 +37.1% |
| 2022 | $610 -4.8% | $127,058 +10% |
| 2021 | $640 +10% | $115,507 +10% |
| 2020 | $582 +5.3% | $105,006 +10% |
| 2019 | $553 | $95,460 +8.2% |
| 2018 | -- | $88,250 +0.2% |
| 2017 | -- | $88,050 +0.3% |
| 2016 | -- | $87,820 +4.9% |
| 2015 | -- | $83,730 +8.6% |
| 2014 | -- | $77,130 +1.6% |
| 2013 | -- | $75,900 |
| 2012 | -- | $75,900 +0.6% |
| 2011 | -- | $75,480 |
| 2010 | -- | $75,480 +4.7% |
| 2008 | -- | $72,110 +31.6% |
| 2007 | -- | $54,790 +1.3% |
| 2006 | -- | $54,080 +1.4% |
| 2005 | -- | $53,320 +1.4% |
| 2004 | -- | $52,560 |
| 2003 | -- | $52,560 +18% |
| 2002 | -- | $44,560 +69.5% |
| 2001 | -- | $26,290 |
| 2000 | -- | $26,290 |
Find assessor info on the county website
Monthly payment
Est. payment
Payment breakdown
Explore the cost of this home by adjusting the details. Changes won't be saved.Climate risks
Neighborhood: 77535
Nearby schools
GreatSchools rating
- NATarkington Primary SchoolGrades: PK-KDistance: 8.3 mi
- 4/10Tarkington Middle SchoolGrades: 6-8Distance: 8.3 mi
- 2/10Tarkington High SchoolGrades: 9-12Distance: 8.3 mi
Schools provided by the listing agent
- Elementary: Tarkington Elementary School
- Middle: Tarkington Middle School
- High: Tarkington High School
Source: HAR. This data may not be complete. We recommend contacting the local school district to confirm school assignments for this home.
- $53,530-- bd-- ba1.2k sqft3091 County Road 3011, Dayton, TX 77535Off Market
- $389,500-- bd15 ba2.6k sqft3091 County Road 3011, Dayton, TX 77535Off Market
- $410,600-- bd5 ba1.2k sqft2950 County Road 3011, Dayton, TX 77535Off Market
- $147,500-- bd-- ba550 sqft232 County Road 3013, Dayton, TX 77535Off Market
- $165,200-- bd-- ba1.9k sqft224 County Road 3013, Dayton, TX 77535Off Market
- $163,400-- bd5 ba988 sqft224 County Road 3013, Dayton, TX 77535Off Market
- $179,900-- bd-- ba1.3k sqft224 County Road 3013, Dayton, TX 77535Off Market
- $47,160-- bd-- ba-- sqftCR-3013 Avenue Of The Pines Holly, Holly, TX 77535Off Market
A local agent can set up tours, give advice and negotiate with sellers.
Similar homes
- $199,9002 bd2 ba1.2k sqft7472 County Road 605, Dayton, TX 77535For Sale
 MLS ID #62401093, Taneeka Henderson, Southern Star Realty. HAR
 - $209,0003 bd2 ba1.1k sqft517 E Linney St, Dayton, TX 77535New Construction
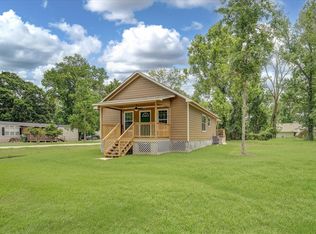 MLS ID #27549378, Tina Fregia, RE/MAX Excellence. HAR
 - $199,9003 bd2 ba1.5k sqft1976 County Road 5017, Cleveland, TX 77327For Sale
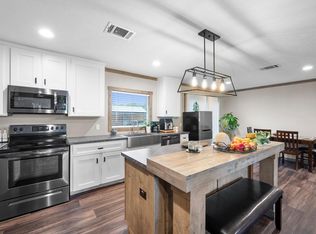 MLS ID #24838065, Carolina Fuentes, Texan Vista Realty. HAR
 - $198,0003 bd2 ba1.9k sqft21631 County Road 37492, Cleveland, TX 77327For Sale
 MLS ID #46588929, Donna Hovis, Energy Realty. HAR
 - $199,9994 bd2 ba1.7k sqft1964 Road 5723, Cleveland, TX 77327For SaleMLS ID #69604890, Michael O'Neal, Keller Williams Realty Northeast. HAR
- $200,0003 bd1 ba1k sqft314 County Road 3181, Cleveland, TX 77327For SaleMLS ID #54689302, Alexandra Steach, JLA Realty. HAR
- $234,9003 bd2 ba1.7k sqft107 Sunset Heights Ave, Dayton, TX 77535For SaleMLS ID #76930176, Ryan Green, Better Homes and Gardens Real Estate Gary Greene - Lake Houston. HAR
- $199,9003 bd2 ba1.4k sqft262 Magnolia Rd, New Caney, TX 77357For SaleMLS ID #49402842, Cesar Espinoza, Equity Real Estate. HAR
- $220,0004 bd3 ba1.6k sqft1040 County Road 5007, Cleveland, TX 77327For SaleMLS ID #16343519, Luis Almazan, Home Alliance Group. HAR
- $225,0003 bd2 ba1.3k sqft20220 Plaza Cir, Crosby, TX 77532For SaleMLS ID #28899900, Ana Cornejo, Vive Realty LLC. HAR
- $180,0003 bd2 ba1k sqft23461 Aestival St, Porter, TX 77365For SaleMLS ID #44096550, Andrea Leal, Make It Happen Real Estate. HAR
- $215,0003 bd2 ba1.5k sqft25921 Essex, New Caney, TX 77357For SaleMLS ID #78038695, Christopher Lara, Vive Realty LLC. HAR
- $215,0003 bd2 ba1.2k sqft109 County Road 3793, Cleveland, TX 77328For SaleMLS ID #8997939, Ava Resnick, Foundations Realty. HAR
- $199,9993 bd2 ba1.2k sqft461 Trails End Dr, Cleveland, TX 77328For SaleMLS ID #1020311, Isaigha McNeil, Corcoran Prestige Realty. HAR
- $215,0003 bd2 ba1.4k sqft19742 Live Oak N, New Caney, TX 77357For SaleMLS ID #27530443, Kevin Schamel, Coldwell Banker Realty - The Woodlands. HAR
- $170,0002 bd1 ba792 sqft494 Merritt St, Dayton, TX 77535For SaleMLS ID #68870563, Destiny Winters, Keller Williams Elite. HAR
- $185,0003 bd2 ba1.3k sqft607 Walker Ave, Cleveland, TX 77327For SaleMLS ID #81177612, Charly Graham, RE/MAX Universal. HAR
- $236,0003 bd2 ba1.5k sqft457 County Road 3773, Cleveland, TX 77327For SaleMLS ID #32268732, Rachel Hayes, Walzel Properties - Corporate Office. HAR
- $204,9993 bd2 ba1.3k sqft21069 Lyndall Ln, Porter, TX 77365For SaleMLS ID #72799323, Chelsy Uceda-Fuentes, Jane Byrd Properties International LLC. HAR
- $184,9504 bd2 ba1.6k sqft114 County Road 3554, Cleveland, TX 77327For SaleMLS ID #95922177, Jonathan Layton, Luxely Real Estate. HAR
