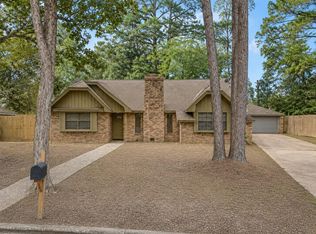
Opportunity awaits! Situated on an oversized lot with mature trees and endless potential, this charming 3-bedroom, 1.5-bath home is ready for its next chapter. Whether you’re dreaming of renovating it into your forever home, expanding the existing footprint, adding a second residence, or creating an investment property, the possibilities are endless. The generous lot offers ample space for future development (subject to local regulations) while still providing plenty of room to enjoy the shade and privacy of the beautiful trees. Conveniently located just minutes from shopping, dining, schools, and everyday amenities, this property combines space, location, and opportunity in one unique package. Bring your vision and unlock the potential!
Pending
$185,000
607 Walker Ave, Cleveland, TX 77327
3beds
1,369sqft
Single Family Residence
Built in 1965
0.53 Acres Lot
$-- Zestimate®
$135/sqft
$-- HOA
What's special
Oversized lotMature trees
- 75 days
- 215
- 3
Zillow last checked:
Listing updated:
Listed by:
Charly Graham TREC #0798712 936-668-9192,
RE/MAX Universal
Source: HAR,MLS#: 81177612
Facts & features
Interior
Bedrooms & bathrooms
- Bedrooms: 3
- Bathrooms: 2
- Full bathrooms: 1
- 1/2 bathrooms: 1
Bedroom
- Level: First
- Area: 149.72
- Dimensions: 12'10x11'8
Bedroom
- Level: First
- Area: 137.96
- Dimensions: 12'10x10'9
Bedroom
- Level: First
- Area: 120.85
- Dimensions: 12'10x9'5
Kitchen
- Level: First
- Area: 102.78
- Dimensions: 12'4x8'4
Heating
- Electric
Cooling
- Electric
Appliances
- Included: Microwave, Dishwasher
- Laundry: Electric Dryer Hookup
Features
- Flooring: Carpet, Vinyl, Wood
- Number of fireplaces: 1
Interior area
- Total structure area: 1,369
- Total interior livable area: 1,369 sqft
Property
Parking
- Total spaces: 2
- Parking features: Attached Carport
- Carport spaces: 2
Features
- Stories: 1
Lot
- Size: 0.53 Acres
- Features: Other, 1/2 Up to 1 Acre
Details
- Parcel number: 000441000114005
Construction
Type & style
- Home type: SingleFamily
- Architectural style: Traditional
- Property subtype: Single Family Residence
Materials
- Brick, Wood Siding
- Foundation: Slab
- Roof: Composition
Condition
- New construction: No
- Year built: 1965
Utilities & green energy
- Sewer: Public Sewer
- Water: Public
Community & HOA
Community
- Subdivision: Joseph Fenner
Location
- Region: Cleveland
Financial & listing details
- Price per square foot: $135/sqft
- Tax assessed value: $187,350
- Annual tax amount: $3,998
- Date on market: 7/7/2026
- Listing terms: Cash,Conventional,FHA,VA Loan
Estimated market value
Not available
Estimated sales range
Not available
$1,419/mo
Price history
| Date | Event | Price |
|---|---|---|
| 8/24/2026 | Pending sale | $185,000$135/sqft |
Source:  HAR #81177612 Report a problem HAR #81177612 Report a problem | ||
| 7/7/2026 | Listed for sale | $185,000$135/sqft |
Source: HAR #81177612 Report a problem | ||
Public tax history
| Year | Property taxes | Tax assessment |
|---|---|---|
| 2025 | $587 | $187,350 +6.2% |
| 2024 | $587 | $176,491 +10% |
| 2023 | $587 -31.6% | $160,446 +10% |
| 2022 | $859 | $145,860 +10% |
| 2021 | $859 | $132,600 +7.6% |
| 2020 | $859 | $123,211 +10% |
| 2019 | $859 | $112,010 +4.3% |
| 2018 | -- | $107,380 +3.8% |
| 2017 | -- | $103,450 +8.1% |
| 2016 | $859 | $95,740 +9.9% |
| 2015 | -- | $87,110 +4.4% |
| 2014 | -- | $83,470 |
| 2013 | -- | $83,470 -0.1% |
| 2012 | -- | $83,530 |
| 2011 | -- | $83,530 |
| 2010 | -- | $83,530 |
| 2008 | -- | $83,530 +3.9% |
| 2007 | -- | $80,430 +17.2% |
| 2006 | -- | $68,640 +1.9% |
| 2005 | -- | $67,370 +2% |
| 2004 | -- | $66,020 |
| 2003 | -- | $66,020 +5.4% |
| 2002 | -- | $62,660 |
| 2001 | -- | $62,660 +23.7% |
| 2000 | -- | $50,660 |
Find assessor info on the county website
Monthly payment
Est. payment
Payment breakdown
Explore the cost of this home by adjusting the details. Changes won't be saved.Climate risks
Neighborhood: 77327
Nearby schools
Schools provided by the listing agent
- Elementary: Eastside Elementary School
- Middle: Cleveland Middle School
- High: Cleveland High School
Source: HAR. This data may not be complete. We recommend contacting the local school district to confirm school assignments for this home.
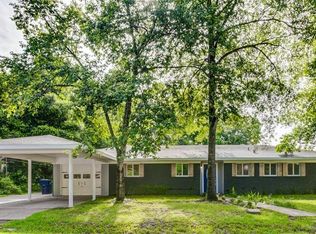
Similar homes
- $235,0003 bd2 ba1.5k sqft1000 Shell Ave, Cleveland, TX 77327For Sale
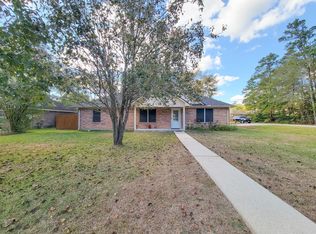 MLS ID #19251657, Wayne Comer, 360 Realty & Management. HAR
 - $200,0003 bd1 ba1.6k sqft206 S Fenner Ave, Cleveland, TX 77327For Sale
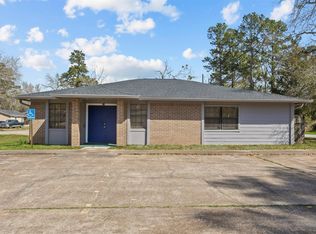 MLS ID #35056215, Victoria Britt Cox, JLA Realty. HAR
 - $150,0003 bd2 ba1.8k sqft217 N Holly Ave, Cleveland, TX 77327For Sale
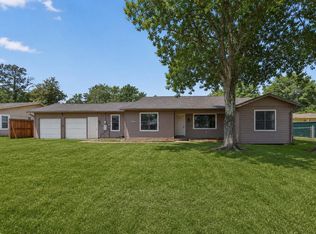 MLS ID #89337911, Richard Garcia, RE/MAX Signature. HAR
 - $209,0003 bd2 ba1.8k sqft208 Cliffbrook Ln, Cleveland, TX 77327For Sale
 MLS ID #48218205, Cynthia Cantu-Tucker, Real Broker, LLC. HAR
