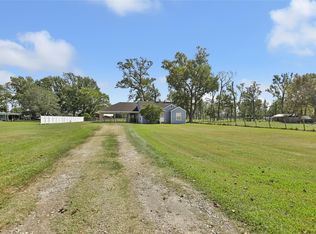
This well-maintained 3-bedroom, 2-bathroom double-wide manufactured home offers 1,568 square feet of living space on approximately 0.73 acres in the Lakeview subdivision. Built in 2006, the home features a spacious single-story layout, inviting front entry, multiple decks, and a detached carport. This generous lot provides ample outdoor space for recreation, gardening, or enjoying the surrounding area, with established landscaping and mature trees creating a residential setting. Don't miss the opportunity to make this charming Lakeview property your own! With a spacious lot, comfortable living space, and plenty of room to enjoy the outdoors, this home offers wonderful combination of space, functionality, and potential. Whether you're looking for a place to call home or an opportunity to create your ideal space, this property is ready for its next chapter. Come see the possibilities for yourself!
For sale
$212,000
351 County Road 454, Dayton, TX 77535
3beds
1,568sqft
Manufactured Home
Built in 2006
0.73 Acres Lot
$208,500 Zestimate®
$135/sqft
$-- HOA
What's special
Detached carportInviting front entryComfortable living spaceSpacious single-story layoutMultiple decks
- 72 days
- 92
- 7
Zillow last checked:
Listing updated:
Listed by:
Jaime Morales TREC #0829383 346-402-2980,
Keller Williams Signature
Source: HAR,MLS#: 92319000
Facts & features
Interior
Bedrooms & bathrooms
- Bedrooms: 3
- Bathrooms: 2
- Full bathrooms: 2
Rooms
- Room types: Family Room
Primary bedroom
- Level: First
- Area: 168
- Dimensions: 12X14
Bedroom
- Level: First
- Area: 110
- Dimensions: 11X10
Bedroom
- Level: First
- Area: 110
- Dimensions: 11X10
Other
- Level: First
Kitchen
- Level: First
Living room
- Level: First
Primary bath
- Level: First
Heating
- Electric
Cooling
- Ceiling Fan(s), Electric
Appliances
- Included: Disposal, Dryer, Refrigerator, Washer, Electric Oven, Electric Cooktop, Dishwasher
- Laundry: Electric Dryer Hookup, Washer Hookup
Features
- All Bedrooms Down
- Flooring: Vinyl
- Windows: Window Coverings
Interior area
- Total structure area: 1,568
- Total interior livable area: 1,568 sqft
Property
Parking
- Total spaces: 2
- Parking features: No Garage, Additional Parking, Driveway, Detached Carport
- Garage spaces: 1
- Carport spaces: 1
- Covered spaces: 2
Accessibility
- Accessibility features: Accessible Bedroom, Accessible Closets, Accessible Common Area, Accessible Doors, Accessible Electrical and Environmental Controls, Accessible Entrance, Accessible Full Bath, Accessible Kitchen, Accessible Kitchen Appliances, Accessible Washer/Dryer
Features
- Stories: 1
- Exterior features: Back Green Space
- Has spa: Yes
- Spa features: Private
- Fencing: Back Yard,Partial
Lot
- Size: 0.73 Acres
- Features: Back Yard, Cleared, 1/2 Up to 1 Acre
Details
- Parcel number: 005810000310000
Construction
Type & style
- Home type: MobileManufactured
- Architectural style: Ranch,Traditional
- Property subtype: Manufactured Home
Materials
- Cement Siding, Vinyl Siding, Wood Siding
- Foundation: Block & Beam, Pillar/Post/Pier
- Roof: Composition
Condition
- New construction: No
- Year built: 2006
Utilities & green energy
- Sewer: Aerobic Septic, Other, Septic Tank
- Water: Other
Community & HOA
Community
- Subdivision: Lakeview, Sec 1
Location
- Region: Dayton
Financial & listing details
- Price per square foot: $135/sqft
- Tax assessed value: $96,760
- Annual tax amount: $1,472
- Date on market: 8/14/2026
- Listing terms: Cash,Conventional,FHA,VA Loan
Estimated market value
$208,500
$198,000 - $219,000
Not available
Price history
| Date | Event | Price |
|---|---|---|
| 8/14/2026 | Listed for sale | $212,000+57.2%$135/sqft |
Source:  HAR #92319000 Report a problem HAR #92319000 Report a problem | ||
| 12/4/2020 | Listing removed | $134,900$86/sqft |
Source: RE/MAX Eastside #6478683 Report a problem | ||
| 9/25/2020 | Pending sale | $134,900$86/sqft |
Source: RE/MAX Eastside #6478683 Report a problem | ||
| 9/7/2020 | Listed for sale | $134,900$86/sqft |
Source: RE/MAX Eastside #6478683 Report a problem | ||
Public tax history
| Year | Property taxes | Tax assessment |
|---|---|---|
| 2026 | -- | $96,760 -3.6% |
| 2025 | $510 -8.5% | $100,350 -3.4% |
| 2024 | $557 +8.4% | $103,880 +2.9% |
| 2023 | $514 -54.4% | $100,910 +5.8% |
| 2022 | $1,126 +123.7% | $95,370 +9.7% |
| 2021 | $503 +18.4% | $86,950 +19.3% |
| 2020 | $425 +2.9% | $72,900 +7.4% |
| 2019 | $413 | $67,890 +5.1% |
| 2018 | -- | $64,570 |
| 2017 | -- | $64,570 -2.9% |
| 2016 | -- | $66,510 +6.5% |
| 2015 | -- | $62,470 -11.1% |
| 2014 | -- | $70,290 -1.3% |
| 2013 | -- | $71,200 -2.5% |
| 2012 | -- | $73,050 -3.6% |
| 2011 | -- | $75,800 |
| 2010 | -- | $75,800 +6.8% |
| 2008 | -- | $70,980 +1.9% |
| 2007 | -- | $69,680 +92.3% |
| 2006 | -- | $36,230 |
| 2005 | -- | $36,230 |
| 2004 | -- | $36,230 +6.4% |
| 2003 | -- | $34,040 |
| 2002 | -- | $34,040 |
| 2001 | -- | $34,040 +3.1% |
| 2000 | -- | $33,010 |
Find assessor info on the county website
Monthly payment
Climate risks
Neighborhood: 77535
Nearby schools
Schools provided by the listing agent
- Elementary: Kimmie M. Brown Elementary School
- Middle: Woodrow Wilson Junior High School
- High: Dayton High School
Source: HAR. This data may not be complete. We recommend contacting the local school district to confirm school assignments for this home.
Similar homes
- $220,0003 bd2 ba1.4k sqft1303 Fm 1409, Dayton, TX 77535For Sale
 MLS ID #15321742, Kathleen Dwyer, M Kittrell Properties, INC. HAR
 - $169,9993 bd2 ba1.2k sqft42 County Road 4291, Dayton, TX 77535For Sale
 MLS ID #77796936, Tonya Hutton, JLA Realty. HAR
 - $219,9003 bd2 ba1.4k sqft316 County Road 67631, Dayton, TX 77535For Sale
 MLS ID #17015102, Jose Chavarria, AEA Realty, LLC. HAR
 - $314,9993 bd2 ba1.8k sqft428 County Road 410, Dayton, TX 77535For Sale
 MLS ID #40860349, Kelly Grimes, JLA Realty. HAR
