Discover this beautifully finished Versatile brick property — ideal for use as a professional office, live/work space, or private residence. Step inside to find a striking industrial aesthetic featuring polished concrete floors, custom kitchen cabinetry, and honed black quartz countertops that elevate both form and function. The first floor offers a spacious layout that can easily accommodate a conference room, sitting area, or open-concept workspace.
Upstairs, you’ll find two private offices (or bedrooms, if used as a residence) along with a full bathroom for convenience. A half bath is located on the main level for guests or clients.
Set on a generous 12,000 sq. ft. lot, this property provides ample parking and excellent visibility from FM 1960, ensuring both accessibility and exposure for your business or personal use.
Whether you’re looking to establish a boutique office, creative studio, or modern home, this property offers the versatility and design to make it your own.
For sale
Price cut: $10K (10/20)
$189,900
1420 Fm 1960, Dayton, TX 77535
2beds
968sqft
Single Family Residence
Built in 1970
0.29 Acres Lot
$185,800 Zestimate®
$196/sqft
$-- HOA
What's special
Brick propertyAmple parkingHoned black quartz countertopsCustom kitchen cabinetrySpacious layout
- 36 days
- 283
- 33
Likely to sell faster than
Zillow last checked:
Listing updated:
Listed by:
Rosalinda Frias TREC #0626010 713-376-0999,
Manor, LLC
Source: HAR,MLS#: 4346300
Facts & features
Interior
Bedrooms & bathrooms
- Bedrooms: 2
- Bathrooms: 2
- Full bathrooms: 1
- 1/2 bathrooms: 1
Bedroom
- Level: Second
- Area: 130
- Dimensions: 13X10
Bedroom
- Level: Second
- Area: 180
- Dimensions: 18X10
Kitchen
- Level: First
- Area: 99
- Dimensions: 9X11
Living room
- Level: First
- Area: 396
- Dimensions: 18X22
Heating
- Electric
Cooling
- Electric
Appliances
- Included: Disposal, Electric Oven, Microwave, Electric Range, Dishwasher
- Laundry: Electric Dryer Hookup
Features
- All Bedrooms Up, Primary Bed - 2nd Floor
- Flooring: Concrete, Tile, Wood
- Has fireplace: No
Interior area
- Total structure area: 968
- Total interior livable area: 968 sqft
Property
Features
- Stories: 2
- Fencing: Back Yard
Lot
- Size: 0.29 Acres
- Features: Back Yard, Other, 0 Up To 1/4 Acre
Details
- Parcel number: 28143
Construction
Type & style
- Home type: SingleFamily
- Architectural style: Traditional
- Property subtype: Single Family Residence
Materials
- Brick
- Foundation: Pillar/Post/Pier
- Roof: Composition
Condition
- New construction: No
- Year built: 1970
Utilities & green energy
- Sewer: Public Sewer
- Water: Public
Community & HOA
Community
- Subdivision: S Twn Liberty
Location
- Region: Dayton
Financial & listing details
- Price per square foot: $196/sqft
- Tax assessed value: $94,920
- Date on market: 9/16/2026
Estimated market value
$185,800
$177,000 - $195,000
$1,377/mo
Price history
| Date | Event | Price |
|---|---|---|
| 10/20/2026 | Price change | $189,900-5%$196/sqft |
Source:  HAR #4346300 Report a problem | ||
| 9/16/2026 | Listed for sale | $199,900$207/sqft |
Source: HAR #4346300 Report a problem | ||
| 2/2/2026 | Listing removed | $199,900$207/sqft |
Source: HAR #38458348 Report a problem | ||
| 1/22/2026 | Listed for rent | $1,350$1/sqft |
Source:  HAR #59704951 Report a problem | ||
| 12/3/2025 | Price change | $199,900-20%$207/sqft |
Source: HAR #10455419 Report a problem | ||
| 11/5/2025 | Listed for sale | $249,900+177.7%$258/sqft |
Source: HAR #10455419 Report a problem | ||
| 9/11/2023 | Listing removed | -- |
Source: HAR #27994453 Report a problem | ||
| 8/18/2023 | Pending sale | $89,995$93/sqft |
Source: HAR #27994453 Report a problem | ||
| 8/15/2023 | Listed for sale | $89,995$93/sqft |
Source: HAR #27994453 Report a problem | ||
Public tax history
| Year | Property taxes | Tax assessment |
|---|---|---|
| 2026 | -- | $94,920 -0.8% |
| 2025 | $2,081 -16.8% | $95,730 -17% |
| 2024 | $2,502 -1.3% | $115,330 +2.8% |
| 2023 | $2,535 +0.5% | $112,170 +8.3% |
| 2022 | $2,522 +89.6% | $103,590 +7.2% |
| 2021 | $1,330 +1% | $96,610 +4% |
| 2020 | $1,317 +18.4% | $92,880 +17% |
| 2019 | $1,112 | $79,390 +13.8% |
| 2018 | -- | $69,790 |
| 2017 | -- | $69,790 |
| 2016 | -- | $69,790 +2.3% |
| 2015 | -- | $68,200 +125.5% |
| 2008 | -- | $30,240 +4.1% |
| 2007 | -- | $29,060 +9.7% |
| 2006 | -- | $26,490 +1.2% |
| 2005 | -- | $26,180 +3.6% |
| 2004 | -- | $25,270 +2.6% |
| 2003 | -- | $24,640 +22.2% |
| 2002 | -- | $20,160 +33.2% |
| 2001 | -- | $15,130 +4.3% |
| 2000 | -- | $14,500 |
Find assessor info on the county website
Monthly payment
Est. payment
Payment breakdown
Explore the cost of this home by adjusting the details. Changes won't be saved.Climate risks
Neighborhood: 77535
Nearby schools
Schools provided by the listing agent
- Elementary: Stephen F. Austin Elementary School (Dayton)
- Middle: Woodrow Wilson Junior High School
- High: Dayton High School
Source: HAR. This data may not be complete. We recommend contacting the local school district to confirm school assignments for this home.


Similar homes
- $179,9002 bd1 ba1.1k sqft1210 Glendale St, Dayton, TX 77535For Sale
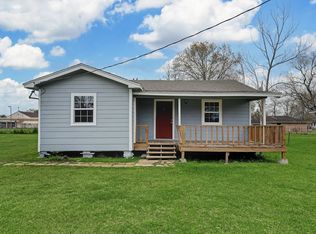 MLS ID #7772941, Rosalinda Frias, Manor, LLC. HAR
- $220,0003 bd2 ba1.4k sqft1303 Fm 1409, Dayton, TX 77535For Sale
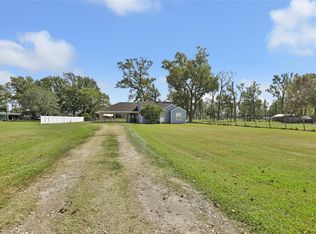 MLS ID #15321742, Kathleen Dwyer, M Kittrell Properties, INC. HAR
- $169,0003 bd2 ba1.4k sqft311 Depot St, Dayton, TX 77535For Sale
 MLS ID #13394165, Alisha Burns, JLA Realty. HAR
- $249,9003 bd2 ba1.4k sqft602 Marblehead St, Dayton, TX 77535For Sale
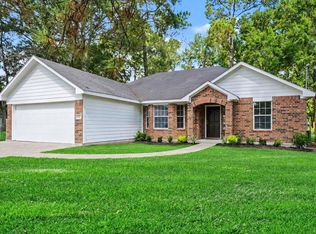 MLS ID #9530267, Julie Woodward, JLA Realty. HAR
