Like-new and move-in ready! Built in 2024, this beautiful 3-bedroom, 2-bath home with a 2-car garage offers modern style and everyday comfort. The open-concept layout features a spacious living area and a stunning kitchen with granite countertops, a large island, and plenty of cabinet space—perfect for entertaining or daily living. The primary bedroom has an en-suite bath with double sinks. Outside, enjoy a fully fenced backyard along with valuable upgrades including a tankless water heater, full irrigation system and gutters. Conveniently located in Dayton with easy access to schools, shopping, and major roadways, this like-new home is ready for its next owner. Schedule your private showing today!
For sale
$239,000
1230 Point Lookout Dr, Dayton, TX 77535
3beds
1,397sqft
Single Family Residence
Built in 2024
5,248 Square Feet Lot
$236,000 Zestimate®
$171/sqft
$36/mo HOA
What's special
- 40 days
- 27
- 5
Zillow last checked:
Listing updated:
Listed by:
Tara Hanel TREC #0724552 713-302-4623,
Full Circle Texas
Source: HAR,MLS#: 34367380
Facts & features
Interior
Bedrooms & bathrooms
- Bedrooms: 3
- Bathrooms: 2
- Full bathrooms: 2
Rooms
- Room types: Utility Room
Primary bedroom
- Level: First
- Area: 196
- Dimensions: 14x14
Bedroom
- Level: First
- Area: 110
- Dimensions: 11x10
Bedroom
- Level: First
- Area: 100
- Dimensions: 10x10
Heating
- Electric
Cooling
- Electric
Appliances
- Included: Dishwasher
Features
- En-Suite Bath, Walk-In Closet(s)
Interior area
- Total structure area: 1,397
- Total interior livable area: 1,397 sqft
Property
Parking
- Total spaces: 2
- Parking features: Attached, Double-Wide Driveway
- Attached garage spaces: 2
Features
- Stories: 1
- Patio & porch: Porch
- Exterior features: Side Yard
- Fencing: Back Yard
Lot
- Size: 5,248 Square Feet
- Features: Cleared, Subdivided, 0 Up To 1/4 Acre
Details
- Parcel number: 007729000620000
Construction
Type & style
- Home type: SingleFamily
- Architectural style: Traditional
- Property subtype: Single Family Residence
Materials
- Brick, Unknown
- Foundation: Slab
- Roof: Composition
Condition
- New construction: No
- Year built: 2024
Utilities & green energy
- Sewer: Public Sewer
- Water: Public
Community & HOA
Community
- Subdivision: The Villages At Westpointe
HOA
- Has HOA: Yes
- HOA fee: $429 annually
Location
- Region: Dayton
Financial & listing details
- Price per square foot: $171/sqft
- Tax assessed value: $226,880
- Annual tax amount: $4,933
- Date on market: 9/12/2026
- Listing terms: Cash,Conventional,FHA,VA Loan
Estimated market value
$236,000
$224,000 - $248,000
$1,947/mo
Price history
| Date | Event | Price |
|---|---|---|
| 9/12/2026 | Listed for rent | $2,250$2/sqft |
Source:  HAR #85252829 Report a problem HAR #85252829 Report a problem | ||
| 9/12/2026 | Listing removed | $245,000$175/sqft |
Source:  HAR #235131 Report a problem HAR #235131 Report a problem | ||
| 6/29/2026 | Listed for sale | $245,000+3.4%$175/sqft |
Source: HAR #235131 Report a problem | ||
| 10/23/2024 | Listing removed | $236,990$170/sqft |
Source: HAR #58777989 Report a problem | ||
| 8/12/2024 | Pending sale | $236,990$170/sqft |
Source: HAR #58777989 Report a problem | ||
| 8/12/2024 | Listed for sale | $236,990$170/sqft |
Source: HAR #58777989 Report a problem | ||
Public tax history
| Year | Property taxes | Tax assessment |
|---|---|---|
| 2026 | -- | $226,880 |
| 2025 | $6,046 | $226,880 |
Find assessor info on the county website
Monthly payment
Est. payment
Payment breakdown
Explore the cost of this home by adjusting the details. Changes won't be saved.Climate risks
Neighborhood: 77535
Nearby schools
Schools provided by the listing agent
- Elementary: Stephen F. Austin Elementary School (Dayton)
- Middle: Woodrow Wilson Junior High School
- High: Dayton High School
Source: HAR. This data may not be complete. We recommend contacting the local school district to confirm school assignments for this home.
Similar homes
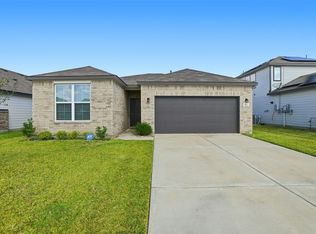
- $235,0003 bd2 ba1.3k sqft794 Westpointe Dr, Dayton, TX 77535For Sale
 MLS ID #57599642, Tina Fregia, RE/MAX Excellence. HAR
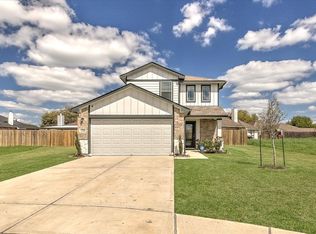
 - $239,0003 bd2 ba1.5k sqft814 Brookside Dr, Dayton, TX 77535For Sale
 MLS ID #80519745, Kayla Peveto, Keller Williams Elite. HAR
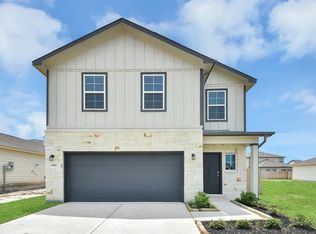
 - $269,9003 bd3 ba1.9k sqft1228 Haverford Ln, Dayton, TX 77535For Sale
 MLS ID #20449523, Rita Jackson, Encore Feature Properties, LLC. HAR
 - $264,9904 bd3 ba1.8k sqft1989 Brookpointe Ln, Dayton, TX 77535New Construction
 HAR
HAR
