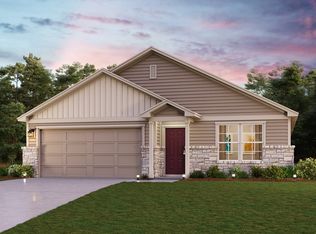
Hart Homes brings the Indigo floor to The Villages at Westpointe! This 3 bed, 2 bath home boasts 1595 sq ft of stylish living
space. Enjoy the open concept layout, complete with a modern kitchen featuring granite countertops and luxury vinyl plank
flooring. Each bedroom comes equipped with a spacious walk-in closet for added convenience. Don't miss out on this
opportunity to own a brand new home in a desirable location. Contact us today for more information.
New construction
$267,500
1241 Point Lookout Dr, Dayton, TX 77535
3beds
1,595sqft
Single Family Residence
Built in 2026
-- sqft lot
$-- Zestimate®
$168/sqft
$39/mo HOA
What's special
Open concept layout
- 182 days
- 10
- 0
Zillow last checked:
Listing updated:
Listed by:
Jared Turner 346-334-1337,
Hart Homes
Source: HAR,MLS#: 85964824
Facts & features
Interior
Bedrooms & bathrooms
- Bedrooms: 3
- Bathrooms: 2
- Full bathrooms: 2
Rooms
- Room types: Utility Room
Primary bedroom
- Level: First
- Area: 238
- Dimensions: 17x14
Bedroom
- Level: First
- Area: 110
- Dimensions: 11x10
Bedroom
- Level: First
- Area: 132
- Dimensions: 12x11
Heating
- Electric
Cooling
- Electric
Appliances
- Included: ENERGY STAR Qualified Appliances, Disposal, Electric Oven, Microwave, Electric Range, Dishwasher
- Laundry: Electric Dryer Hookup, Washer Hookup
Features
- High Ceilings, Primary Bed - 1st Floor
- Flooring: Vinyl
- Windows: Insulated/Low-E windows
Interior area
- Total structure area: 1,595
- Total interior livable area: 1,595 sqft
Property
Parking
- Total spaces: 2
- Parking features: Attached
- Attached garage spaces: 2
Features
- Stories: 1
- Patio & porch: Porch
- Fencing: Back Yard
Lot
- Features: Back Yard, Subdivided, 0 Up To 1/4 Acre
Details
- Parcel number: 007729000715000
Construction
Type & style
- Home type: SingleFamily
- Architectural style: Traditional
- Property subtype: Single Family Residence
Materials
- Cement Siding
- Foundation: Slab
- Roof: Composition
Condition
- New construction: Yes
- Year built: 2026
Details
- Builder name: Hart Homes
Utilities & green energy
- Sewer: Public Sewer
- Water: Public, Water District
Green energy
- Energy efficient items: Thermostat, HVAC
Community & HOA
Community
- Subdivision: The Villages At Westpointe
HOA
- Has HOA: Yes
- HOA fee: $470 annually
Location
- Region: Dayton
Financial & listing details
- Price per square foot: $168/sqft
- Tax assessed value: $263,030
- Date on market: 4/24/2026
- Listing terms: Cash,Conventional,FHA,VA Loan
- Road surface type: Concrete, Curbs
Estimated market value
Not available
Estimated sales range
Not available
$2,055/mo
Price history
| Date | Event | Price |
|---|---|---|
| 8/3/2026 | Listed for sale | $267,500$168/sqft |
Source:  HAR #85964824 Report a problem HAR #85964824 Report a problem | ||
| 5/15/2026 | Pending sale | $267,500$168/sqft |
Source: HAR #85964824 Report a problem | ||
| 4/24/2026 | Listed for sale | $267,500$168/sqft |
Source: HAR #85964824 Report a problem | ||
Public tax history
| Year | Property taxes | Tax assessment |
|---|---|---|
| 2026 | -- | $263,030 +1152.5% |
| 2025 | $3,130 | $21,000 |
Find assessor info on the county website
Monthly payment
Est. payment
Payment breakdown
Explore the cost of this home by adjusting the details. Changes won't be saved.Climate risks
Neighborhood: 77535
Nearby schools
Schools provided by the listing agent
- Elementary: Stephen F. Austin Elementary School (Dayton)
- Middle: Woodrow Wilson Junior High School
- High: Dayton High School
Source: HAR. This data may not be complete. We recommend contacting the local school district to confirm school assignments for this home.
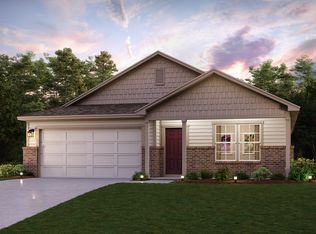

Similar homes
- from $244,9903 bd2 ba1.5k sqftBARTON Plan, The Villages at Westpointe, Dayton, TX 77535New Construction
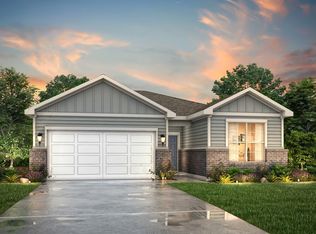 Century Communities
 - from $256,9904 bd2 ba1.5k sqftThe Colorado F Plan, The Villages at WestPointe, Dayton, TX 77535New Construction
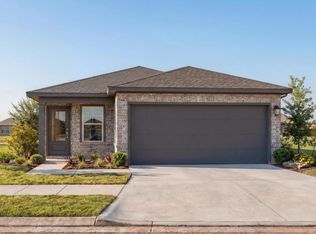 Davidson Homes, Inc.
 - $263,0003 bd3 ba1.8k sqft408 Cedar Chase Ct, Dayton, TX 77535New Construction
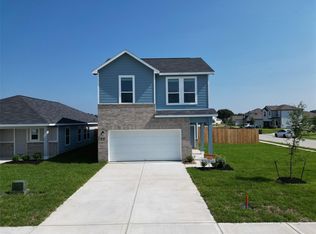 MLS ID #97720084, Shori Spencer, Elite Texas Properties. HAR
 - from $249,9904 bd2 ba1.6k sqftCABOT Plan, The Villages at Westpointe, Dayton, TX 77535New Construction
 Century Communities
