Lovely home nestled within the serene Villages of Westpointe. Tucked away on a charming cul-de-sac street, this property boasts impressive curb appeal that invites you in. You'll be welcomed by a spacious downstairs primary bedroom featuring an ensuite bathroom and an enormous walk-in closet—perfect for all your storage needs. Entertaining guests is a breeze w/a conveniently located half bath on the main floor, while the open kitchen & dining area effortlessly flows into the cozy family room, creating an ideal atmosphere for gatherings. Venture upstairs to find a delightful gameroom along w/two additional bedrooms & a full bath, offering ample space for family or guests. Step outside to a covered back porch, where you can enjoy peaceful moments overlooking a generous side yard—perfect for outdoor activities or relaxation. Located within the highly regarded Dayton ISD, this home not only promises comfort & style but also a strong sense of community.
For sale
$269,900
1228 Haverford Ln, Dayton, TX 77535
3beds
1,984sqft
Single Family Residence
Built in 2023
7,004 Square Feet Lot
$265,500 Zestimate®
$136/sqft
$35/mo HOA
What's special
Generous side yardCozy family roomImpressive curb appealDelightful gameroomEnormous walk-in closetEnsuite bathroomCharming cul-de-sac street
- 155 days |
- 46 |
- 5 |
Zillow last checked:
Listing updated:
Listed by:
Rita Jackson TREC #0468616 832-414-0474,
Encore Feature Properties, LLC
Source: HAR,MLS#: 20449523
Facts & features
Interior
Bedrooms & bathrooms
- Bedrooms: 3
- Bathrooms: 3
- Full bathrooms: 2
- 1/2 bathrooms: 1
Rooms
- Room types: Family Room, Utility Room
Primary bathroom
- Features: Half Bath, Primary Bath: Shower Only, Secondary Bath(s): Tub/Shower Combo
Kitchen
- Features: Kitchen open to Family Room, Pantry
Heating
- Natural Gas
Cooling
- Ceiling Fan(s), Electric
Appliances
- Included: Disposal, Dryer, Washer, Gas Oven, Microwave, Gas Range, Dishwasher
- Laundry: Gas Dryer Hookup, Washer Hookup
Features
- En-Suite Bath, Primary Bed - 1st Floor, Walk-In Closet(s)
- Flooring: Carpet, Vinyl
- Windows: Insulated/Low-E windows, Window Coverings
Interior area
- Total structure area: 1,984
- Total interior livable area: 1,984 sqft
Property
Parking
- Total spaces: 2
- Parking features: Attached, Garage Door Opener, Double-Wide Driveway
- Attached garage spaces: 2
Features
- Stories: 1
- Patio & porch: Covered, Porch
- Exterior features: Side Yard
- Fencing: Back Yard
Lot
- Size: 7,004 Square Feet
- Features: Cleared, Cul-De-Sac, Subdivided, 0 Up To 1/4 Acre
Details
- Parcel number: 007728000115000
Construction
Type & style
- Home type: SingleFamily
- Architectural style: Traditional
- Property subtype: Single Family Residence
Materials
- Brick, Cement Siding
- Foundation: Slab
- Roof: Composition
Condition
- New construction: No
- Year built: 2023
Utilities & green energy
- Sewer: Public Sewer
- Water: Public
Green energy
- Energy efficient items: Attic Vents, Thermostat
Community & HOA
Community
- Subdivision: Villages/Westpointe Sec 1
HOA
- Has HOA: Yes
- Amenities included: Park, Playground
- HOA fee: $420 annually
Location
- Region: Dayton
Financial & listing details
- Price per square foot: $136/sqft
- Tax assessed value: $303,310
- Annual tax amount: $6,594
- Date on market: 3/19/2026
- Listing terms: Cash,Conventional,FHA,USDA Loan
- Road surface type: Concrete, Curbs
Estimated market value
$265,500
$252,000 - $279,000
$2,240/mo
Price history
| Date | Event | Price |
|---|---|---|
| 5/18/2026 | Listed for rent | $2,400$1/sqft |
Source:  HAR #57056008 Report a problem HAR #57056008 Report a problem | ||
| 4/29/2026 | Price change | $269,900-3.6%$136/sqft |
Source:  HAR #20449523 Report a problem HAR #20449523 Report a problem | ||
| 3/19/2026 | Listed for sale | $279,900$141/sqft |
Source: HAR #20449523 Report a problem | ||
Public tax history
| Year | Property taxes | Tax assessment |
|---|---|---|
| 2025 | $6,575 -28.7% | $303,310 +1% |
| 2024 | $9,223 +2605.7% | $300,160 +1257.6% |
| 2023 | $341 | $22,110 |
Find assessor info on the county website
Monthly payment
Est. payment
Payment breakdown
Explore the cost of this home by adjusting the details. Changes won't be saved.Climate risks
Neighborhood: 77535
Nearby schools
GreatSchools rating
- 4/10Austin Elementary SchoolGrades: K-5Distance: 1.1 mi
- 4/10Wilson Junior High SchoolGrades: 6-8Distance: 1.3 mi
- 5/10Dayton High SchoolGrades: 9-12Distance: 0.8 mi
Schools provided by the listing agent
- Elementary: Stephen F. Austin Elementary School (Dayton)
- Middle: Woodrow Wilson Junior High School
- High: Dayton High School
Source: HAR. This data may not be complete. We recommend contacting the local school district to confirm school assignments for this home.
- $236,700-- bd11 ba1.4k sqft1226 Haverford Ln, Dayton, TX 77535Off Market
- $23,960-- bd-- ba-- sqft800 Clear Valley Ln, Dayton, TX 77535Off Market
- $232,000-- bd15 ba1.4k sqft791 Mulberry Ln, Dayton, TX 77535Off Market
- $294,400-- bd10 ba2.1k sqft771 Mulberry Ln, Dayton, TX 77535Off Market
- $24,190-- bd-- ba-- sqft1224 Haverford Ln, Dayton, TX 77535Off Market
- $21,260-- bd-- ba-- sqft1222 Haverford Ln, Dayton, TX 77535Off Market
- $242,000-- bd11 ba1.8k sqft831 Mulberry Ln, Dayton, TX 77535Off Market
- $24,000-- bd-- ba-- sqft804 Clear Valley Ln, Dayton, TX 77535Off Market
A local agent can set up tours, give advice and negotiate with sellers.
A local lender can help you make sure your offer is ready when you are.
Similar homes
- $245,0003 bd2 ba1.5k sqft814 Brookside Dr, Dayton, TX 77535For Sale
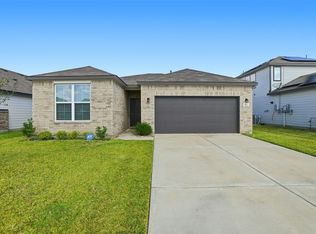 MLS ID #80519745, Kayla Peveto, Keller Williams Elite. HAR
 - $269,9904 bd3 ba1.8k sqft1989 Brookpointe Ln, Dayton, TX 77535New Construction
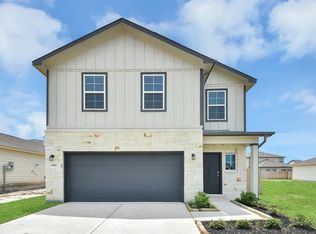 HAR
HAR - $245,0003 bd2 ba1.3k sqft1230 Point Lookout Dr, Dayton, TX 77535For Sale
 MLS ID #235131, Tara Hanel, Full Circle Texas. HAR
 - $270,0003 bd2 ba1.5k sqft125 Knight Bayou Dr, Dayton, TX 77535New Construction
 MLS ID #31053672, Meredith Marti, Keller Williams City View. HAR
 - $270,0003 bd2 ba1.5k sqft240 Ice Shore Trl, Dayton, TX 77535New ConstructionMLS ID #38607576, Meredith Marti, Keller Williams City View. HAR
- $330,0004 bd2 ba1.8k sqft100 Jessica Dr, Dayton, TX 77535For SaleMLS ID #20873492, Angelle Batiste, Orchard Brokerage. HAR
- $279,9903 bd2 ba1.8k sqft440 Fields Forest Ln, Dayton, TX 77535New ConstructionHAR
- $279,9903 bd2 ba1.6k sqft1526 Waterway Reach Dr, Dayton, TX 77535New ConstructionHAR
- $299,9005 bd3 ba2.4k sqft380 Long Branch Dr, Dayton, TX 77535New ConstructionHAR
- $390,0004 bd3 ba2.4k sqft17 Road 6615, Dayton, TX 77535For SaleMLS ID #47513656, Dray Gonzalez, Keller Williams Elite. HAR
- $289,9904 bd3 ba1.8k sqft311 Ice Shore Trl, Dayton, TX 77535New ConstructionMLS ID #61652937, Olga M. Garza, Nan & Company Properties - Corporate Office (Heights). HAR
- $287,9904 bd3 ba1.8k sqft319 Ice Shore Trl, Dayton, TX 77535New ConstructionMLS ID #30225584, Olga M. Garza, Nan & Company Properties - Corporate Office (Heights). HAR
- $287,9904 bd3 ba1.8k sqft27 Knight Bayou Dr, Dayton, TX 77535New ConstructionMLS ID #61374576, Olga M. Garza, Nan & Company Properties - Corporate Office (Heights). HAR
- $315,0004 bd3 ba2.2k sqft2657 Lake Bryan Dr, Dayton, TX 77535New ConstructionHAR
- $370,0233 bd2 ba1.7k sqft3496 Mount Scenery Ln, Dayton, TX 77535New ConstructionHAR
- $280,0003 bd2 ba1.6k sqft1206 Portimao Ct, Crosby, TX 77532For SaleMLS ID #23038295, Lizbeth Cavazos, JLA Realty. HAR
- $320,1055 bd4 ba2.3k sqft1626 N River Scene Trl, Dayton, TX 77535New ConstructionHAR
- $268,9903 bd3 ba1.7k sqft24715 Lago Bay Ln, Houston, TX 77336New ConstructionMLS ID #14192751, Justin Dickey, CB&A, Realtors. HAR
- $268,9903 bd3 ba1.7k sqft518 Emerald Thicket Ln, Houston, TX 77336New ConstructionMLS ID #43414825, Justin Dickey, CB&A, Realtors. HAR
- $272,9904 bd3 ba1.8k sqft522 Emerald Thicket Ln, Huffman, TX 77336New ConstructionMLS ID #94672833, Justin Dickey, CB&A, Realtors. HAR
