Welcome to your new home built by Cyrene Homes! Spacious floor plans! This beautiful plan will offer a kitchen with granite countertops, recessed lighting, & stainless-steel appliances! Designer finishes! Rear sod included! Oversized homes available! Zoned to Huffman ISD! Walking distance from the nearby elementary school! Moments from Lake Houston Marina! Enjoy the lake breezes! Within proximity to TX-99, I-69, and Alt 90!
New construction
$268,990
24715 Lago Bay Ln, Houston, TX 77336
3beds
1,774sqft
Single Family Residence
Built in 2026
4,726 Square Feet Lot
$263,900 Zestimate®
$152/sqft
$33/mo HOA
What's special
Designer finishesStainless-steel appliancesRecessed lightingKitchen with granite countertopsSpacious floor plansRear sod included
- 26 days
- 62
- 2
Zillow last checked:
Listing updated:
Listed by:
Justin Dickey TREC #0587783 281-203-1331,
CB&A, Realtors
Source: HAR,MLS#: 14192751
Facts & features
Interior
Bedrooms & bathrooms
- Bedrooms: 3
- Bathrooms: 3
- Full bathrooms: 3
Primary bedroom
- Level: Second
- Area: 234
- Dimensions: 18x13
Bedroom
- Level: Second
- Area: 154
- Dimensions: 14x11
Bedroom
- Level: Second
- Area: 150
- Dimensions: 15x10
Dining room
- Level: First
- Area: 130
- Dimensions: 13x10
Game room
- Level: Second
- Area: 108
- Dimensions: 12x9
Living room
- Level: First
- Area: 182
- Dimensions: 14x13
Heating
- Natural Gas
Cooling
- Ceiling Fan(s), Electric
Appliances
- Included: Water Heater, Disposal, Oven, Microwave, Gas Cooktop, Dishwasher
- Laundry: Electric Dryer Hookup, Washer Hookup
Features
- High Ceilings, All Bedrooms Up, En-Suite Bath, Primary Bed - 2nd Floor, Walk-In Closet(s)
- Flooring: Carpet, Vinyl
- Doors: Insulated Doors
- Windows: Insulated/Low-E windows, Window Coverings
Interior area
- Total structure area: 1,774
- Total interior livable area: 1,774 sqft
Property
Parking
- Total spaces: 2
- Parking features: Attached, Double-Wide Driveway
- Attached garage spaces: 2
Features
- Stories: 2
- Patio & porch: Covered
- Fencing: Back Yard,Full
Lot
- Size: 4,726 Square Feet
- Features: Corner Lot, 0 Up To 1/4 Acre
Construction
Type & style
- Home type: SingleFamily
- Architectural style: Traditional
- Property subtype: Single Family Residence
Materials
- Brick, Cement Siding
- Foundation: Slab
- Roof: Composition
Condition
- New construction: Yes
- Year built: 2026
Details
- Builder name: Cyrene Homes
Utilities & green energy
- Water: Water District
Green energy
- Energy efficient items: Attic Vents, Thermostat, HVAC, Other Energy Features
Community & HOA
Community
- Subdivision: Woodland Lakes
HOA
- Has HOA: Yes
- HOA fee: $400 annually
Location
- Region: Houston
Financial & listing details
- Price per square foot: $152/sqft
- Annual tax amount: $946
- Date on market: 8/15/2026
- Listing terms: Cash,Conventional,FHA,Investor,VA Loan
- Road surface type: Concrete, Curbs
Estimated market value
$263,900
$251,000 - $277,000
$2,193/mo
Price history
| Date | Event | Price |
|---|---|---|
| 8/15/2026 | Listed for sale | $268,990$152/sqft |
Source:  HAR #14192751 Report a problem HAR #14192751 Report a problem | ||
| 8/14/2026 | Listing removed | $268,990$152/sqft |
Source: HAR #95537582 Report a problem | ||
| 6/6/2026 | Listed for sale | $268,990$152/sqft |
Source: HAR #95537582 Report a problem | ||
Public tax history
Tax history is unavailable.
Monthly payment
Est. payment
Payment breakdown
Explore the cost of this home by adjusting the details. Changes won't be saved.Climate risks
Neighborhood: Lake Houston
Nearby schools
Schools provided by the listing agent
- Elementary: Huffman Elementary School (Huffman)
- Middle: Huffman Middle School
- High: Hargrave High School
Source: HAR. This data may not be complete. We recommend contacting the local school district to confirm school assignments for this home.

Similar homes
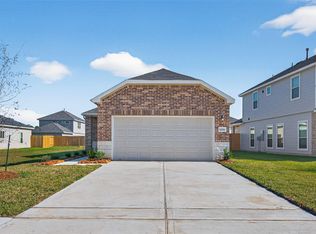
- $272,9904 bd3 ba1.8k sqft24710 Lago Bay Ln, Huffman, TX 77336New Construction
 MLS ID #81359043, Justin Dickey, CB&A, Realtors. HAR
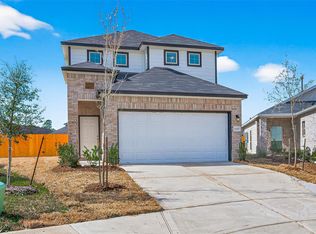
 - $268,9903 bd3 ba1.7k sqft518 Emerald Thicket Ln, Houston, TX 77336New Construction
 MLS ID #43414825, Justin Dickey, CB&A, Realtors. HAR
 - $262,9904 bd3 ba1.8k sqft522 Emerald Thicket Ln, Huffman, TX 77336New ConstructionMLS ID #94672833, Justin Dickey, CB&A, Realtors. HAR
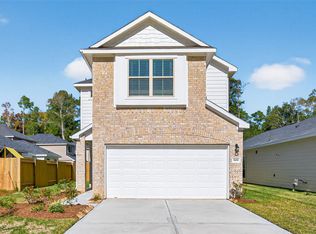
- $273,9904 bd3 ba1.9k sqft24706 Lago Bay Ln, Huffman, TX 77336New Construction
 MLS ID #11056244, Justin Dickey, CB&A, Realtors. HAR
