It’s in the award-winning community of Woodland Lakes - On Lake Houston with lake access! Cyrene Homes believes in building your dream home. This amazing Single-Story home feels much larger than it's 1,490 sqft. Open concept floor plan. It has 3 bedrooms 2 Full Baths + Large Covered Patio included, and it will surely make you feel right at home! The beautiful Kitchen features 42” Cabinets + Luxury Granite + Decorative Tile Back splash + Stainless "Farmhouse Style" Single-Bowl Sink +Stainless Frigidaire Dishwasher, Vented Microwave & 5-BURNER GAS RANGE! Gorgeous Ceramic Plank Floors throughout all of the common areas (Entry, Kitchen, Dining, Family Room, Hallways, Utility & All Baths). Spacious Master that boasts - Walk-in Closet, Double sinks in the Master bath, 2” Faux Wood Blinds, Tankless Water Heater+ Garage Door Opener+ Full SOD PICS ARE REPRESENTATIVE.
New construction
$229,990
516 Emerald Thicket, Huffman, TX 77336
3beds
1,243sqft
Single Family Residence
Built in 2026
-- sqft lot
$226,500 Zestimate®
$185/sqft
$33/mo HOA
What's special
Open concept floor planLarge covered patioStainless frigidaire dishwasherLuxury graniteSpacious masterDecorative tile back splashBeautiful kitchen
- 82 days
- 92
- 9
Zillow last checked:
Listing updated:
Listed by:
Justin Dickey TREC #0587783 281-203-1331,
CB&A, Realtors
Source: HAR,MLS#: 78443482
Facts & features
Interior
Bedrooms & bathrooms
- Bedrooms: 3
- Bathrooms: 2
- Full bathrooms: 2
Primary bedroom
- Level: First
- Area: 168
- Dimensions: 12 x 14
Bedroom
- Level: First
- Area: 110
- Dimensions: 11 x 10
Bedroom
- Level: First
- Area: 120
- Dimensions: 12 x 10
Dining room
- Level: First
- Area: 70
- Dimensions: 10 x 7
Kitchen
- Level: First
- Area: 154
- Dimensions: 14 x 11
Living room
- Level: First
- Area: 195
- Dimensions: 15 x 13
Heating
- Electric
Cooling
- Ceiling Fan(s), Electric
Appliances
- Included: Disposal, Gas Oven, Microwave, Gas Cooktop, Dishwasher
- Laundry: Electric Dryer Hookup, Gas Dryer Hookup, Washer Hookup
Features
- High Ceilings, All Bedrooms Down, Walk-In Closet(s)
- Flooring: Carpet, Vinyl
- Doors: Insulated Doors
- Windows: Insulated/Low-E windows, Window Coverings
Interior area
- Total structure area: 1,243
- Total interior livable area: 1,243 sqft
Video & virtual tour
Property
Parking
- Total spaces: 2
- Parking features: Attached
- Attached garage spaces: 2
Features
- Stories: 1
- Patio & porch: Covered, Patio/Deck
- Fencing: Back Yard
Lot
- Features: Subdivided, 0 Up To 1/4 Acre
Details
- Parcel number: 1452430010007
Construction
Type & style
- Home type: SingleFamily
- Architectural style: Traditional
- Property subtype: Single Family Residence
Materials
- Batts Insulation, Blown-In Insulation, Brick, Cement Siding, Wood Siding
- Foundation: Slab
- Roof: Composition
Condition
- New construction: Yes
- Year built: 2026
Details
- Builder name: Cyrene Homes
Utilities & green energy
- Sewer: Public Sewer
- Water: Public
Green energy
- Energy efficient items: Attic Vents, Thermostat, HVAC, Other Energy Features
Community & HOA
Community
- Subdivision: Woodland Lakes
HOA
- Has HOA: Yes
- HOA fee: $400 annually
Location
- Region: Huffman
Financial & listing details
- Price per square foot: $185/sqft
- Date on market: 7/16/2026
- Listing terms: Cash,Conventional,FHA,VA Loan
- Road surface type: Concrete, Curbs
Estimated market value
$226,500
$215,000 - $238,000
$1,882/mo
Price history
| Date | Event | Price |
|---|---|---|
| 7/16/2026 | Listed for sale | $229,990$185/sqft |
Source:  HAR #78443482 Report a problem HAR #78443482 Report a problem | ||
| 7/14/2026 | Listing removed | $229,990$185/sqft |
Source: HAR #14712450 Report a problem | ||
| 4/22/2026 | Listed for sale | $229,990$185/sqft |
Source: HAR #14712450 Report a problem | ||
| 4/21/2026 | Listing removed | $229,990$185/sqft |
Source: HAR #22160875 Report a problem | ||
| 2/2/2026 | Listed for sale | $229,990$185/sqft |
Source: HAR #22160875 Report a problem | ||
Public tax history
Tax history is unavailable.
Monthly payment
Est. payment
Payment breakdown
Explore the cost of this home by adjusting the details. Changes won't be saved.Climate risks
Neighborhood: Lake Houston
Nearby schools
Schools provided by the listing agent
- Elementary: Huffman Elementary School (Huffman)
- Middle: Huffman Middle School
- High: Hargrave High School
Source: HAR. This data may not be complete. We recommend contacting the local school district to confirm school assignments for this home.

Similar homes
- $229,9903 bd2 ba1.2k sqft220 Emerald Thicket Ln, Huffman, TX 77336New Construction
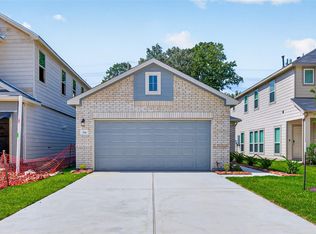 MLS ID #31885440, Justin Dickey, CB&A, Realtors. HAR
 - $229,9903 bd2 ba1.2k sqft520 Emerald Thicket Ln, Huffman, TX 77336New Construction
 MLS ID #30532661, Justin Dickey, CB&A, Realtors. HAR
 - $249,9903 bd2 ba1.4k sqft224 Emerald Thicket Ln, Huffman, TX 77336New Construction
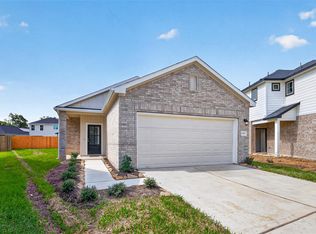 MLS ID #26913005, Justin Dickey, CB&A, Realtors. HAR
 - $239,5003 bd2 ba1.3k sqft24711 Teton Hollow Trl, Huffman, TX 77336For Sale
 MLS ID #19512532, Yesenia Cavazos, Alliance Properties. HAR
