Welcome to this charming 3bed, 2bath home nestled in the desirable River Ranch master-planned community in Dayton, Texas. Thoughtfully designed with approximately 1,500 square feet of living space, this residence offers a perfect blend of comfort, style and everyday functionality. The kitchen offers ample cabinet and counter space and easy access to the outdoor living area. The homes primary suite boasts a generous closet while two additional bedrooms and a second full bath provide flexibility for family, guests or a home office. Outdoor living is a breeze with a covered patio extending your living space and creating an ideal spot for morning coffee, evening relaxation, or weekend BBQs. Residents enjoy access to a growing list of community amenities including scenic walking trails, pocket parks, and neighborhood gathering spaces all designed to foster an active, family-friendly lifestyle. The community’s centerpiece the Angel Lagoon with its white-sandy beaches and crystal-clear water.
Pending
Price cut: $5.3K (7/20)
$239,710
1017 S Oakhurst Dr, Dayton, TX 77535
3beds
1,496sqft
:
Get pre-qualified$1,794/mo
Single Family Residence
Built in 2025
6,599 Square Feet Lot
$239,300 Zestimate®
$160/sqft
$75/mo HOA
What's special
- 94 days |
- 64 |
- 1 |
Zillow last checked:
Listing updated:
Listed by:
Angeline Clark 832-912-5600,
Pulte Homes MLS
Source: HAR,MLS#: 15731921
Facts & features
Interior
Bedrooms & bathrooms
- Bedrooms: 3
- Bathrooms: 2
- Full bathrooms: 2
Rooms
- Room types: Utility Room
Primary bedroom
- Level: First
- Area: 156
- Dimensions: 13'-6" X 12'-6"
Bedroom
- Level: First
- Area: 110
- Dimensions: 10'-0" x 11'-0"
Bedroom
- Level: First
- Area: 110
- Dimensions: 10'-0" x 11'-0"
Dining room
- Level: First
- Area: 210
- Dimensions: 15'-10" X 14'-8
Living room
- Level: First
- Area: 110
- Dimensions: 11'-0" X 10'-2"
Heating
- Natural Gas
Cooling
- Electric
Appliances
- Included: Water Heater, Disposal, Convection Oven, Freestanding Oven, Oven, Microwave, Free-Standing Range, Gas Cooktop, Dishwasher, Instant Hot Water
- Laundry: Electric Dryer Hookup
Features
- Formal Entry/Foyer, High Ceilings, Prewired for Alarm System, Split Plan, Walk-In Closet(s)
- Flooring: Carpet, Vinyl
- Has fireplace: No
Interior area
- Total structure area: 1,496
- Total interior livable area: 1,496 sqft
Property
Parking
- Total spaces: 3
- Parking features: Attached
- Attached garage spaces: 3
Features
- Stories: 1
- Patio & porch: Covered
- Exterior features: Side Yard, Sprinkler System
- Fencing: Back Yard
Lot
- Size: 6,599 Square Feet
- Dimensions: 55 x 120
- Features: Back Yard, Subdivided, 0 Up To 1/4 Acre
Details
- Parcel number: 0072640004180DA
Construction
Type & style
- Home type: SingleFamily
- Architectural style: Contemporary
- Property subtype: Single Family Residence
Materials
- Brick, Stucco
- Foundation: Slab
- Roof: Composition
Condition
- New construction: Yes
- Year built: 2025
Details
- Builder name: Pulte Homes
Utilities & green energy
- Sewer: Public Sewer
- Water: Public
Green energy
- Green verification: ENERGY STAR Certified Homes, HERS Index Score
- Energy efficient items: Insulation
Community & HOA
Community
- Security: Prewired for Alarm System
- Subdivision: River Ranch Meadows
HOA
- Has HOA: Yes
- HOA fee: $900 annually
Location
- Region: Dayton
Financial & listing details
- Price per square foot: $160/sqft
- Date on market: 4/29/2026
- Listing terms: Cash,Conventional,FHA,Other,VA Loan
- Road surface type: Asphalt
Estimated market value
$239,300
$227,000 - $251,000
$2,120/mo
Price history
| Date | Event | Price |
|---|---|---|
| 7/30/2026 | Pending sale | $239,710$160/sqft |
Source:  HAR #15731921 Report a problem HAR #15731921 Report a problem | ||
| 7/20/2026 | Price change | $239,710-2.2%$160/sqft |
Source: HAR #15731921 Report a problem | ||
| 7/10/2026 | Pending sale | $244,9900%$164/sqft |
Source: HAR #15731921 Report a problem | ||
| 7/2/2026 | Price change | $245,020+0%$164/sqft |
Source:  Pulte Report a problem Pulte Report a problem | ||
| 6/26/2026 | Price change | $244,9900%$164/sqft |
Source: Pulte Report a problem | ||
| 5/31/2026 | Price change | $245,070+0%$164/sqft |
Source: Pulte Report a problem | ||
| 5/19/2026 | Price change | $244,990-3.7%$164/sqft |
Source: HAR #15731921 Report a problem | ||
| 4/29/2026 | Price change | $254,500-2%$170/sqft |
Source: HAR #15731921 Report a problem | ||
| 4/22/2026 | Price change | $259,610+0%$174/sqft |
Source: Pulte Report a problem | ||
| 3/28/2026 | Price change | $259,510-2.3%$173/sqft |
Source: HAR #10396024 Report a problem | ||
| 3/19/2026 | Price change | $265,500-6.3%$177/sqft |
Source: HAR #10396024 Report a problem | ||
| 3/5/2026 | Listed for sale | $283,490$189/sqft |
Source: HAR #10396024 Report a problem | ||
Public tax history
Tax history is unavailable.
Monthly payment
Est. payment
Payment breakdown
Explore the cost of this home by adjusting the details. Changes won't be saved.Climate risks
Neighborhood: 77535
Nearby schools
GreatSchools rating
- 3/10Kimmie M Brown Elementary SchoolGrades: K-5Distance: 1.1 mi
- 4/10Wilson Junior High SchoolGrades: 6-8Distance: 0.7 mi
- 5/10Dayton High SchoolGrades: 9-12Distance: 1.7 mi
Schools provided by the listing agent
- Elementary: Kimmie M. Brown Elementary School
- Middle: Woodrow Wilson Junior High School
- High: Dayton High School
Source: HAR. This data may not be complete. We recommend contacting the local school district to confirm school assignments for this home.
- $--2 bd11 ba1.7k sqft106 County Road 2312, Dayton, TX 77535Sold
- $265,200-- bd7 ba1.3k sqft389 Private Road 684, Dayton, TX 77535Off Market
- $282,9004 bd8 ba3.4k sqft131 Private Road 6441, Dayton, TX 77535Off Market
- $402,7004 bd2 ba2.3k sqft277 Road 6606, Dayton, TX 77535Off Market
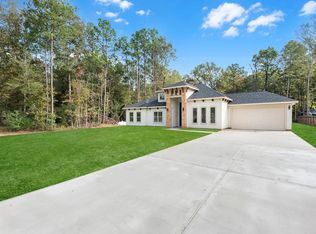
- $256,6004 bd2 ba1.6k sqft816 Westpointe Dr, Dayton, TX 77535Off Market
- $263,4004 bd2 ba1.6k sqft1250 Point Lookout Dr, Dayton, TX 77535Off Market
- $244,2003 bd2 ba1.3k sqft1242 Point Lookout Dr, Dayton, TX 77535Off Market
- $252,4003 bd2 ba1.5k sqft1234 Point Lookout Dr, Dayton, TX 77535Off Market
- $--4 bd3 ba1.7k sqft1236 Point Lookout Dr, Dayton, TX 77535Sold
A local agent can set up tours, give advice and negotiate with sellers.
A local lender can help you make sure your offer is ready when you are.
Similar homes
- $245,0003 bd2 ba1.3k sqft1230 Point Lookout Dr, Dayton, TX 77535For Sale
 MLS ID #235131, Tara Hanel, Full Circle Texas. HAR
 - $249,8763 bd2 ba1.7k sqft572 Day Station Dr, Dayton, TX 77535New Construction
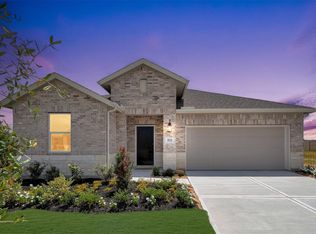 HAR
HAR - $300,0004 bd2 ba1.7k sqft601 Burkett St, Dayton, TX 77535For Sale
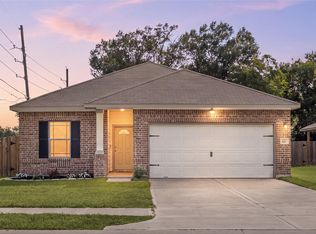 MLS ID #14360585, Nicole Freer, Corcoran Genesis. HAR
 - $269,9003 bd3 ba1.9k sqft1228 Haverford Ln, Dayton, TX 77535For Sale
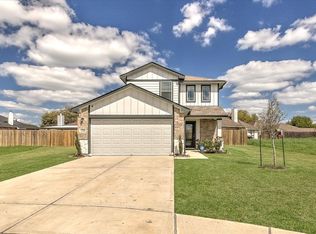 MLS ID #20449523, Rita Jackson, Encore Feature Properties, LLC. HAR
 - $270,0003 bd2 ba1.5k sqft125 Knight Bayou Dr, Dayton, TX 77535New ConstructionMLS ID #31053672, Meredith Marti, Marti Realty Group. HAR
- $270,0003 bd2 ba1.5k sqft240 Ice Shore Trl, Dayton, TX 77535New ConstructionMLS ID #38607576, Meredith Marti, Marti Realty Group. HAR
- $271,9904 bd3 ba1.8k sqft1989 Brookpointe Ln, Dayton, TX 77535New ConstructionHAR
- $289,9903 bd2 ba1.8k sqft440 Fields Forest Ln, Dayton, TX 77535New ConstructionHAR
- $284,9904 bd2 ba2k sqft404 Fields Forest Ln, Dayton, TX 77535New ConstructionHAR
- $281,8224 bd3 ba2.1k sqft564 Day Station Dr, Dayton, TX 77535New ConstructionHAR
- $299,1834 bd3 ba2.1k sqft526 Samuel Ridge Dr, Dayton, TX 77535New ConstructionHAR
- $294,9904 bd3 ba1.8k sqft27 Knight Bayou Dr, Dayton, TX 77535New ConstructionMLS ID #61374576, Olga M. Garza, Nan & Company Properties - Corporate Office (Heights). HAR
- $230,0003 bd2 ba1.5k sqft1605 Road 5102, Cleveland, TX 77327For SaleMLS ID #67446376, Alejandra Juarez, JLA Realty. HAR
- $239,0003 bd2 ba1.3k sqft8410 Bermuda Blue Rd, Cove, TX 77523For SaleMLS ID #18624733, Roxana Marquina, Aero Realty, LLC. HAR
- $239,0453 bd2 ba1.4k sqft20839 Attalos Stoa Rd, Crosby, TX 77532New ConstructionMLS ID #76608641, Cameron Galatas, eXp Realty LLC. HAR
- $229,9904 bd2 ba1.5k sqft935 Road 5203, Cleveland, TX 77327New ConstructionHAR
- $324,9904 bd3 ba2k sqft2525 N Heritage Dr, Dayton, TX 77535New ConstructionHAR
- $240,0004 bd3 ba1.8k sqft1938 Foxtail Creek Ct, Crosby, TX 77532For SaleMLS ID #42594419, Tyler Green, Corcoran Prestige Realty. HAR
- $342,0944 bd3 ba2k sqft2490 N Heritage Dr, Dayton, TX 77535New ConstructionHAR
- $316,9904 bd3 ba1.8k sqft319 Ice Shore Trl, Dayton, TX 77535New ConstructionMLS ID #30225584, Olga M. Garza, Nan & Company Properties - Corporate Office (Heights). HAR
