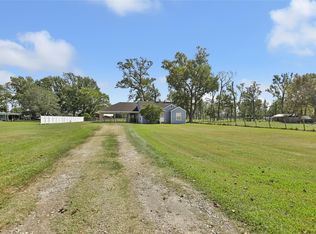
Welcome to this 1954 single-family home nestled in the heart of Dayton. This 1,456 sq ft residence sits on a generous 0.34-acre lot, offering both charm and character. Inside, you'll find 3 generously sized bedrooms with some original hardwood flooring. The formal dining room provides a space for entertaining, while the Jack and Jill bathroom features a clawfoot tub that adds vintage charm. The eat-in kitchen is spacious and perfect for casual meals. A large laundry room offers plenty of room for storage. Step outside to enjoy the covered back porch. The property includes three versatile outbuildings with multiple lean-tos and workshop areas, all equipped with electricity—one even features air conditioning. For parking and storage, there's a one-stall garage and a one-stall carport. Blending timeless charm and location, this home is a standout opportunity for buyers seeking character, and versatility.
For sale
Price cut: $6K (9/11)
$150,000
200 E Linney St #202, Dayton, TX 77535
3beds
1,456sqft
Single Family Residence
Built in 1954
0.34 Acres Lot
$-- Zestimate®
$103/sqft
$-- HOA
What's special
One-stall garageOne-stall carportOriginal hardwood flooringFormal dining roomEat-in kitchenThree versatile outbuildingsClawfoot tub
- 375 days
- 712
- 79
Zillow last checked:
Listing updated:
Listed by:
Lea Odom TREC #0792166 936-346-7179,
Texas Diamond Realty
Source: HAR,MLS#: 40227320
Facts & features
Interior
Bedrooms & bathrooms
- Bedrooms: 3
- Bathrooms: 2
- Full bathrooms: 2
Rooms
- Room types: Utility Room
Bedroom
- Level: First
- Area: 169
- Dimensions: 13x13
Bedroom
- Level: First
- Area: 182
- Dimensions: 14x13
Bedroom
- Level: First
- Area: 169
- Dimensions: 13x13
Dining room
- Level: First
- Area: 182
- Dimensions: 14x13
Living room
- Level: First
- Area: 210
- Dimensions: 14x15
Heating
- Electric, Wall Furnace
Cooling
- Ceiling Fan(s), Window Unit(s)
Appliances
- Included: Disposal, Electric Oven, Electric Cooktop, Dishwasher
Features
- En-Suite Bath, Walk-In Closet(s)
- Flooring: Carpet, Laminate, Wood
Interior area
- Total structure area: 1,456
- Total interior livable area: 1,456 sqft
Property
Parking
- Total spaces: 2
- Parking features: Detached, Workshop in Garage, Detached Carport
- Garage spaces: 1
- Carport spaces: 1
- Covered spaces: 2
Features
- Stories: 1
- Patio & porch: Patio/Deck, Porch
Lot
- Size: 0.34 Acres
- Features: Cleared, 1/4 Up to 1/2 Acre
Details
- Additional structures: Shed(s), Workshop
- Parcel number: 003700000085007
Construction
Type & style
- Home type: SingleFamily
- Architectural style: Traditional
- Property subtype: Single Family Residence
Materials
- Wood Siding
- Foundation: Block & Beam
- Roof: Composition
Condition
- New construction: No
- Year built: 1954
Utilities & green energy
- Sewer: Public Sewer
- Water: Public
Community & HOA
Community
- Subdivision: Dayton
Location
- Region: Dayton
Financial & listing details
- Price per square foot: $103/sqft
- Annual tax amount: $3,329
- Date on market: 10/3/2025
- Listing terms: Cash,Conventional,Investor
- Road surface type: Asphalt
Estimated market value
Not available
Estimated sales range
Not available
$1,783/mo
Price history
| Date | Event | Price |
|---|---|---|
| 9/11/2026 | Price change | $150,000-3.8%$103/sqft |
Source:  HAR #40227320 Report a problem HAR #40227320 Report a problem | ||
| 5/12/2026 | Price change | $156,000-2.5%$107/sqft |
Source: HAR #40227320 Report a problem | ||
| 12/29/2025 | Price change | $160,000-8.6%$110/sqft |
Source: HAR #40227320 Report a problem | ||
| 10/3/2025 | Listed for sale | $175,000$120/sqft |
Source: HAR #40227320 Report a problem | ||
Public tax history
Tax history is unavailable.
Monthly payment
Est. payment
Payment breakdown
Explore the cost of this home by adjusting the details. Changes won't be saved.Climate risks
Neighborhood: 77535
Nearby schools
Schools provided by the listing agent
- Elementary: Richter Elementary School
- Middle: Woodrow Wilson Junior High School
- High: Dayton High School
Source: HAR. This data may not be complete. We recommend contacting the local school district to confirm school assignments for this home.

Similar homes
- $169,0003 bd2 ba1.4k sqft311 Depot St, Dayton, TX 77535For Sale
 MLS ID #13394165, Alisha Burns, JLA Realty. HAR
 - $180,0004 bd1 ba1.4k sqft101 Oak St, Dayton, TX 77535For Sale
 MLS ID #69622477, Christine Shepherd, RE/MAX Excellence. HAR
 - $220,0003 bd2 ba1.4k sqft1303 Fm 1409, Dayton, TX 77535For Sale
 MLS ID #15321742, Kathleen Dwyer, M Kittrell Properties, INC. HAR
 - $120,0003 bd2 ba1.1k sqft124 County Road 4017, Dayton, TX 77535For Sale
 MLS ID #86076253, Elizabeth Tackett, RE/MAX Partners. HAR
