Step back into charm and character in this cute 3-bedroom vintage home sitting on 1/2 acre. This home features a whole house generator, wood floors, a cozy vintage style kitchen, and all the old-home charm you have been looking for.
Enjoy your mornings or evenings on the large, covered back porch overlooking green open space!
Pending
Price cut: $5K (10/3)
$160,000
165 County Road 2359, Liberty, TX 77575
3beds
1,368sqft
Single Family Residence
Built in 1950
0.5 Acres Lot
$-- Zestimate®
$117/sqft
$-- HOA
What's special
Cozy vintage style kitchenWhole house generatorWood floorsOverlooking green open spaceLarge covered back porch
- 77 days
- 293
- 23
Zillow last checked:
Listing updated:
Listed by:
Carrie Ramsey TREC #0496324 281-943-4711,
All City Real Estate
Source: HAR,MLS#: 21143260
Facts & features
Interior
Bedrooms & bathrooms
- Bedrooms: 3
- Bathrooms: 2
- Full bathrooms: 2
Primary bedroom
- Level: First
- Area: 121
- Dimensions: 11x11
Bedroom
- Level: First
- Area: 110
- Dimensions: 11x10
Bedroom
- Level: First
- Area: 70
- Dimensions: 7x10
Dining room
- Level: First
- Area: 264
- Dimensions: 11x24
Family room
- Level: First
- Area: 221
- Dimensions: 17x13
Kitchen
- Level: First
- Area: 88
- Dimensions: 8x11
Utility room
- Level: First
- Area: 72
- Dimensions: 9x8
Heating
- Electric
Cooling
- Ceiling Fan(s), Electric
Appliances
- Included: Microwave, Gas Range
- Laundry: Electric Dryer Hookup, Washer Hookup
Features
- Flooring: Vinyl, Wood
Interior area
- Total structure area: 1,368
- Total interior livable area: 1,368 sqft
Property
Parking
- Total spaces: 3
- Parking features: Attached, Attached Carport
- Attached garage spaces: 1
- Carport spaces: 2
- Covered spaces: 3
Accessibility
- Accessibility features: Accessible Approach with Ramp
Features
- Stories: 1
- Patio & porch: Covered, Patio/Deck, Porch
- Fencing: Back Yard
Lot
- Size: 0.5 Acres
- Features: Back Yard, Other, 1/4 Up to 1/2 Acre
Details
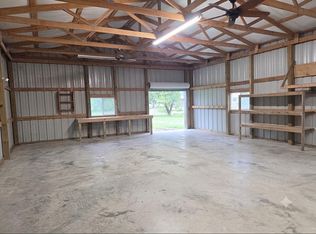
- Additional structures: Shed(s)
- Parcel number: 000222000076009
- Special conditions: Probate Listing
Construction
Type & style
- Home type: SingleFamily
- Architectural style: Traditional
- Property subtype: Single Family Residence
Materials
- Wood Siding
- Foundation: Block & Beam
- Roof: Composition
Condition
- New construction: No
- Year built: 1950
Utilities & green energy
- Water: Public
Community & HOA
Community
- Subdivision: M A Hardin
Location
- Region: Liberty
Financial & listing details
- Price per square foot: $117/sqft
- Tax assessed value: $157,710
- Annual tax amount: $2,907
- Date on market: 7/31/2026
- Listing terms: Cash,Conventional
- Road surface type: Asphalt
Estimated market value
Not available
Estimated sales range
Not available
$1,554/mo
Price history
| Date | Event | Price |
|---|---|---|
| 10/15/2026 | Pending sale | $160,000$117/sqft |
Source:  HAR #21143260 Report a problem HAR #21143260 Report a problem | ||
| 10/3/2026 | Price change | $160,000-3%$117/sqft |
Source: HAR #21143260 Report a problem | ||
| 8/29/2026 | Price change | $164,999-8.1%$121/sqft |
Source: HAR #21143260 Report a problem | ||
| 7/17/2026 | Price change | $179,500-5.5%$131/sqft |
Source: HAR #81923473 Report a problem | ||
| 7/2/2026 | Price change | $189,900-4.6%$139/sqft |
Source: HAR #81923473 Report a problem | ||
| 6/19/2026 | Price change | $199,000-5%$145/sqft |
Source: HAR #81923473 Report a problem | ||
| 5/28/2026 | Price change | $209,500-6.7%$153/sqft |
Source: HAR #81923473 Report a problem | ||
| 5/13/2026 | Listed for sale | $224,500$164/sqft |
Source: HAR #81923473 Report a problem | ||
Public tax history
| Year | Property taxes | Tax assessment |
|---|---|---|
| 2025 | $349 +1.5% | $157,710 -1.4% |
| 2024 | $344 +4.9% | $159,990 +6.3% |
| 2023 | $328 -37.2% | $150,572 +10% |
| 2022 | $523 +272.5% | $136,884 +28.1% |
| 2021 | $140 +9.5% | $106,831 +10% |
| 2020 | $128 +4.3% | $97,119 +10% |
| 2019 | $123 | $88,290 +3.1% |
| 2018 | -- | $85,630 |
| 2017 | -- | $85,630 +27.4% |
| 2016 | -- | $67,220 +2.3% |
| 2015 | -- | $65,700 +7.9% |
| 2014 | -- | $60,880 |
| 2013 | -- | $60,880 |
| 2012 | -- | $60,880 |
| 2011 | -- | $60,880 +39% |
| 2010 | -- | $43,800 +6.4% |
| 2008 | -- | $41,180 -1.1% |
| 2007 | -- | $41,650 +3.2% |
| 2006 | -- | $40,370 +54.1% |
| 2005 | -- | $26,190 +2.8% |
| 2004 | -- | $25,470 |
| 2003 | -- | $25,470 |
| 2002 | -- | $25,470 -1.9% |
| 2001 | -- | $25,970 +5.7% |
| 2000 | -- | $24,560 |
Find assessor info on the county website
Monthly payment
Est. payment
Payment breakdown
Explore the cost of this home by adjusting the details. Changes won't be saved.Climate risks
Neighborhood: 77575
Nearby schools
Schools provided by the listing agent
- Elementary: Hardin Elementary School
- Middle: Hardin Junior High School
- High: Hardin High School
Source: HAR. This data may not be complete. We recommend contacting the local school district to confirm school assignments for this home.
Similar homes
- $189,5003 bd1 ba1.3k sqft131 County Road 2364, Liberty, TX 77575For Sale
 MLS ID #16844235, Jhonna Coogler, Premier Property Group. HAR
 - $174,0003 bd2 ba1.3k sqft2506 Edgewood St, Liberty, TX 77575For Sale
 MLS ID #51549149, Marie White, AEA Realty, LLC. HAR
 - $170,0003 bd2 ba1k sqft1811 Reese St, Liberty, TX 77575For Sale
 MLS ID #39408247, Elisabeth Beausoleil, JLA Realty. HAR
 - $169,0003 bd2 ba1.5k sqft139 Malcom St, Liberty, TX 77575For Sale
 MLS ID #62759690, Destiny Winters, Keller Williams Elite. HAR
