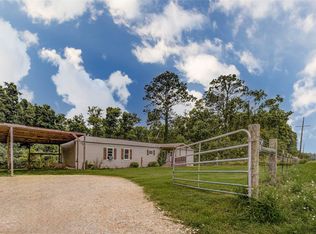
Move in-ready 3-bedroom, 2-bath Clayton home offers approximately 1,568 sq. ft. of living space on more than half an acre. Enjoy low taxes and a convenient location just minutes from Hwy 90. Approximately 35 min from Beaumont and less than an hour from Downtown Houston. Inside, you'll find a functional open-concept floor plan with a large living room that flows into the dining area and spacious kitchen. The kitchen offers plenty of counter space, abundant cabinetry and storage, and room to gather and entertain. Both secondary bedrooms are generously sized and feature walk-in closets. The spacious primary suite offers plenty of flexibility for your furniture, along with a private ensuite featuring a large soaking tub and built-out walk-in closet. Outside, the mostly cleared half-acre property gives you room to spread out, with an existing storage shed that stays with the home. And the welcoming front porch may quickly become your favorite spot for rocking chairs and morning coffee.
For sale
$169,000
139 Malcom St, Liberty, TX 77575
3beds
1,562sqft
Manufactured Home
Built in 2020
0.53 Acres Lot
$166,000 Zestimate®
$108/sqft
$-- HOA
What's special
Mostly cleared half-acre propertyFunctional open-concept floor planPrivate ensuiteLarge soaking tubSpacious kitchenWelcoming front porchSpacious primary suite
- 5 days
- 82
- 16
Likely to sell faster than
Zillow last checked:
Listing updated:
Listed by:
Destiny Winters TREC #0710988 936-334-2215,
Keller Williams Elite
Source: HAR,MLS#: 62759690
Facts & features
Interior
Bedrooms & bathrooms
- Bedrooms: 3
- Bathrooms: 2
- Full bathrooms: 2
Primary bedroom
- Level: First
- Area: 204
- Dimensions: 17x12
Bedroom
- Level: First
- Area: 108
- Dimensions: 9x12
Bedroom
- Level: First
- Area: 120
- Dimensions: 10x12
Dining room
- Level: First
- Area: 104
- Dimensions: 8x13
Kitchen
- Level: First
- Area: 143
- Dimensions: 11x13
Living room
- Level: First
- Area: 252
- Dimensions: 21x12
Heating
- Electric
Cooling
- Electric
Appliances
- Included: Electric Range, Dishwasher
Features
- Windows: Insulated/Low-E windows
Interior area
- Total structure area: 1,562
- Total interior livable area: 1,562 sqft
Property
Features
- Stories: 1
Lot
- Size: 0.53 Acres
- Features: Cleared, 1/2 Up to 1 Acre
Details
- Parcel number: 003410000003004
Construction
Type & style
- Home type: MobileManufactured
- Architectural style: Traditional
- Property subtype: Manufactured Home
Materials
- Vinyl Siding
- Foundation: Pillar/Post/Pier
- Roof: Composition
Condition
- New construction: No
- Year built: 2020
Details
- Builder name: Clayton Homes
Utilities & green energy
- Sewer: Aerobic Septic
- Water: Public
Community & HOA
Community
- Subdivision: Compton John
Location
- Region: Liberty
Financial & listing details
- Price per square foot: $108/sqft
- Tax assessed value: $33,770
- Annual tax amount: $1,600
- Date on market: 10/5/2026
- Listing terms: Cash,Conventional,FHA,USDA Loan,VA Loan
- Road surface type: Asphalt
Estimated market value
$166,000
$158,000 - $174,000
$1,956/mo
Price history
| Date | Event | Price |
|---|---|---|
| 10/5/2026 | Listed for sale | $169,000+9%$108/sqft |
Source:  HAR #62759690 Report a problem HAR #62759690 Report a problem | ||
| 8/20/2024 | Listing removed | -- |
Source: HAR #5674724 Report a problem | ||
| 6/3/2024 | Pending sale | $155,000$99/sqft |
Source: HAR #5674724 Report a problem | ||
| 5/18/2024 | Listed for sale | $155,000$99/sqft |
Source: HAR #5674724 Report a problem | ||
Public tax history
| Year | Property taxes | Tax assessment |
|---|---|---|
| 2025 | $740 +141% | $33,770 +45.3% |
| 2024 | $307 +24.2% | $23,247 +16.6% |
| 2023 | $247 -26.8% | $19,932 +10% |
| 2022 | $338 -27.8% | $18,120 |
| 2021 | $467 +12.4% | $18,120 +12.4% |
| 2020 | $416 +36.1% | $16,120 +40.1% |
| 2019 | $306 | $11,510 -11.9% |
| 2018 | -- | $13,070 |
| 2017 | -- | $13,070 |
| 2016 | -- | $13,070 |
| 2015 | -- | $13,070 |
Find assessor info on the county website
Monthly payment
Climate risks
Neighborhood: 77575
Nearby schools
Schools provided by the listing agent
- Elementary: Liberty Elementary School (Liberty)
- Middle: Liberty Middle School (Liberty)
- High: Liberty High School (Liberty)
Source: HAR. This data may not be complete. We recommend contacting the local school district to confirm school assignments for this home.
Similar homes
- $175,0003 bd2 ba1.2k sqft88 County Road 1333, Liberty, TX 77575For Sale By Owner

- $169,9703 bd2 ba1.2k sqft424 Baker Cir, Liberty, TX 77575For Sale
 MLS ID #17976067, Michelle Arriola, HH Premier Realty, LLC. HAR
 - $145,0003 bd2 ba1.2k sqft1801 Wallisville Rd, Liberty, TX 77575For Sale
 MLS ID #84589069, Dehong Marchtaler, Keller Williams Elite. HAR
 - $174,0003 bd2 ba1.3k sqft2506 Edgewood St, Liberty, TX 77575For Sale
 MLS ID #51549149, Marie White, AEA Realty, LLC. HAR
