Quiet home in the country near the end of a paved county road. Just over 1/2 acre. Fresh paint throughout the house. Home was completely remodeled in 2018, high and dry, metal roof! No flooding during any of the hurricanes. Upgrades include new electric, plumbing, HVAC, tankless water heater, 2" faux blinds, mini split in the primary bedroom for extra cooling, large covered porch on two full sides of the house. Kitchen: walk-in pantry, tons of cabinets and drawers, farmhouse style sink, Open concept with large island/breakfast bar combo, propane stove. Ceiling fans throughout the house. Storage/lawnmower shed. Public water, high speed internet available through Highline. Luxury primary bathroom with large jetted soaker tub, separate 4'x4' walk in shower with PVC panel walls and granite countertops. Comes with a 3 car carport.
For sale
Price cut: $15K (10/23)
$250,000
137 County Road 2090, Dayton, TX 77575
3beds
1,575sqft
Single Family Residence
Built in 1955
0.58 Acres Lot
$-- Zestimate®
$159/sqft
$-- HOA
What's special
Propane stoveNew electricFarmhouse style sinkTankless water heaterWalk-in pantryLuxury primary bathroomMetal roof
- 38 days
- 230
- 31
Likely to sell faster than
Zillow last checked:
Listing updated:
Listed by:
Stephanie Meadows TREC #0655000 281-923-6951,
Country World Realty, LLC
Source: HAR,MLS#: 74898878
Facts & features
Interior
Bedrooms & bathrooms
- Bedrooms: 3
- Bathrooms: 2
- Full bathrooms: 2
Primary bedroom
- Level: First
- Area: 267.91
- Dimensions: 18'7x14'5
Bedroom
- Level: First
- Area: 151.88
- Dimensions: 13'6x11'3
Bedroom
- Level: First
- Area: 164.59
- Dimensions: 14'5x11'5
Kitchen
- Level: First
- Area: 345.97
- Dimensions: 19'7x17'8
Living room
- Level: First
- Area: 225
- Dimensions: 15x15
Primary bath
- Level: First
- Area: 146.85
- Dimensions: 13'3x11'1
Utility room
- Level: First
- Area: 41.78
- Dimensions: 7'10x5'4
Heating
- Electric
Cooling
- Ceiling Fan(s), Electric
Appliances
- Included: Water Heater, Microwave, Gas Range, Dishwasher
- Laundry: Electric Dryer Hookup, Washer Hookup
Features
- Flooring: Vinyl
- Has fireplace: No
Interior area
- Total structure area: 1,575
- Total interior livable area: 1,575 sqft
Property
Parking
- Total spaces: 3
- Parking features: Double-Wide Driveway, Detached Carport
- Carport spaces: 3
Features
- Stories: 1
- Patio & porch: Porch
- Exterior features: Side Yard
- Fencing: None
Lot
- Size: 0.58 Acres
- Features: Cleared, 1/2 Up to 1 Acre
Details
- Additional structures: Shed(s)
- Parcel number: 182580
Construction
Type & style
- Home type: SingleFamily
- Architectural style: Traditional
- Property subtype: Single Family Residence
Materials
- Cement Siding, Wood Siding
- Foundation: Pillar/Post/Pier
- Roof: Metal
Condition
- New construction: No
- Year built: 1955
Utilities & green energy
- Sewer: Septic Tank
- Water: Public
Green energy
- Energy efficient items: HVAC>13 SEER
Community & HOA
Community
- Subdivision: H B Johnston
Location
- Region: Dayton
Financial & listing details
- Price per square foot: $159/sqft
- Tax assessed value: $99,530
- Annual tax amount: $1,456
- Date on market: 9/26/2026
- Listing terms: Cash,Conventional,FHA
- Road surface type: Asphalt
Estimated market value
Not available
Estimated sales range
Not available
$1,615/mo
Price history
| Date | Event | Price |
|---|---|---|
| 10/23/2026 | Price change | $250,000-5.7%$159/sqft |
Source:  HAR #74898878 Report a problem | ||
| 10/12/2026 | Price change | $265,000-1.8%$168/sqft |
Source: HAR #74898878 Report a problem | ||
| 9/26/2026 | Listed for sale | $269,900$171/sqft |
Source: HAR #74898878 Report a problem | ||
Public tax history
| Year | Property taxes | Tax assessment |
|---|---|---|
| 2026 | -- | $99,530 +5.2% |
| 2025 | $562 +13.1% | $94,610 +10% |
| 2024 | $497 +10.9% | $86,009 +10% |
| 2023 | $448 -40.4% | $78,190 +10% |
| 2022 | $752 +0.7% | $71,082 +27.1% |
| 2021 | $747 +10.1% | $55,920 +8.6% |
| 2020 | $678 +13.9% | $51,502 +10% |
| 2019 | $595 | $46,820 +4% |
| 2018 | -- | $45,040 +2.4% |
| 2017 | -- | $43,990 +16% |
| 2016 | -- | $37,920 +7.3% |
| 2015 | -- | $35,350 +1.1% |
| 2014 | -- | $34,970 -14.9% |
| 2013 | -- | $41,080 +5.3% |
| 2012 | -- | $39,030 |
Find assessor info on the county website
Monthly payment
Est. payment
Payment breakdown
Explore the cost of this home by adjusting the details. Changes won't be saved.Climate risks
Neighborhood: 77575
Nearby schools
Schools provided by the listing agent
- Elementary: Hardin Elementary School
- Middle: Hardin Junior High School
- High: Hardin High School
Source: HAR. This data may not be complete. We recommend contacting the local school district to confirm school assignments for this home.
Similar homes
- $339,0003 bd2 ba1.6k sqft150 County Road 2359, Liberty, TX 77575For Sale
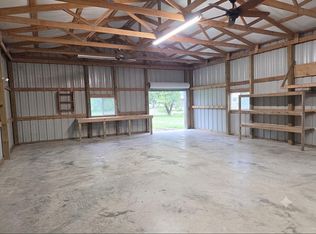 MLS ID #35599536, Carrie Ramsey, All City Real Estate. HAR
- $238,0003 bd2 ba1.6k sqft2401 Centennial St, Liberty, TX 77575For Sale
 MLS ID #12918892, Jaclyn Joiner, JLA Realty. HAR
- $365,0003 bd2 ba1.8k sqft140 County Road 2005, Liberty, TX 77575For Sale
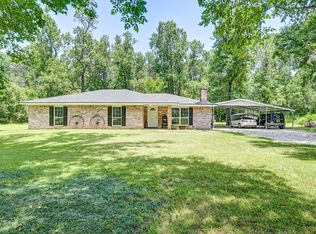 MLS ID #73614797, Lance Loken, Keller Williams Platinum. HAR
- $289,0003 bd2 ba2k sqft2674 County Road 2066, Hull, TX 77564For Sale
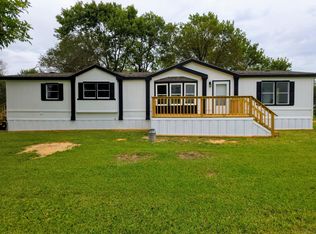 MLS ID #80167155, Farrah Hashaw, JLA Realty. HAR
