Welcome to this well-maintained 3-bedroom, 2-bath home in Lake Shadows! Offering 1,644 sq. ft., the home features a spacious living area with fireplace, tile flooring throughout, and a primary suite with tray ceiling, dual sinks, and separate shower. Two additional bedrooms provide flexibility for family, guests, or a home office. Outside, enjoy a covered back patio overlooking the spacious fenced backyard with mature shade trees and a storage shed. An extra-wide gate provides convenient driveway access to the covered side storage area—ideal for a boat, trailer, or other recreational equipment. Two-car attached garage and a wide driveway provide plenty of additional parking. Located in the established Lake Shadows community with access to neighborhood amenities and Lake Houston.
For sale
$245,000
2814 Skimmer Way, Crosby, TX 77532
3beds
1,644sqft
Single Family Residence
Built in 2001
8,398 Square Feet Lot
$237,600 Zestimate®
$149/sqft
$19/mo HOA
What's special
Two-car attached garageStorage shedTile flooring throughoutCovered back patioTwo additional bedroomsDual sinksCovered side storage area
- 42 days
- 296
- 29
Zillow last checked:
Listing updated:
Listed by:
Velma Ellison TREC #0394502 281-851-7733,
Alliance Properties,
Krissi Taylor TREC #0764420 832-849-7677,
Alliance Properties
Source: HAR,MLS#: 40554370
Facts & features
Interior
Bedrooms & bathrooms
- Bedrooms: 3
- Bathrooms: 2
- Full bathrooms: 2
Rooms
- Room types: Den
Primary bedroom
- Level: First
- Area: 192
- Dimensions: 16X12
Bedroom
- Level: First
- Area: 110
- Dimensions: 11X10
Bedroom
- Level: First
- Area: 120
- Dimensions: 12X10
Den
- Level: First
- Area: 150
- Dimensions: 15X10
Dining room
- Level: First
- Area: 126
- Dimensions: 14X9
Kitchen
- Level: First
- Area: 63
- Dimensions: 9X7
Living room
- Level: First
- Area: 285
- Dimensions: 19X15
Utility room
- Features: In Garage
Heating
- Natural Gas
Cooling
- Electric
Appliances
- Included: Disposal, Gas Oven, Microwave, Gas Range, Dishwasher
- Laundry: Gas Dryer Hookup, Washer Hookup
Features
- High Ceilings, All Bedrooms Down, Primary Bed - 1st Floor, Split Plan
- Flooring: Tile
- Number of fireplaces: 1
- Fireplace features: Gas Log
Interior area
- Total structure area: 1,644
- Total interior livable area: 1,644 sqft
Property
Parking
- Total spaces: 2
- Parking features: Attached, Double-Wide Driveway
- Attached garage spaces: 2
Features
- Stories: 1
- Patio & porch: Covered, Patio/Deck
- Fencing: Back Yard,Full
Lot
- Size: 8,398 Square Feet
- Dimensions: 120 x 70
- Features: Back Yard, Cleared, Subdivided, 0 Up To 1/4 Acre
Details
- Additional structures: Shed(s)
- Parcel number: 1063850000029
Construction
Type & style
- Home type: SingleFamily
- Architectural style: Traditional
- Property subtype: Single Family Residence
Materials
- Brick, Wood Siding
- Foundation: Slab
- Roof: Composition
Condition
- New construction: No
- Year built: 2001
Utilities & green energy
- Water: Water District
Green energy
- Energy efficient items: Thermostat
Community & HOA
Community
- Features: Subdivision Tennis Court
- Subdivision: Lake Shadows Sec 05
HOA
- Has HOA: Yes
- Amenities included: Boat Ramp, Park, Playground, Pool, Tennis Court(s)
- HOA fee: $225 annually
Location
- Region: Crosby
Financial & listing details
- Price per square foot: $149/sqft
- Tax assessed value: $237,310
- Annual tax amount: $5,567
- Date on market: 9/9/2026
- Listing terms: Cash,Conventional,FHA,Other,VA Loan
- Road surface type: Asphalt, Concrete
Estimated market value
$237,600
$226,000 - $249,000
$2,009/mo
Price history
| Date | Event | Price |
|---|---|---|
| 9/9/2026 | Listed for sale | $245,000$149/sqft |
Source:  HAR #40554370 Report a problem | ||
Public tax history
| Year | Property taxes | Tax assessment |
|---|---|---|
| 2025 | $1,338 -0.5% | $237,310 -2.8% |
| 2024 | $1,346 | $244,243 -11.2% |
| 2023 | -- | $275,029 +11.9% |
| 2022 | $1,097 | $245,776 +18.4% |
| 2021 | -- | $207,536 |
| 2020 | $697 -29.4% | -- |
| 2019 | $987 -75.3% | $182,195 +12.4% |
| 2018 | $3,999 | $162,092 |
| 2017 | $3,999 +4.3% | $162,092 +4% |
| 2016 | $3,834 +10.5% | $155,927 +6.4% |
| 2015 | $3,469 | $146,504 +10.2% |
| 2014 | $3,469 | $132,942 -1.1% |
| 2013 | -- | $134,454 +5.7% |
| 2012 | -- | $127,247 |
| 2011 | -- | $127,247 |
| 2010 | -- | $127,247 +1% |
| 2009 | -- | $126,001 -0.1% |
| 2007 | -- | $126,133 +9.7% |
| 2006 | -- | $115,000 +3.9% |
| 2005 | -- | $110,700 -4.3% |
| 2004 | -- | $115,700 +4.5% |
| 2003 | -- | $110,700 |
Find assessor info on the county website
Monthly payment
Est. payment
Payment breakdown
Explore the cost of this home by adjusting the details. Changes won't be saved.Climate risks
Neighborhood: Lake Shadows
Nearby schools
Schools provided by the listing agent
- Elementary: Newport Elementary School
- Middle: Crosby Middle School (Crosby)
- High: Crosby High School
Source: HAR. This data may not be complete. We recommend contacting the local school district to confirm school assignments for this home.
Similar homes
- $294,9003 bd3 ba2.2k sqft18526 Steele Point Dr, Crosby, TX 77532For Sale
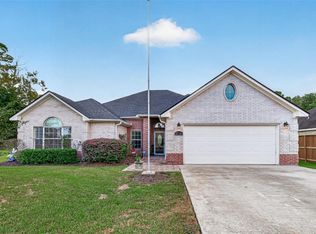 MLS ID #45166946, Caren Van Lue, JLA Realty. HAR
- $235,0003 bd2 ba1.5k sqft15903 Cape Hope St, Crosby, TX 77532For Sale
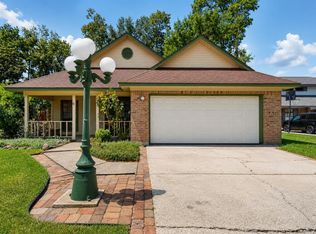 MLS ID #48513257, Velma Ellison, Alliance Properties. HAR
- $289,9993 bd2 ba1.8k sqft2207 Antler Trails Dr, Crosby, TX 77532For Sale
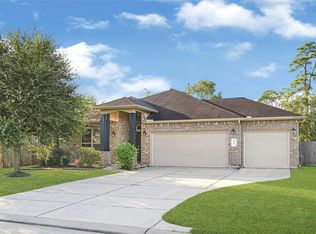 MLS ID #13362177, Leisa Tuck, JLA Realty. HAR
- $285,0003 bd2 ba1.8k sqft16018 Sea Palms Dr, Crosby, TX 77532For Sale
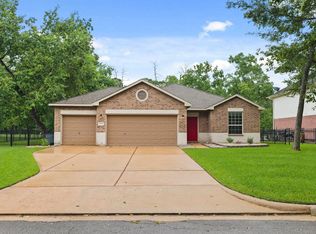 MLS ID #56207771, Colton Heckart, eXp Realty LLC. HAR
