Beautifully maintained two-story home situated on a cul-de-sac in the Atascocita area. Built in 2003, this residence offers a functional floor plan with three bathrooms and comfortable living spaces designed for everyday living. The home sits on an approximately 0.14-acre lot and provides a private backyard with room to relax or entertain. Conveniently located with easy access to shopping, dining, parks, schools, and major commuting routes, this property offers a blend of neighborhood charm and everyday convenience. A great opportunity to own a home in an established community.
For sale
Price cut: $20K (10/2)
$249,900
12950 Maples Perch Ct, Humble, TX 77346
3beds
2,048sqft
Single Family Residence
Built in 2003
6,211 Square Feet Lot
$248,800 Zestimate®
$122/sqft
$92/mo HOA
What's special
Two-story homeFunctional floor planThree bathroomsComfortable living spacesSituated on a cul-de-sac
- 71 days
- 341
- 33
Zillow last checked:
Listing updated:
Listed by:
Michael O'Neal TREC #0624124 832-797-3780,
Keller Williams Realty Northeast,
Brenda Beltran TREC #0668790 281-358-4545,
Keller Williams Realty Northeast
Source: HAR,MLS#: 28685504
Facts & features
Interior
Bedrooms & bathrooms
- Bedrooms: 3
- Bathrooms: 3
- Full bathrooms: 2
- 1/2 bathrooms: 1
Primary bedroom
- Level: First
- Area: 195
- Dimensions: 13 x 15
Bedroom
- Level: Second
- Area: 150
- Dimensions: 10 x 15
Bedroom
- Level: Second
- Area: 130
- Dimensions: 10 x 13
Breakfast
- Level: First
- Area: 80
- Dimensions: 8 x 10
Dining room
- Level: First
- Area: 130
- Dimensions: 13 x 10
Game room
- Level: Second
- Area: 143
- Dimensions: 13 x 11
Kitchen
- Level: First
- Area: 160
- Dimensions: 16 x 10
Living room
- Level: First
- Area: 285
- Dimensions: 19 x 15
Utility room
- Level: First
- Area: 78
- Dimensions: 13 x 6
Heating
- Natural Gas
Cooling
- Electric
Appliances
- Included: Electric Oven, Microwave, Electric Range, Free-Standing Range, Dishwasher
- Laundry: Electric Dryer Hookup, Gas Dryer Hookup, Washer Hookup
Features
- High Ceilings, En-Suite Bath, Primary Bed - 1st Floor, Walk-In Closet(s)
- Flooring: Carpet, Vinyl
- Windows: Insulated/Low-E windows
- Number of fireplaces: 1
Interior area
- Total structure area: 2,048
- Total interior livable area: 2,048 sqft
Property
Parking
- Total spaces: 2
- Parking features: Attached
- Attached garage spaces: 2
Features
- Stories: 2
- Has spa: Yes
- Fencing: Back Yard
Lot
- Size: 6,211 Square Feet
- Features: Back Yard, Cul-De-Sac, Subdivided, 0 Up To 1/4 Acre
Details
- Parcel number: 1239650030045
Construction
Type & style
- Home type: SingleFamily
- Architectural style: Traditional
- Property subtype: Single Family Residence
Materials
- Brick
- Foundation: Slab
- Roof: Composition
Condition
- New construction: No
- Year built: 2003
Utilities & green energy
- Water: Water District
Community & HOA
Community
- Subdivision: Eagle Spgs Sec 12
HOA
- Has HOA: Yes
- HOA fee: $1,100 annually
Location
- Region: Humble
Financial & listing details
- Price per square foot: $122/sqft
- Tax assessed value: $280,506
- Annual tax amount: $7,518
- Date on market: 7/30/2026
- Listing terms: Cash,Conventional,FHA,VA Loan
Estimated market value
$248,800
$236,000 - $261,000
$2,186/mo
Price history
| Date | Event | Price |
|---|---|---|
| 10/2/2026 | Price change | $249,900-7.4%$122/sqft |
Source:  HAR #28685504 Report a problem HAR #28685504 Report a problem | ||
| 9/17/2026 | Price change | $269,900-2.7%$132/sqft |
Source: HAR #28685504 Report a problem | ||
| 8/24/2026 | Price change | $277,500-2.6%$135/sqft |
Source: HAR #28685504 Report a problem | ||
| 7/30/2026 | Listed for sale | $285,000+39%$139/sqft |
Source: HAR #28685504 Report a problem | ||
| 4/10/2020 | Listing removed | $205,000$100/sqft |
Source: Coldwell Banker Realty - Metropolitan #48873214 Report a problem | ||
| 3/11/2020 | Pending sale | $205,000$100/sqft |
Source: Coldwell Banker Realty - Metropolitan #48873214 Report a problem | ||
| 3/8/2020 | Price change | $205,000-3.3%$100/sqft |
Source: Coldwell Banker Realty - Metropolitan #48873214 Report a problem | ||
| 2/19/2020 | Price change | $212,000-1.4%$104/sqft |
Source: Coldwell Banker Realty - Metropolitan #48873214 Report a problem | ||
| 2/3/2020 | Price change | $215,000-1.4%$105/sqft |
Source: Coldwell Banker Realty - Metropolitan #48873214 Report a problem | ||
| 1/25/2020 | Listed for sale | $218,000$106/sqft |
Source: Coldwell Banker United, #48873214 Report a problem | ||
Public tax history
| Year | Property taxes | Tax assessment |
|---|---|---|
| 2025 | $1,965 -0.9% | $280,506 -3% |
| 2024 | $1,984 +19.2% | $289,223 -1.5% |
| 2023 | $1,664 +8.8% | $293,710 +10% |
| 2022 | $1,529 | $266,962 +21.7% |
| 2021 | -- | $219,271 +6.5% |
| 2020 | $1,418 +3.1% | $205,945 +4.6% |
| 2019 | $1,375 -74.9% | $196,920 +4% |
| 2018 | $5,476 | $189,318 |
| 2017 | $5,476 +6.2% | $189,318 +5.4% |
| 2016 | $5,155 +12.1% | $179,534 +1.2% |
| 2015 | $4,598 | $177,373 +14.1% |
| 2014 | $4,598 | $155,510 +10.7% |
| 2013 | -- | $140,458 +3.7% |
| 2012 | -- | $135,395 -5.1% |
| 2011 | -- | $142,746 |
| 2010 | -- | $142,746 -5.7% |
| 2009 | -- | $151,359 +4.3% |
| 2007 | -- | $145,169 +8.6% |
| 2006 | -- | $133,657 |
| 2005 | -- | $133,657 -7.8% |
| 2004 | -- | $144,900 |
Find assessor info on the county website
Monthly payment
Est. payment
Payment breakdown
Explore the cost of this home by adjusting the details. Changes won't be saved.Climate risks
Neighborhood: Eagle Springs
Nearby schools
Schools provided by the listing agent
- Elementary: Eagle Springs Elementary School
- Middle: Timberwood Middle School
- High: Atascocita High School
Source: HAR. This data may not be complete. We recommend contacting the local school district to confirm school assignments for this home.

Similar homes
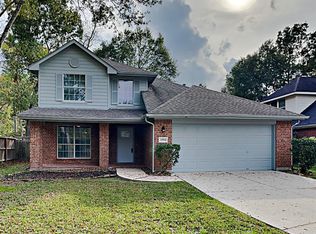
- $275,0004 bd3 ba2.2k sqft19219 Kristen Pine Dr, Humble, TX 77346For Sale
 MLS ID #27756380, Angela Aguilar, Surge Realty. HAR
 - $284,9003 bd3 ba2.1k sqft18143 Stone Trail Manor Dr, Humble, TX 77346For Sale
 MLS ID #80604833, Wendy Ahmad, RE/MAX Integrity. HAR
 - $250,0005 bd3 ba3k sqft5502 Enchanted Timbers Dr, Humble, TX 77346For Sale
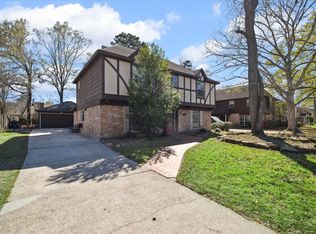 MLS ID #61785081, Monique Jackson, Jane Byrd Properties International LLC. HAR
 - $300,0003 bd3 ba2.8k sqft18311 Wild Lilac Trl, Humble, TX 77346For Sale
 MLS ID #96937639, Lyndsie Gourley, RE/MAX Integrity. HAR
