MOVE-IN READY ONE-STORY PERRY HOME on a QUIET CUL-DE-SAC in the highly sought-after EAGLE SPRINGS community in HUMBLE, TX! This beautifully updated 3/2 home offers an open-concept layout w/ a spacious living area and a refreshed kitchen featuring NEW QUARTZ COUNTERTOPS & a designer HERRINGBONE BACKSPLASH. Enjoy FRESH INTERIOR PAINT, BRAND-NEW PLUSH CARPET in all bedrooms, plus durable wood-look laminate and tile throughout the main living areas. The private primary suite includes a GARDEN TUB, separate shower, and WALK-IN CLOSET. Backyard offers BRAND-NEW PRIVACY FENCE, FRESH SOD, and recent grading—ready for entertaining, pets, or play. A NEWER A/C adds extra peace of mind. Just steps from EAGLE SPRINGS' SCENIC WALKING TRAILS and minutes from community pools, parks, playgrounds, top-rated schools, shopping, dining, and major highways for an easy Houston commute. Don't miss your opportunity to own an updated home in one of Northeast Houston's most desirable master-planned communities!
For sale
$269,000
12939 Cascadia Knoll Ct, Humble, TX 77346
3beds
1,758sqft
:
Get pre-qualified$2,263/mo
Single Family Residence
Built in 2003
7,274 Square Feet Lot
$264,900 Zestimate®
$153/sqft
$92/mo HOA
What's special
Brand-new privacy fenceFresh interior paintNew quartz countertopsQuiet cul-de-sacFresh sodWalk-in closetRecent grading
- 19 days |
- 327 |
- 25 |
Likely to sell faster than
Zillow last checked:
Listing updated:
Listed by:
Morgan Marley TREC #0676836 832-202-9027,
Keller Williams Realty Northeast
Source: HAR,MLS#: 39938833
Facts & features
Interior
Bedrooms & bathrooms
- Bedrooms: 3
- Bathrooms: 2
- Full bathrooms: 2
Rooms
- Room types: Family Room, Utility Room
Primary bedroom
- Level: First
- Area: 260
- Dimensions: 20x13
Bedroom
- Level: First
- Area: 130
- Dimensions: 10x13
Bedroom
- Level: First
- Area: 130
- Dimensions: 10x13
Dining room
- Level: First
- Area: 120
- Dimensions: 10x12
Kitchen
- Level: First
- Area: 130
- Dimensions: 10x13
Heating
- Natural Gas
Cooling
- Ceiling Fan(s), Electric
Appliances
- Included: Disposal, Freestanding Oven, Oven, Microwave, Electric Range, Free-Standing Range, Dishwasher
- Laundry: Washer Hookup
Features
- Formal Entry/Foyer, High Ceilings, All Bedrooms Down, En-Suite Bath, Primary Bed - 1st Floor, Walk-In Closet(s)
- Flooring: Carpet, Laminate, Tile
- Windows: Window Coverings
Interior area
- Total structure area: 1,758
- Total interior livable area: 1,758 sqft
Video & virtual tour
Property
Parking
- Total spaces: 2
- Parking features: Attached
- Attached garage spaces: 2
Features
- Stories: 1
- Exterior features: Back Green Space
- Fencing: Back Yard
Lot
- Size: 7,274 Square Feet
- Features: Back Yard, Subdivided, 0 Up To 1/4 Acre
Details
- Parcel number: 1239650030024
Construction
Type & style
- Home type: SingleFamily
- Architectural style: Traditional
- Property subtype: Single Family Residence
Materials
- Brick, Cement Siding
- Foundation: Slab
- Roof: Composition
Condition
- New construction: No
- Year built: 2003
Utilities & green energy
- Sewer: Public Sewer
- Water: Public
Green energy
- Energy efficient items: Thermostat, Lighting
Community & HOA
Community
- Subdivision: Eagle Springs Sec 12
HOA
- Has HOA: Yes
- Amenities included: Basketball Court, Clubhouse, Dog Park, Fitness Center, Jogging Path, Park, Party Room, Picnic Area, Playground, Pond, Pool, Splash Pad, Sport Court, Stocked Pond, Tennis Court(s), Trail(s)
- HOA fee: $1,100 annually
Location
- Region: Humble
Financial & listing details
- Price per square foot: $153/sqft
- Tax assessed value: $271,017
- Annual tax amount: $7,264
- Date on market: 7/24/2026
- Listing terms: Cash,Conventional,FHA,VA Loan
- Exclusions: None
Estimated market value
$264,900
$252,000 - $278,000
$2,101/mo
Price history
| Date | Event | Price |
|---|---|---|
| 7/24/2026 | Price change | $269,000+31.2%$153/sqft |
Source:  HAR #39938833 Report a problem HAR #39938833 Report a problem | ||
| 6/18/2026 | Listing removed | $1,950$1/sqft |
Source: Zillow Rentals Report a problem | ||
| 6/10/2026 | Listed for rent | $1,950+2.6%$1/sqft |
Source: Zillow Rentals Report a problem | ||
| 5/10/2025 | Listing removed | $1,900$1/sqft |
Source: Zillow Rentals Report a problem | ||
| 11/8/2024 | Listed for rent | $1,900+18.8%$1/sqft |
Source: Zillow Rentals Report a problem | ||
| 12/6/2020 | Listing removed | $1,600$1/sqft |
Source: Ashoka Lion #46237226 Report a problem | ||
| 12/1/2020 | Listed for sale | $205,000+46.4%$117/sqft |
Source: Ashoka Lion #75483260 Report a problem | ||
| 11/7/2020 | Price change | $1,600-8.6%$1/sqft |
Source: Ashoka Lion #46237226 Report a problem | ||
| 10/13/2020 | Listed for rent | $1,750+6.1%$1/sqft |
Source: Ashoka Lion #46237226 Report a problem | ||
| 8/25/2015 | Listing removed | $1,650$1/sqft |
Source: Carrington Real Estate #62572806 Report a problem | ||
| 6/16/2015 | Listed for rent | $1,650$1/sqft |
Source: Carrington Real Estate #41972105 Report a problem | ||
| 9/10/2014 | Listing removed | $1,650$1/sqft |
Source: Ashoka Lion Consulting LLC Report a problem | ||
| 9/3/2014 | Listed for rent | $1,650+19.1%$1/sqft |
Source: Ashoka Lion Consulting LLC Report a problem | ||
| 9/29/2012 | Listing removed | $1,385$1/sqft |
Source: Ashoka Lion Consulting LLC Report a problem | ||
| 9/28/2012 | Listed for rent | $1,385$1/sqft |
Source: Ashoka Lion Consulting LLC Report a problem | ||
| 9/15/2012 | Listing removed | $140,000$80/sqft |
Source: The Lion Real Estate Group #86246331 Report a problem | ||
| 8/1/2012 | Price change | $140,000+10008.3%$80/sqft |
Source: The Lion Real Estate Group #86246331 Report a problem | ||
| 7/31/2012 | Listed for sale | $1,385-98.9%$1/sqft |
Source: Lion Real Estate #74315214 Report a problem | ||
| 3/25/2012 | Listing removed | $127,600+0.1%$73/sqft |
Source: The Lion Real Estate Group, LLC #45017748 Report a problem | ||
| 7/20/2011 | Price change | $127,500-8.9%$73/sqft |
Source: The Lion Real Estate Group #45017748 Report a problem | ||
| 6/8/2011 | Price change | $139,900-2.8%$80/sqft |
Source: Texas Home Group, Realtors #1698040 Report a problem | ||
| 5/14/2011 | Price change | $143,900-0.4%$82/sqft |
Source: Texas Home Group, Realtors #1698040 Report a problem | ||
| 4/19/2011 | Price change | $144,500-0.3%$82/sqft |
Source: Texas Home Group, Realtors #1698040 Report a problem | ||
| 2/5/2011 | Listed for sale | $144,900$82/sqft |
Source: Texas Home Group, Realtors #1698040 Report a problem | ||
Public tax history
| Year | Property taxes | Tax assessment |
|---|---|---|
| 2025 | $2,263 +2.3% | $271,017 |
| 2024 | $2,212 +11.3% | $271,017 +1.3% |
| 2023 | $1,987 +3.9% | $267,547 +4% |
| 2022 | $1,912 | $257,175 +30.6% |
| 2021 | -- | $196,896 +1.6% |
| 2020 | $1,574 +2.2% | $193,796 +3.7% |
| 2019 | $1,540 -73.4% | $186,822 +4.1% |
| 2018 | $5,785 | $179,490 |
| 2017 | $5,785 +6.8% | $179,490 +6.4% |
| 2016 | $5,418 +17.4% | $168,617 +3.4% |
| 2015 | $4,615 | $163,125 +15% |
| 2014 | $4,615 | $141,809 +6.4% |
| 2013 | -- | $133,226 +3.7% |
| 2012 | -- | $128,425 -6.1% |
| 2011 | -- | $136,795 |
| 2010 | -- | $136,795 -5.6% |
| 2009 | -- | $144,842 +4.2% |
| 2007 | -- | $139,002 +8.5% |
| 2006 | -- | $128,081 |
| 2005 | -- | $128,081 -3.6% |
| 2004 | -- | $132,900 |
Find assessor info on the county website
Monthly payment
Est. payment
Payment breakdown
Explore the cost of this home by adjusting the details. Changes won't be saved.Climate risks
Neighborhood: Eagle Springs
Nearby schools
GreatSchools rating
- 7/10Eagle Springs Elementary SchoolGrades: PK-5Distance: 1 mi
- 5/10Timberwood Middle SchoolGrades: 6-8Distance: 0.7 mi
- 5/10Atascocita High SchoolGrades: 9-12Distance: 0.9 mi
Schools provided by the listing agent
- Elementary: Eagle Springs Elementary School
- Middle: Timberwood Middle School
- High: Atascocita High School
Source: HAR. This data may not be complete. We recommend contacting the local school district to confirm school assignments for this home.
- $--3 bd2 ba2.1k sqft12935 Cascadia Knoll Ct, Humble, TX 77346Sold
- $288,4004 bd2 ba2.4k sqft12943 Cascadia Knoll Ct, Humble, TX 77346Off Market
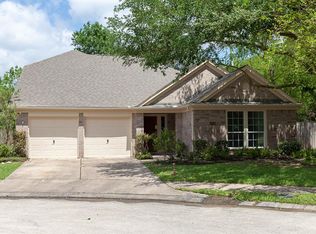
- $285,0003 bd3 ba2k sqft12950 Maples Perch Ct, Humble, TX 77346For Sale
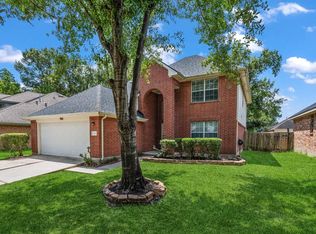
- $260,7003 bd2 ba1.6k sqft12931 Cascadia Knoll Ct, Humble, TX 77346Off Market

- $289,4003 bd2 ba2.1k sqft12946 Maples Perch Ct, Humble, TX 77346Off Market
- $277,6004 bd2 ba2.1k sqft12954 Maples Perch Ct, Humble, TX 77346Off Market
- $289,7003 bd2 ba2.3k sqft12942 Maples Perch Ct, Humble, TX 77346Off Market
- $278,4003 bd2 ba2.1k sqft12927 Cascadia Knoll Ct, Humble, TX 77346Off Market
A local agent can set up tours, give advice and negotiate with sellers.
A local lender can help you make sure your offer is ready when you are.
Similar homes
- $264,9003 bd2 ba1.8k sqft12855 Whistling Springs Dr, Humble, TX 77346For Sale
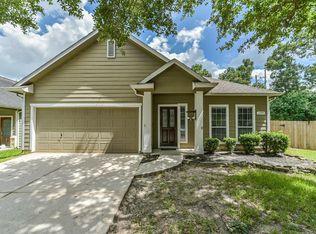 MLS ID #31308138, Sandy Brabham, Keller Williams Realty Northeast. HAR
 - $255,0003 bd2 ba1.7k sqft12106 Landsdown Ridge Way, Humble, TX 77346For Sale
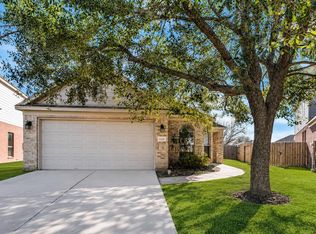 MLS ID #58735072, Mayra Puga, Alumbra International Properties. HAR
 - $279,0003 bd2 ba1.5k sqft12726 Whistling Springs Dr, Humble, TX 77346For Sale
 MLS ID #63029157, Suzanne Noonan Murphy, RE/MAX Universal. HAR
 - $249,9003 bd3 ba1.5k sqft18906 Atasca Oaks Dr, Humble, TX 77346For Sale
 MLS ID #53579965, Dana Sharp, JLA Realty. HAR
 - $280,0004 bd3 ba2.4k sqft19139 Long Timber Dr, Humble, TX 77346For SaleMLS ID #90432785, Evan Mangan, Orchard Brokerage. HAR
- $365,0004 bd2 ba2.3k sqft12702 Wolf Creek Ct, Humble, TX 77346For SaleMLS ID #74066180, Zane Longino, Central Metro Realty. HAR
- $375,0004 bd3 ba2.5k sqft18307 Wild Lilac Trl, Humble, TX 77346For SaleMLS ID #18387861, Julio Kiliddjian, Keller Williams Realty Northeast. HAR
- $235,0003 bd3 ba1.8k sqft17814 Arapaho Hill Ln, Humble, TX 77346For SaleMLS ID #45806777, Travis Salande, Executive Texas Realty. HAR
- $265,0004 bd3 ba2k sqft3178 Gianna Springs Ct, Humble, TX 77396For SaleMLS ID #93677866, Jamie Terry, Priority One Real Estate. HAR
- $270,0004 bd2 ba2k sqft407 Corydon Dr, Huffman, TX 77336For SaleMLS ID #54585519, Kristina Newcomb, eXp Realty LLC. HAR
- $269,9003 bd2 ba1.8k sqft17834 Typhoon Way, Crosby, TX 77532For SaleMLS ID #8538880, Kelsey Conner, JLA Realty. HAR
- $259,9903 bd3 ba1.6k sqft4922 Dobbin Springs Ln, Kingwood, TX 77345For SaleMLS ID #52456715, Loretta Hinson, LPT Realty, LLC. HAR
- $249,0003 bd3 ba1.8k sqft1718 Adobe Stone Dr, Humble, TX 77396For SaleMLS ID #48509626, Jorge Bolio, Texas Boutique Realty. HAR
- $265,8883 bd3 ba1.8k sqft3114 Trinity Joe Ln, Humble, TX 77396For SaleMLS ID #52323119, Emily Alanis, Keller Williams ARE. HAR
- $297,0004 bd3 ba1.9k sqft2822 Foster Hill Dr, Kingwood, TX 77345For SaleMLS ID #95194654, Sachin Suriarachchi, JLA Realty. HAR
- $259,0003 bd2 ba1.8k sqft16607 Convoy Ct, Crosby, TX 77532For SaleMLS ID #65898118, Terri George, Coldwell Banker Realty - Houston Bay Area. HAR
- $310,0003 bd2 ba1.6k sqft12503 Bridle Springs Ln, Houston, TX 77044For SaleMLS ID #53577226, Heather Warson, Better Homes and Gardens Real Estate Gary Greene - The Woodlands. HAR
- $324,9993 bd2 ba2k sqft2756 Woodspring Acres Dr, Kingwood, TX 77345For SaleMLS ID #25973317, Maria Elena Lopez, JLA Realty. HAR
- $274,5004 bd3 ba2.2k sqft6125 Dunsmore Canyon Ln, Porter, TX 77365For SaleMLS ID #89264483, Andrea Deane, Martha Turner Sotheby's International Realty - Kingwood. HAR
- $314,0004 bd2 ba2.2k sqft12727 Arcola Valley Ct, Houston, TX 77044For SaleMLS ID #79879762, Femiliya Mayasari, Keller Williams Realty Northeast. HAR
