Welcome to this stunning, contemporary-style, Lennar colonial home! This gorgeous home has 4 beds, 2.5 baths, 2-car garage & an expansive backyard. Entering the foyer, you are invited to explore the open-concept floorplan w/ many windows that offer lots of natural light & lovely laminate flooring covering the 1st floor. The large kitchen features plenty of cabinets, a gas stove, ample counter space & flows into the breakfast & family rooms for ease & convenience. Upstairs, the spacious primary has a high ceiling, many windows, an ensuite bath, & a beautiful walk-in closet. 3 additional large bedrms & another full bath completes the 2nd floor. The property sits on a spacious lot w/a paved patio & a sizable yard primed for outdoor relaxing & fun! No back neighbors allow privacy & a serene view of the natural landscape. Located in Porter-Kingwood area, w/easy access to playgrounds, walking paths, local amenities & attractions. Don't miss the chance to make this wonderful house your home!
For sale
$274,500
6125 Dunsmore Canyon Ln, Porter, TX 77365
4beds
2,278sqft
:
Get pre-qualified$2,017/mo
Single Family Residence
Built in 2021
5,667 Square Feet Lot
$268,600 Zestimate®
$121/sqft
$64/mo HOA
What's special
Gas stoveExpansive backyardOpen-concept floorplanPaved patioBeautiful walk-in closetAmple counter spaceEnsuite bath
- 1 day |
- 19 |
- 1 |
Zillow last checked:
Listing updated:
Listed by:
Andrea Deane TREC #0766756 281-460-7817,
Martha Turner Sotheby's International Realty - Kingwood
Source: HAR,MLS#: 89264483
Facts & features
Interior
Bedrooms & bathrooms
- Bedrooms: 4
- Bathrooms: 3
- Full bathrooms: 2
- 1/2 bathrooms: 1
Primary bedroom
- Level: Second
- Area: 270
- Dimensions: 18X15
Bedroom
- Level: Second
- Area: 132
- Dimensions: 12X11
Bedroom
- Level: Second
- Area: 130
- Dimensions: 13X10
Bedroom
- Level: Second
- Area: 144
- Dimensions: 12X12
Dining room
- Level: First
- Area: 99
- Dimensions: 11x9
Family room
- Level: First
- Area: 368
- Dimensions: 16X23
Kitchen
- Level: First
- Area: 180
- Dimensions: 12x15
Heating
- Natural Gas
Cooling
- Ceiling Fan(s), Electric
Appliances
- Included: ENERGY STAR Qualified Appliances, Disposal, Electric Oven, Microwave, Gas Range, Dishwasher
Features
- Flooring: Carpet, Laminate
Interior area
- Total structure area: 2,278
- Total interior livable area: 2,278 sqft
Property
Parking
- Total spaces: 2
- Parking features: Attached
- Attached garage spaces: 2
Features
- Stories: 2
- Patio & porch: Patio/Deck, Porch
- Fencing: Back Yard
Lot
- Size: 5,667 Square Feet
- Features: Greenbelt, Subdivided, 0 Up To 1/4 Acre
Details
- Additional parcels included: 34920700600
- Parcel number: 512743
Construction
Type & style
- Home type: SingleFamily
- Architectural style: Traditional
- Property subtype: Single Family Residence
Materials
- Brick, Other
- Foundation: Slab
- Roof: Composition
Condition
- New construction: No
- Year built: 2021
Details
- Builder name: LENNAR
Utilities & green energy
- Water: Water District
Green energy
- Green verification: ENERGY STAR Certified Homes
- Energy efficient items: Attic Vents, Thermostat, HVAC
Community & HOA
Community
- Subdivision: Country Colony
HOA
- Has HOA: Yes
- Amenities included: Park, Splash Pad
- HOA fee: $765 annually
Location
- Region: Porter
Financial & listing details
- Price per square foot: $121/sqft
- Tax assessed value: $287,264
- Annual tax amount: $8,634
- Date on market: 8/6/2026
- Listing terms: Cash,Conventional,FHA,VA Loan
- Exclusions: Washer/Dryer/Refrigerator, Curtains
- Ownership: Full Ownership
Estimated market value
$268,600
$255,000 - $282,000
$2,286/mo
Price history
| Date | Event | Price |
|---|---|---|
| 7/9/2026 | Price change | $274,500-4.7%$121/sqft |
Source:  HAR #7016256 Report a problem HAR #7016256 Report a problem | ||
| 7/10/2025 | Price change | $287,900-2.4%$126/sqft |
Source: HAR #38829343 Report a problem | ||
| 6/9/2025 | Price change | $294,900-1.7%$129/sqft |
Source: HAR #38829343 Report a problem | ||
| 5/8/2025 | Listed for sale | $299,900-3.2%$132/sqft |
Source: HAR #85100004 Report a problem | ||
| 9/16/2024 | Listing removed | $309,900$136/sqft |
Source: HAR #84108776 Report a problem | ||
| 9/13/2024 | Listed for sale | $309,900+20.1%$136/sqft |
Source: HAR #84108776 Report a problem | ||
| 4/2/2022 | Listing removed | -- |
Source: NuHome Report a problem | ||
| 1/10/2022 | Pending sale | $257,990$113/sqft |
Source: HAR #75626522 Report a problem | ||
| 1/5/2022 | Price change | $257,990+0.4%$113/sqft |
Source: HAR #75626522 Report a problem | ||
| 12/21/2021 | Price change | $256,990+0.4%$113/sqft |
Source: NuHome Report a problem | ||
| 12/4/2021 | Price change | $255,990+0.4%$112/sqft |
Source: NuHome Report a problem | ||
| 11/23/2021 | Listed for sale | $254,990$112/sqft |
Source: NuHome Report a problem | ||
Public tax history
| Year | Property taxes | Tax assessment |
|---|---|---|
| 2025 | $3,391 -21.5% | $287,264 -7.4% |
| 2024 | $4,320 +11.7% | $310,249 +8.1% |
| 2023 | $3,868 | $287,070 +137.1% |
| 2022 | -- | $121,060 |
Find assessor info on the county website
Monthly payment
Est. payment
Payment breakdown
Explore the cost of this home by adjusting the details. Changes won't be saved.Climate risks
Neighborhood: 77365
Nearby schools
GreatSchools rating
- 6/10Porter Elementary SchoolGrades: PK-5Distance: 2.7 mi
- 3/10New Caney MiddleGrades: 6-8Distance: 3.4 mi
- 5/10Porter High SchoolGrades: 9-12Distance: 5.2 mi
Schools provided by the listing agent
- Elementary: Porter Elementary School (New Caney)
- Middle: Pine Valley Middle School
- High: Porter High School (New Caney)
Source: HAR. This data may not be complete. We recommend contacting the local school district to confirm school assignments for this home.
- $244,5004 bd2 ba1.8k sqft6137 Dunsmore Canyon Ln, Porter, TX 77365Off Market

- $204,6003 bd2 ba1.1k sqft6145 Dunsmore Canyon Ln, Porter, TX 77365Off Market
- $234,5003 bd2 ba1.7k sqft6133 Dunsmore Canyon Ln, Porter, TX 77365Off Market

- $263,4004 bd2 ba2.2k sqft6141 Dunsmore Canyon Ln, Porter, TX 77365Off Market

- $217,3004 bd2 ba1.3k sqft6129 Dunsmore Canyon Ln, Porter, TX 77365Off Market
- $210,900-- bd2 ba1.2k sqft6149 Dunsmore Canyon Ln, Porter, TX 77365Off Market
- $222,0003 bd2 ba1.2k sqft4512 Auburn Landing Cir, Porter, TX 77365Off Market
- $221,0003 bd2 ba1.2k sqft6121 Dunsmore Canyon Ln, Porter, TX 77365Off Market
A local agent can set up tours, give advice and negotiate with sellers.
A local lender can help you make sure your offer is ready when you are.
Similar homes
- $289,0004 bd3 ba1.8k sqft6307 Arcadia Sound Ln, Porter, TX 77365For Sale
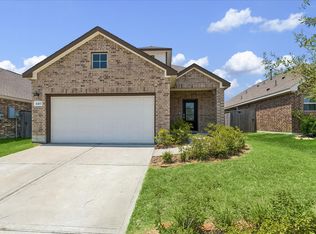 MLS ID #56434356, Janis Adams, RE/MAX Universal. HAR
 - $239,9903 bd3 ba1.7k sqft5976 Rimini Landing Ln, Porter, TX 77365For Sale
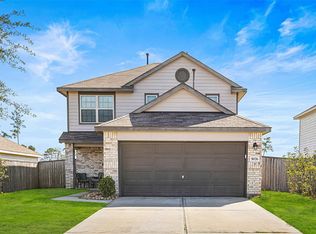 MLS ID #87988156, Gerardo Marroquin Salazar, Alumbra International Properties. HAR
 - $235,0003 bd2 ba1.2k sqft6227 Arcadia Sound Ln, Porter, TX 77365For Sale
 MLS ID #14937479, Alex Rezende, AroundTown Properties Inc. HAR
 - $--4 bd3 ba1.7k sqft16481 Moss Ln, Porter, TX 77365AuctionXome
- $265,0004 bd3 ba2k sqft21522 Austell Pond Dr, Porter, TX 77365For SaleMLS ID #12803979, Sheila Craniotis, Redfin Corporation. HAR
- $292,0005 bd4 ba2.4k sqft25489 Northpark Spruce Dr, Porter, TX 77365For SaleMLS ID #78575468, Felicia Stinnett, The Sears Group. HAR
- $250,0003 bd2 ba1.2k sqft6312 Astoria Park Ln, Porter, TX 77365For SaleMLS ID #50958973, Kristie Houston, RE/MAX Universal. HAR
- $310,0004 bd2 ba1.7k sqft7734 London Tower Ln, Houston, TX 77044For SaleMLS ID #5686939, Olaide Ofuya, Real Broker, LLC. HAR
- $265,0004 bd3 ba2.2k sqft21034 Longeni Dr, New Caney, TX 77357For SaleMLS ID #92294105, Shana Conner, Regal, Realtors. HAR
- $339,0004 bd4 ba2.4k sqft25356 Grotto Falls Ln, Porter, TX 77365For SaleMLS ID #15150839, Marianne Cowan, Realty Of America, LLC. HAR
- $265,9004 bd3 ba1.8k sqft19583 Manduca Dr, New Caney, TX 77357For SaleMLS ID #67510309, Fola Ajisafe, The Sears Group. HAR
- $340,0004 bd3 ba2.7k sqft21476 Elk Haven Ln, Porter, TX 77365For SaleMLS ID #74110661, Rene Sorola, Keller Williams Realty Metropolitan. HAR
- $265,0004 bd3 ba1.9k sqft23654 Goodfellow Dr, Spring, TX 77373For SaleMLS ID #54308945, Jennifer Yoingco, Walzel Properties - Corporate Office. HAR
- $255,0004 bd2 ba1.6k sqft20926 Zuccala Dr, New Caney, TX 77357For SaleMLS ID #32168484, Delia Barajas, Landlords of Texas, LLC. HAR
- $320,0004 bd3 ba2.2k sqft17707 Sapphire Pines Dr, New Caney, TX 77357For SaleMLS ID #37465867, Honor Hilton, GregTXRealty - The Woodlands. HAR
- $269,9004 bd2 ba2k sqft18693 Swainboro Dr, New Caney, TX 77357For SaleMLS ID #36605193, Matthew Guzman, RE/MAX Universal. HAR
- $279,9004 bd3 ba2.9k sqft21119 Allenham Ln, Humble, TX 77338For SaleMLS ID #80059895, Kyle Jefferson, Realty Of America, LLC. HAR
- $260,0004 bd3 ba2.1k sqft13820 Diamondback Dr, Splendora, TX 77372For SaleMLS ID #44791862, Laura Ruple, CB&A, Realtors. HAR
- $279,9004 bd2 ba1.8k sqft15016 Ashton Meadows Dr, New Caney, TX 77357For SaleMLS ID #3658877, Hector Patino, Houston Homes Legacy Group LLC. HAR
- $249,9004 bd3 ba2.4k sqft592 Road 5138, Cleveland, TX 77327For SaleMLS ID #44023328, Nicolas Erdy, JLA Realty. HAR
