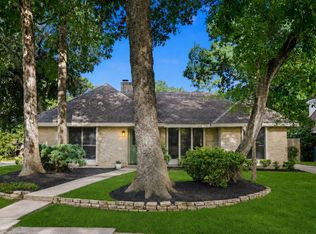
Why spend your first year replacing expensive items when it's already been done for you? This beautifully updated Kingwood home is truly move-in ready with the big-ticket improvements buyers want most: NEW roof (2026), NEW garage door, side fence & gate (2026), plus siding replacement and fresh exterior paint (2021). Inside, enjoy fresh paint throughout (2026), NEW carpet, luxury vinyl plank flooring, an updated fireplace, and a completely refreshed kitchen featuring granite countertops, painted cabinetry, tile flooring, NEW stove, NEW dishwasher, updated lighting, and plumbing improvements. Upstairs offers beautifully remodeled bathrooms with new vanities, granite, tile, fixtures, lighting, shower, plumbing updates, ceiling fans, and closet doors. The spacious primary suite is a true retreat with NEW carpet and a stunning spa-inspired bath renovation. Every major update has already been completed - simply unpack, settle in, and start enjoying your new home from day one.
For sale
Price cut: $5K (7/14)
$259,990
4922 Dobbin Springs Ln, Kingwood, TX 77345
3beds
1,622sqft
:
Get pre-qualified$2,098/mo
Single Family Residence
Built in 1989
5,749 Square Feet Lot
$254,700 Zestimate®
$160/sqft
$-- HOA
What's special
Stunning spa-inspired bath renovationFresh paint throughoutUpdated lightingBeautifully remodeled bathroomsNew vanitiesTile flooringCeiling fans
- 25 days |
- 744 |
- 80 |
Zillow last checked:
Listing updated:
Listed by:
Loretta Hinson TREC #0827544 832-374-0988,
LPT Realty, LLC
Source: HAR,MLS#: 52456715
Facts & features
Interior
Bedrooms & bathrooms
- Bedrooms: 3
- Bathrooms: 3
- Full bathrooms: 2
- 1/2 bathrooms: 1
Primary bathroom
- Features: Half Bath, Primary Bath: Double Sinks, Primary Bath: Separate Shower, Primary Bath: Soaking Tub, Secondary Bath(s): Tub/Shower Combo, Vanity Area
Kitchen
- Features: Kitchen open to Family Room, Pantry
Heating
- Electric
Cooling
- Electric
Appliances
- Included: Disposal, Refrigerator, Electric Oven, Microwave, Gas Cooktop, Dishwasher
- Laundry: Electric Dryer Hookup, Washer Hookup
Features
- High Ceilings, All Bedrooms Up, En-Suite Bath, Primary Bed - 2nd Floor
- Flooring: Carpet, Vinyl
- Number of fireplaces: 1
- Fireplace features: Wood Burning
Interior area
- Total structure area: 1,622
- Total interior livable area: 1,622 sqft
Property
Parking
- Total spaces: 2
- Parking features: Attached
- Attached garage spaces: 2
Features
- Stories: 2
- Patio & porch: Porch
- Fencing: Back Yard,Full
Lot
- Size: 5,749 Square Feet
- Features: Back Yard, Cul-De-Sac, 0 Up To 1/4 Acre
Details
- Parcel number: 1161520040009
Construction
Type & style
- Home type: SingleFamily
- Architectural style: Traditional
- Property subtype: Single Family Residence
Materials
- Brick, Vinyl Siding
- Foundation: Slab
- Roof: Composition
Condition
- New construction: No
- Year built: 1989
Utilities & green energy
- Sewer: Public Sewer
- Water: Public
Community & HOA
Community
- Subdivision: Mills Branch Village Sec 01
HOA
- Has HOA: Yes
Location
- Region: Kingwood
Financial & listing details
- Price per square foot: $160/sqft
- Tax assessed value: $212,558
- Annual tax amount: $5,015
- Date on market: 7/11/2026
- Listing terms: Conventional,FHA,VA Loan
- Ownership: Full Ownership
- Road surface type: Concrete
Estimated market value
$254,700
$242,000 - $267,000
$1,918/mo
Price history
| Date | Event | Price |
|---|---|---|
| 7/14/2026 | Price change | $259,990-1.9%$160/sqft |
Source:  HAR #52456715 Report a problem HAR #52456715 Report a problem | ||
| 7/11/2026 | Listed for sale | $264,990-1.8%$163/sqft |
Source: HAR #52456715 Report a problem | ||
| 7/10/2026 | Listing removed | $269,900$166/sqft |
Source: HAR #43404358 Report a problem | ||
| 6/29/2026 | Price change | $269,900-1.8%$166/sqft |
Source: HAR #43404358 Report a problem | ||
| 6/15/2026 | Price change | $274,900-3.5%$169/sqft |
Source: HAR #43404358 Report a problem | ||
| 5/29/2026 | Listed for sale | $284,990+3.7%$176/sqft |
Source: HAR #11433391 Report a problem | ||
| 5/21/2026 | Listing removed | $274,900$169/sqft |
Source: HAR #98131555 Report a problem | ||
| 4/27/2026 | Price change | $274,900+1.9%$169/sqft |
Source: HAR #98131555 Report a problem | ||
| 4/16/2026 | Listed for sale | $269,900$166/sqft |
Source: HAR #58002502 Report a problem | ||
| 4/11/2026 | Pending sale | $269,900$166/sqft |
Source: HAR #58002502 Report a problem | ||
| 4/7/2026 | Price change | $269,900-3.6%$166/sqft |
Source: HAR #85843333 Report a problem | ||
| 2/11/2026 | Price change | $279,900-1.8%$173/sqft |
Source: HAR #85843333 Report a problem | ||
| 12/9/2025 | Listed for sale | $284,900+1.8%$176/sqft |
Source: Owner Report a problem | ||
| 12/8/2025 | Listing removed | $2,195$1/sqft |
Source: Zillow Rentals Report a problem | ||
| 12/4/2025 | Price change | $2,195-2.2%$1/sqft |
Source: Zillow Rentals Report a problem | ||
| 11/13/2025 | Price change | $2,245-2.2%$1/sqft |
Source: Zillow Rentals Report a problem | ||
| 10/22/2025 | Listing removed | -- |
Source: Owner Report a problem | ||
| 10/22/2025 | Price change | $279,999-3.4%$173/sqft |
Source: Owner Report a problem | ||
| 10/21/2025 | Listed for rent | $2,295+7%$1/sqft |
Source: Zillow Rentals Report a problem | ||
| 10/5/2025 | Listed for sale | $289,999$179/sqft |
Source: Owner Report a problem | ||
| 7/24/2024 | Listing removed | -- |
Source: Zillow Rentals Report a problem | ||
| 6/16/2024 | Listed for rent | $2,145$1/sqft |
Source: Zillow Rentals Report a problem | ||
| 12/12/2005 | Sold | -- |
Source: Public Record Report a problem | ||
| 4/8/2002 | Sold | -- |
Source: Public Record Report a problem | ||
Public tax history
| Year | Property taxes | Tax assessment |
|---|---|---|
| 2025 | $2,666 -13% | $212,558 -14.3% |
| 2024 | $3,063 +12.6% | $247,887 +5.9% |
| 2023 | $2,720 +13.3% | $234,093 +14.7% |
| 2022 | $2,402 | $204,063 +13.9% |
| 2021 | -- | $179,171 +4.1% |
| 2020 | $2,193 +1.8% | $172,120 +3.3% |
| 2019 | $2,153 -53.1% | $166,617 +3.2% |
| 2018 | $4,596 | $161,430 |
| 2017 | $4,596 +8.9% | $161,430 +9% |
| 2016 | $4,220 +18.1% | $148,087 +10.3% |
| 2015 | $3,573 | $134,310 +8.8% |
| 2014 | $3,573 | $123,408 +5.8% |
| 2013 | -- | $116,668 -0.1% |
| 2012 | -- | $116,768 |
| 2011 | -- | $116,768 |
| 2010 | -- | $116,768 |
| 2009 | -- | $116,768 +8.1% |
| 2007 | -- | $108,000 -2.7% |
| 2006 | -- | $111,000 |
| 2005 | -- | $111,000 |
Find assessor info on the county website
Monthly payment
Est. payment
Payment breakdown
Explore the cost of this home by adjusting the details. Changes won't be saved.Climate risks
Neighborhood: Kingwood
Nearby schools
GreatSchools rating
- 8/10Hidden Hollow ElementaryGrades: PK-5Distance: 0.3 mi
- 9/10Creekwood Middle SchoolGrades: 6-8Distance: 1.2 mi
- 8/10Kingwood High SchoolGrades: 9-12Distance: 2.3 mi
Schools provided by the listing agent
- Elementary: Hidden Hollow Elementary School
- Middle: Creekwood Middle School
- High: Kingwood High School
Source: HAR. This data may not be complete. We recommend contacting the local school district to confirm school assignments for this home.
- $258,6002 bd2 ba1.8k sqft5006 Dobbin Springs Ln, Kingwood, TX 77345Off Market
- $302,8003 bd3 ba2.1k sqft4918 Dobbin Springs Ln, Kingwood, TX 77345Off Market
- $257,4003 bd2 ba2k sqft5010 Dobbin Springs Ln, Kingwood, TX 77345Off Market
- $271,5003 bd2 ba2.1k sqft4914 Dobbin Springs Ln, Kingwood, TX 77345Off Market
- $287,9004 bd3 ba2k sqft4410 Appalachian Trl, Kingwood, TX 77345Off Market
- $286,6004 bd2 ba2.2k sqft4414 Appalachian Trl, Kingwood, TX 77345Off Market
- $266,5003 bd3 ba2k sqft4923 Dobbin Springs Ln, Kingwood, TX 77345Off Market
- $256,6003 bd2 ba1.4k sqft4927 Dobbin Springs Ln, Kingwood, TX 77345Off Market
A local agent can set up tours, give advice and negotiate with sellers.
Similar homes
- $285,0004 bd2 ba2.2k sqft3811 Honey Brook Dr, Kingwood, TX 77345For Sale
 MLS ID #6511559, Brian Brenner, KSP. HAR
 - $232,5003 bd2 ba1.4k sqft2774 Tinechester Dr, Kingwood, TX 77339For Sale
 MLS ID #15362139, Francois Jones, Masters Realty. HAR
 - $249,9003 bd3 ba2k sqft3119 Silver Falls Dr, Humble, TX 77339For Sale
 MLS ID #47862505, Pamela Landrum, Berkshire Hathaway HomeServices Premier Properties. HAR
 - $270,0003 bd2 ba1.5k sqft12127 Carriage Oak Cir, Humble, TX 77346For Sale
 MLS ID #65124188, Brandi Bertrand, JLA Realty. HAR
 - $285,0004 bd3 ba2.3k sqft7323 Maple Walk Dr, Humble, TX 77346For SaleMLS ID #13183942, Krysten Polvado, RE/MAX The Woodlands & Spring. HAR
- $244,9003 bd2 ba1.1k sqft3930 Sweet Gum Trl, Kingwood, TX 77339For SaleMLS ID #57928671, Megan Hernandez, White Rock Realty. HAR
- $260,0003 bd2 ba1.7k sqft26872 Mystic Castle Ln, Kingwood, TX 77339For SaleMLS ID #81955758, Bobbie Callahan, Keller Williams Realty Northeast. HAR
- $269,0003 bd2 ba1.7k sqft12939 Cascadia Knoll Ct, Humble, TX 77346For SaleMLS ID #39938833, Morgan Marley, Keller Williams Realty Northeast. HAR
- $249,9003 bd3 ba1.5k sqft18906 Atasca Oaks Dr, Humble, TX 77346For SaleMLS ID #53579965, Dana Sharp, JLA Realty. HAR
- $245,0003 bd2 ba1.6k sqft25688 Black St, Splendora, TX 77372For SaleMLS ID #18968817, Bobbie Callahan, Keller Williams Realty Northeast. HAR
- $345,0004 bd3 ba2.2k sqft5447 Haven Oaks Dr, Humble, TX 77339For SaleMLS ID #51483081, Jennifer Aguilar, Jane Byrd Properties International LLC. HAR
- $274,5004 bd3 ba2.2k sqft6125 Dunsmore Canyon Ln, Porter, TX 77365For SaleMLS ID #7016256, Andrea Deane, Martha Turner Sotheby's International Realty - Kingwood. HAR
- $275,0003 bd2 ba1.9k sqft2435 Soledad Ridge Dr, Spring, TX 77373For SaleMLS ID #59106821, Michael Sproba, Synergy Real Estate Professionals. HAR
- $285,0003 bd2 ba2.1k sqft2138 Middle Creek Dr, Humble, TX 77339For SaleMLS ID #42508269, Caleb Camp, JLA Realty. HAR
- $289,0004 bd3 ba2k sqft20339 Acapulco Cove Dr, Humble, TX 77346For SaleMLS ID #31228044, Nikiea Jacquet, JLA Realty. HAR
- $279,0003 bd2 ba1.5k sqft12726 Whistling Springs Dr, Humble, TX 77346For SaleMLS ID #63029157, Suzanne Noonan Murphy, RE/MAX Universal. HAR
- $319,0004 bd3 ba2.4k sqft4326 Meadow Springs Dr, Humble, TX 77339For SaleMLS ID #19712063, Cindy Steinkamp, eXp Realty LLC. HAR
- $240,0003 bd3 ba2k sqft1502 Rushworth Dr, Houston, TX 77014For SaleMLS ID #96439563, Sandra Paul, Truss Real Estate | SERHANT.. HAR
- $309,9994 bd3 ba2.3k sqft2055 Shadow Rock Dr, Humble, TX 77339For SaleMLS ID #75931207, Mark Ghebranious, GHEB Realty. HAR
- $294,9004 bd2 ba2.2k sqft1926 Maple Lakes Dr, Humble, TX 77339For SaleMLS ID #71796893, Casey Dewees, The Reyna Group. HAR
