Preferred lender offering buyer credit on this house worth up to $5398!
Beautifully remodeled 3-bedroom, 2-bath home located in a great neighborhood! This move-in ready property has been extensively updated with major improvements including siding, plumbing with PEX tubing, electrical brought up to code, air ducts, insulation, water heater, and relocated AC/furnace (2023). Refrigerator conveys with the home.
The stunning kitchen features quartz countertops, updated cabinetry, pot filler, refrigerator, stove, microwave, dishwasher, and modern finishes throughout. Additional upgrades include LED lighting, updated baseboards, built-ins, USB A & C charging outlets, Nest smart thermostat, new blinds, and back door with built-in blinds.
Both bathrooms have been beautifully remodeled, and the epoxy garage floor adds the perfect finishing touch. This home combines modern convenience, stylish updates, and peace of mind with so many major systems already completed!
For sale
Price cut: $7K (5/23)
$244,900
3930 Sweet Gum Trl, Kingwood, TX 77339
3beds
1,193sqft
Single Family Residence
Built in 1981
5,928 Square Feet Lot
$240,700 Zestimate®
$205/sqft
$31/mo HOA
What's special
Modern finishes throughoutNew blindsUpdated baseboardsUpdated cabinetryQuartz countertopsNest smart thermostatStunning kitchen
- 96 days |
- 194 |
- 27 |
Zillow last checked:
Listing updated:
Listed by:
Megan Hernandez TREC #0771016 832-527-0188,
White Rock Realty
Source: HAR,MLS#: 57928671
Facts & features
Interior
Bedrooms & bathrooms
- Bedrooms: 3
- Bathrooms: 2
- Full bathrooms: 2
Primary bedroom
- Level: First
- Area: 144
- Dimensions: 12 X 12
Bedroom
- Level: First
- Area: 120
- Dimensions: 12 X 10
Bedroom
- Level: First
- Area: 120
- Dimensions: 12 X 10
Dining room
- Level: First
- Area: 120
- Dimensions: 12 X 10
Kitchen
- Level: First
- Area: 130
- Dimensions: 13 X 10
Living room
- Level: First
- Area: 210
- Dimensions: 15 X 14
Heating
- Electric
Cooling
- Attic Fan, Ceiling Fan(s), Gas
Appliances
- Included: Disposal, Refrigerator, Gas Oven, Oven, Microwave, Gas Range, Dishwasher
- Laundry: Electric Dryer Hookup, Gas Dryer Hookup, Washer Hookup
Features
- Crown Molding, All Bedrooms Down
- Flooring: Carpet, Laminate
- Windows: Window Coverings
- Number of fireplaces: 1
- Fireplace features: Gas
Interior area
- Total structure area: 1,193
- Total interior livable area: 1,193 sqft
Video & virtual tour
Property
Parking
- Total spaces: 2
- Parking features: Attached, Garage Door Opener, Double-Wide Driveway
- Attached garage spaces: 2
Features
- Stories: 1
- Patio & porch: Patio/Deck
- Fencing: Back Yard,Full
Lot
- Size: 5,928 Square Feet
- Features: Cleared, Subdivided, 0 Up To 1/4 Acre
Details
- Parcel number: 1143170150313
Construction
Type & style
- Home type: SingleFamily
- Architectural style: Traditional
- Property subtype: Single Family Residence
Materials
- Brick
- Foundation: Slab
- Roof: Composition
Condition
- New construction: No
- Year built: 1981
Utilities & green energy
- Sewer: Public Sewer
- Water: Public
Green energy
- Energy efficient items: Thermostat
Community & HOA
Community
- Subdivision: Sherwood Trails Sec 02
HOA
- Has HOA: Yes
- Amenities included: Playground, Trail(s)
- HOA fee: $369 annually
Location
- Region: Kingwood
Financial & listing details
- Price per square foot: $205/sqft
- Tax assessed value: $244,519
- Annual tax amount: $5,769
- Date on market: 5/13/2026
- Listing terms: Cash,Conventional,FHA,VA Loan
- Road surface type: Concrete, Curbs, Gutters
Estimated market value
$240,700
$229,000 - $253,000
$1,725/mo
Price history
| Date | Event | Price |
|---|---|---|
| 5/23/2026 | Price change | $244,900-2.8%$205/sqft |
Source:  HAR #57928671 Report a problem HAR #57928671 Report a problem | ||
| 5/13/2026 | Listed for sale | $251,900-1.2%$211/sqft |
Source: HAR #57928671 Report a problem | ||
| 9/27/2022 | Listing removed | -- |
Source: HAR #65380599 Report a problem | ||
| 8/25/2022 | Pending sale | $255,000$214/sqft |
Source: HAR #65380599 Report a problem | ||
| 8/18/2022 | Listed for sale | $255,000-1.9%$214/sqft |
Source: HAR #65380599 Report a problem | ||
| 8/10/2022 | Listing removed | -- |
Source: HAR #7958488 Report a problem | ||
| 7/1/2022 | Listed for sale | $260,000+108.2%$218/sqft |
Source: HAR #7958488 Report a problem | ||
| 11/1/2017 | Listing removed | $124,900$105/sqft |
Source: Red Door Realty & Associates #93923995 Report a problem | ||
| 10/20/2017 | Pending sale | $124,900$105/sqft |
Source: Red Door Realty & Associates #93923995 Report a problem | ||
| 10/12/2017 | Listed for sale | $124,900$105/sqft |
Source: Red Door Realty & Associates #93923995 Report a problem | ||
Public tax history
| Year | Property taxes | Tax assessment |
|---|---|---|
| 2025 | $2,484 +5.3% | $244,519 +3.8% |
| 2024 | $2,359 +4.3% | $235,566 -1.8% |
| 2023 | $2,261 +4% | $239,926 +29.9% |
| 2022 | $2,173 | $184,658 +22.8% |
| 2021 | -- | $150,406 +5.8% |
| 2020 | -- | $142,129 +2.3% |
| 2019 | $58 -73.4% | $138,872 +3.5% |
| 2018 | $219 | $134,212 |
| 2017 | $219 | $134,212 +6.7% |
| 2016 | $219 -40.9% | $125,777 +7.4% |
| 2015 | $371 | $117,111 +19.9% |
| 2014 | $371 | $97,647 +13.6% |
| 2013 | -- | $85,979 |
| 2012 | -- | $85,979 -4.5% |
| 2011 | -- | $90,056 |
| 2010 | -- | $90,056 -1.6% |
| 2009 | -- | $91,547 -2.7% |
| 2007 | -- | $94,128 +2.1% |
| 2006 | -- | $92,167 |
| 2005 | -- | $92,167 +7% |
| 2004 | -- | $86,100 +4.6% |
| 2003 | -- | $82,300 +21.9% |
| 2000 | -- | $67,500 |
Find assessor info on the county website
Monthly payment
Est. payment
Payment breakdown
Explore the cost of this home by adjusting the details. Changes won't be saved.Climate risks
Neighborhood: Kingwood
Nearby schools
GreatSchools rating
- 6/10Elm Grove Elementary SchoolGrades: PK-5Distance: 0.2 mi
- 7/10Kingwood Middle SchoolGrades: 6-8Distance: 1.3 mi
- 7/10Kingwood Park High SchoolGrades: 9-12Distance: 0.8 mi
Schools provided by the listing agent
- Elementary: Elm Grove Elementary School (Humble)
- Middle: Kingwood Middle School
- High: Kingwood Park High School
Source: HAR. This data may not be complete. We recommend contacting the local school district to confirm school assignments for this home.
- $192,1003 bd1 ba1.1k sqft3934 Sweet Gum Trl, Humble, TX 77339Off Market
- $194,7003 bd1 ba1k sqft3926 Sweet Gum Trl, Kingwood, TX 77339Off Market
- $226,7003 bd2 ba1.5k sqft4002 Sweet Gum Trl, Kingwood, TX 77339Off Market
- $202,6003 bd2 ba1.2k sqft3922 Sweet Gum Trl, Kingwood, TX 77339Off Market
- $255,2003 bd2 ba1.5k sqft2766 Longleaf Pines Dr, Kingwood, TX 77339Off Market
- $208,1003 bd2 ba1.1k sqft4006 Sweet Gum Trl, Kingwood, TX 77339Off Market
- $216,7004 bd2 ba1.4k sqft2767 Foliage Green Dr, Kingwood, TX 77339Off Market
- $203,5003 bd2 ba1.1k sqft3918 Sweet Gum Trl, Kingwood, TX 77339Off Market
A local agent can set up tours, give advice and negotiate with sellers.
A local lender can help you make sure your offer is ready when you are.
Similar homes
- $232,5003 bd2 ba1.4k sqft2774 Tinechester Dr, Kingwood, TX 77339For Sale
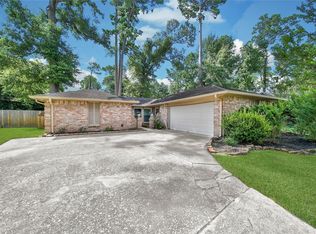 MLS ID #15362139, Francois Jones, Masters Realty. HAR
 - $234,9003 bd2 ba1.5k sqft2714 Longleaf Pines Dr, Kingwood, TX 77339For Sale
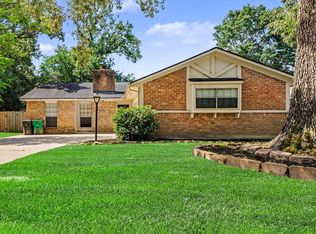 MLS ID #83997702, Lynette Thomas, Entera Realty LLC. HAR
 - $249,9993 bd3 ba1.6k sqft3235 Village Park Dr, Humble, TX 77339For Sale
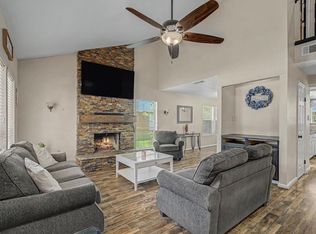 MLS ID #72309834, Joanna Tracy, JLA Realty. HAR
 - $254,9903 bd3 ba1.6k sqft4922 Dobbin Springs Ln, Kingwood, TX 77345For Sale
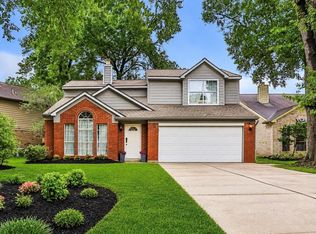 MLS ID #84481971, Loretta Hinson, LPT Realty, LLC. HAR
 - $215,0002 bd3 ba1.2k sqft2908 Elm Grove Ct, Humble, TX 77339For SaleMLS ID #98774471, Sandi Harrington, Keller Williams Realty Northeast. HAR
- $239,9003 bd2 ba1.2k sqft1318 Carolyn Ct, Humble, TX 77338For SaleMLS ID #12591430, Lyle Muegge, Keller Williams Realty Southwest. HAR
- $310,0004 bd3 ba1.7k sqft3515 Grove Oaks Dr, Humble, TX 77339For SaleMLS ID #62344890, Eric Nelson, SERHANT.. HAR
- $220,0003 bd2 ba1.3k sqft24826 Broad Pine Dr, Huffman, TX 77336For SaleMLS ID #34254775, Clinton Reynolds, JLA Realty. HAR
- $278,0002 bd3 ba1.5k sqft2346 Summit Way Ct, Humble, TX 77339For SaleMLS ID #31492405, Kimberly Berger, JLA Realty. HAR
- $249,0003 bd2 ba1.4k sqft7310 Wisteria Chase Pl, Humble, TX 77346For SaleMLS ID #48018546, Tammy Thomas, SJH Properties. HAR
- $245,0003 bd2 ba1.5k sqft6611 Archgate Dr, Spring, TX 77373For SaleMLS ID #27202031, Marisela Rodriguez, The Agency Team. HAR
- $235,0004 bd2 ba1.6k sqft24751 Russet Bluff Trl, Huffman, TX 77336For SaleMLS ID #82208176, Rochelle Rangel, Realm Real Estate Professionals - Katy. HAR
- $274,9003 bd2 ba1.5k sqft819 Fall Creek Dr, Huffman, TX 77336For SaleMLS ID #29124460, Becky Tyler, JLA Realty. HAR
- $215,0002 bd2 ba1.1k sqft19910 Moonriver Dr, Humble, TX 77338For SaleMLS ID #8913538, Luis Zelaya, PAK Home Realty North West. HAR
- $249,9003 bd3 ba1.5k sqft18906 Atasca Oaks Dr, Humble, TX 77346For SaleMLS ID #53579965, Dana Sharp, JLA Realty. HAR
- $245,0004 bd2 ba1.5k sqft20840 Cropani Shadow Dr, New Caney, TX 77357For SaleMLS ID #81348098, Michael O'Neal, Keller Williams Realty Northeast. HAR
- $275,0003 bd2 ba1.6k sqft20516 Mill Timber Ln, Porter, TX 77365For SaleMLS ID #37468850, Wendy Ahmad, RE/MAX Integrity. HAR
- $250,0003 bd2 ba1.7k sqft16222 Green Shade Dr, Houston, TX 77090For SaleMLS ID #20745919, Angela Ritchey, Coldwell Banker Realty - Bellaire-Metropolitan. HAR
- $235,0003 bd2 ba1.2k sqft4439 McCleester Dr, Spring, TX 77373For SaleMLS ID #90083330, Mayra Barahona, Walzel Properties - Corporate Office. HAR
- $249,9003 bd2 ba1.2k sqft4439 Reynaldo Dr, Spring, TX 77373For SaleMLS ID #92505064, Christopher Herber, Keller Williams Memorial. HAR
