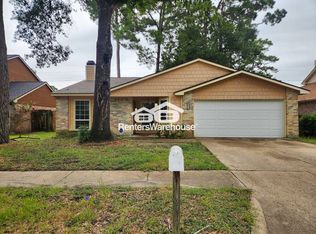
Freshly reimagined one-story with soaring ceilings and an upstairs primary suite—move-in ready from roof to floors. Sunlit living areas open to a redesigned kitchen with new cabinets, counters, and appliances; throughout, you’ll find all-new flooring, drywall, and insulation. The main level includes one bedroom and a fully remodeled bath. Upstairs, the private primary retreat offers a spacious closet and a beautifully renovated bath. Following storm damage from a fallen tree during Hurricane Beryl, the home now boasts a brand-new roof and several newly replaced windows. Outdoors, a large backyard invites play, pets, and weekend gatherings—plus room to add a pool if desired (buyer to verify). Classic brick-and-siding curb appeal with a covered front porch, wide driveway, and 2-car garage. Set on a landscaped lot with mature trees near parks, schools, dining, and shopping, with quick access to FM 1960 and minutes to Bush Intercontinental Airport (IAH). Schedule your private tour today.
For sale
Price cut: $6K (10/8)
$199,000
19910 Moonriver Dr, Humble, TX 77338
2beds
1,190sqft
Single Family Residence
Built in 1982
6,242 Square Feet Lot
$195,700 Zestimate®
$167/sqft
$25/mo HOA
What's special
Fully remodeled bathClassic brick-and-siding curb appealPrivate primary retreatBeautifully renovated bathSpacious closetSoaring ceilingsWide driveway
- 65 days
- 421
- 61
Zillow last checked:
Listing updated:
Listed by:
Luis Zelaya TREC #0610800 832-334-8812,
PAK Home Realty North West
Source: HAR,MLS#: 8913538
Facts & features
Interior
Bedrooms & bathrooms
- Bedrooms: 2
- Bathrooms: 2
- Full bathrooms: 2
Primary bedroom
- Level: First
- Area: 180
- Dimensions: 15x12
Bedroom
- Level: Second
- Area: 110
- Dimensions: 11x10
Other
- Level: First
Breakfast
- Level: First
- Area: 72
- Dimensions: 8X9
Kitchen
- Level: First
- Area: 90
- Dimensions: 9X10
Living room
- Level: First
- Area: 252
- Dimensions: 14X18
Utility room
- Features: In Garage
Heating
- Electric
Cooling
- Electric
Appliances
- Included: Disposal, Refrigerator, Electric Oven, Electric Range, Dishwasher
- Laundry: Electric Dryer Hookup, Washer Hookup
Features
- Crown Molding, High Ceilings, 1 Bedroom Down - Not Primary BR, En-Suite Bath, Primary Bed - 2nd Floor
- Flooring: Carpet, Laminate, Tile
- Windows: Insulated/Low-E windows
- Number of fireplaces: 1
- Fireplace features: Gas, Gas Log
Interior area
- Total structure area: 1,190
- Total interior livable area: 1,190 sqft
Property
Parking
- Total spaces: 2
- Parking features: Attached
- Attached garage spaces: 2
Features
- Stories: 1
- Patio & porch: Porch
- Fencing: Back Yard
Lot
- Size: 6,242 Square Feet
- Features: Subdivided, 0 Up To 1/4 Acre
Details
- Parcel number: 1138050000016
Construction
Type & style
- Home type: SingleFamily
- Architectural style: Traditional
- Property subtype: Single Family Residence
Materials
- Blown-In Insulation, Brick, Cement Siding
- Foundation: Slab
- Roof: Composition
Condition
- New construction: No
- Year built: 1982
Utilities & green energy
- Water: Public
Green energy
- Energy efficient items: Insulation
Community & HOA
Community
- Subdivision: Mill Creek
HOA
- Has HOA: Yes
- Amenities included: Park, Pool, Tennis Court(s)
- HOA fee: $300 annually
Location
- Region: Humble
Financial & listing details
- Price per square foot: $167/sqft
- Tax assessed value: $180,464
- Annual tax amount: $4,281
- Date on market: 8/13/2026
- Listing terms: Cash,Conventional,FHA,VA Loan
- Road surface type: Concrete
Estimated market value
$195,700
$186,000 - $205,000
$1,456/mo
Price history
| Date | Event | Price |
|---|---|---|
| 10/8/2026 | Price change | $199,000-2.9%$167/sqft |
Source:  HAR #8913538 Report a problem HAR #8913538 Report a problem | ||
| 8/19/2026 | Price change | $205,000-4.7%$172/sqft |
Source: HAR #8913538 Report a problem | ||
| 8/13/2026 | Listed for sale | $215,000+231.3%$181/sqft |
Source: HAR #8913538 Report a problem | ||
| 7/26/2012 | Sold | -- |
Source: Agent Provided Report a problem | ||
| 6/22/2012 | Price change | $64,900-7.2%$55/sqft |
Source: Century 21 Melrose & Co. #47655983 Report a problem | ||
| 5/19/2012 | Listed for sale | $69,900-12.5%$59/sqft |
Source: Century 21 Melrose & Co. #47655983 Report a problem | ||
| 4/6/2012 | Listing removed | $79,900$67/sqft |
Source: RE/MAX NORTHWEST, REALTORS #70137520 Report a problem | ||
| 10/30/2011 | Listed for sale | $79,900$67/sqft |
Source: RE/MAX Northwest, REALTORS #70137520 Report a problem | ||
Public tax history
| Year | Property taxes | Tax assessment |
|---|---|---|
| 2025 | $97 +25.5% | $180,464 +1.9% |
| 2024 | $77 | $177,066 -12% |
| 2023 | -- | $201,200 +23.5% |
| 2022 | $85 | $162,895 +14.1% |
| 2021 | -- | $142,767 +6.9% |
| 2020 | $92 +13.7% | $133,522 +3% |
| 2019 | $81 -89.1% | $129,619 +16.6% |
| 2018 | $747 | $111,207 |
| 2017 | $747 +5.9% | $111,207 +7.7% |
| 2016 | $705 -52.4% | $103,299 |
| 2015 | $1,482 | $103,299 +31.1% |
| 2014 | $1,482 | $78,814 +46.9% |
| 2013 | -- | $53,664 -21.5% |
| 2012 | -- | $68,368 |
| 2011 | -- | $68,368 -19% |
| 2010 | -- | $84,362 -3.6% |
| 2009 | -- | $87,542 +2.5% |
| 2007 | -- | $85,380 +7.6% |
| 2006 | -- | $79,329 +10% |
| 2005 | -- | $72,117 -12.2% |
| 2004 | -- | $82,100 +3.7% |
| 2003 | -- | $79,200 +10% |
| 2002 | -- | $72,000 +7.1% |
| 2001 | -- | $67,200 +10% |
| 2000 | -- | $61,100 |
Find assessor info on the county website
Monthly payment
Est. payment
Payment breakdown
Explore the cost of this home by adjusting the details. Changes won't be saved.Climate risks
Neighborhood: 77338
Nearby schools
Schools provided by the listing agent
- Elementary: Jones Elementary School (Aldine)
- Middle: Jones Middle School (Aldine)
- High: Nimitz High School (Aldine)
Source: HAR. This data may not be complete. We recommend contacting the local school district to confirm school assignments for this home.

Similar homes
- $205,0004 bd2 ba1.3k sqft9035 River Dale Canyon Ln, Humble, TX 77338For Sale
 MLS ID #81093226, Julio Kiliddjian, Keller Williams Realty Northeast. HAR
 - $248,0003 bd2 ba1.7k sqft9830 Haverhill Dr, Humble, TX 77338For Sale
 MLS ID #46463885, Sheila Craniotis, Redfin Corporation. HAR
 - $199,5003 bd2 ba1.5k sqft5519 Lynngate Dr, Spring, TX 77373For Sale
 MLS ID #65319336, Laura Patterson, Real Broker, LLC. HAR
 - $--3 bd2 ba1.5k sqft21002 Vista Trace Dr, Houston, TX 77073Auction
 Auction.com 2
