Welcome to this beautifully updated home tucked away on a quiet dead-end street! Step inside to soaring ceilings, abundant natural light, and an inviting open-concept living and dining area.The stunning floor-to-ceiling stacked stone fireplace is a cozy gathering place on cooler evenings. The kitchen features granite countertops, a beautiful stone backsplash, stainless steel appliances, ample cabinet space, and a bright breakfast area overlooking the backyard. Bathroom offers dual sinks, granite countertops, and a spacious walk-in shower with modern finishes. Throughout the home you’ll find durable flooring, neutral paint, and tasteful updates that make this home truly move-in ready. Fully fenced backyard with mature trees, plenty of green space, and room to entertain, garden, or even add pool. Updates: new roof, downstairs interior paint, newer water heater offering peace of mind for the next owner. Located near top-rated schools and shopping, restaurants. Zoned to Kingwood schools!
For sale
Price cut: $5K (8/14)
$249,999
3235 Village Park Dr, Humble, TX 77339
3beds
1,633sqft
Single Family Residence
Built in 1981
7,871 Square Feet Lot
$245,400 Zestimate®
$153/sqft
$46/mo HOA
What's special
Neutral paintTasteful updatesAbundant natural lightStainless steel appliancesDurable flooringGranite countertopsSoaring ceilings
- 52 days |
- 598 |
- 67 |
Likely to sell faster than
Zillow last checked:
Listing updated:
Listed by:
Joanna Tracy TREC #0706542 832-433-0029,
JLA Realty
Source: HAR,MLS#: 72309834
Facts & features
Interior
Bedrooms & bathrooms
- Bedrooms: 3
- Bathrooms: 3
- Full bathrooms: 2
- 1/2 bathrooms: 1
Rooms
- Room types: Family Room
Primary bedroom
- Level: Second
- Area: 168
- Dimensions: 14x12
Bedroom
- Level: Second
- Area: 130
- Dimensions: 13x10
Bedroom
- Level: Second
- Area: 90
- Dimensions: 10x9
Other
- Level: First
- Area: 18
- Dimensions: 6x3
Other
- Level: Second
- Area: 40
- Dimensions: 10x4
Breakfast
- Level: First
- Area: 81
- Dimensions: 9x9
Dining room
- Level: First
- Area: 117
- Dimensions: 13x9
Kitchen
- Level: First
- Area: 108
- Dimensions: 12x9
Living room
- Level: First
- Area: 195
- Dimensions: 15x13
Primary bath
- Level: Second
- Area: 195
- Dimensions: 15x13
Heating
- Natural Gas
Cooling
- Ceiling Fan(s), Electric
Appliances
- Included: Disposal, Electric Oven, Microwave, Gas Cooktop, Dishwasher
- Laundry: Gas Dryer Hookup
Features
- Formal Entry/Foyer, High Ceilings, Vaulted Ceiling, All Bedrooms Up
- Flooring: Carpet, Laminate, Tile
- Windows: Insulated/Low-E windows
- Number of fireplaces: 1
- Fireplace features: Gas Log
Interior area
- Total structure area: 1,633
- Total interior livable area: 1,633 sqft
Property
Parking
- Total spaces: 2
- Parking features: Attached
- Attached garage spaces: 2
Features
- Stories: 2
- Fencing: Back Yard
Lot
- Size: 7,871 Square Feet
- Features: Cleared, Cul-De-Sac, Subdivided, 0 Up To 1/4 Acre
Details
- Parcel number: 1135460000010
Construction
Type & style
- Home type: SingleFamily
- Architectural style: Contemporary
- Property subtype: Single Family Residence
Materials
- Brick
- Foundation: Slab
- Roof: Composition
Condition
- New construction: No
- Year built: 1981
Utilities & green energy
- Sewer: Public Sewer
- Water: Public
Green energy
- Energy efficient items: Attic Vents, Thermostat
Community & HOA
Community
- Subdivision: Hunters Ridge Village Sec 01
HOA
- Has HOA: Yes
- Amenities included: Controlled Access, Fitness Center, Park, Picnic Area, Playground, Pond, Pool
- HOA fee: $551 annually
Location
- Region: Humble
Financial & listing details
- Price per square foot: $153/sqft
- Tax assessed value: $252,475
- Annual tax amount: $5,957
- Date on market: 6/28/2026
- Listing terms: Cash,Conventional,FHA
Estimated market value
$245,400
$233,000 - $258,000
$1,889/mo
Price history
| Date | Event | Price |
|---|---|---|
| 8/14/2026 | Price change | $249,999-2%$153/sqft |
Source:  HAR #72309834 Report a problem HAR #72309834 Report a problem | ||
| 6/28/2026 | Listed for sale | $255,000+54.5%$156/sqft |
Source: HAR #72309834 Report a problem | ||
| 8/14/2019 | Listing removed | $165,000$101/sqft |
Source: Keller Williams Realty #39788180 Report a problem | ||
| 7/7/2019 | Pending sale | $165,000$101/sqft |
Source: KELLER WILLIAMS REALTY NORTHEAST #39788180 Report a problem | ||
| 7/5/2019 | Listed for sale | $165,000$101/sqft |
Source: Keller Williams Realty #39788180 Report a problem | ||
Public tax history
| Year | Property taxes | Tax assessment |
|---|---|---|
| 2025 | $2,866 +5.9% | $252,475 +4.3% |
| 2024 | $2,707 -4.9% | $242,030 -1.2% |
| 2023 | $2,847 +12.8% | $244,995 +14.3% |
| 2022 | $2,524 | $214,430 +21% |
| 2021 | -- | $177,237 +12.8% |
| 2020 | $2,002 +25% | $157,176 +3.2% |
| 2019 | $1,602 -52.6% | $152,260 +5.3% |
| 2018 | $3,376 | $144,602 |
| 2017 | $3,376 +11.2% | $144,602 +2.8% |
| 2016 | $3,037 +15.3% | $140,685 +11.6% |
| 2015 | $2,635 | $126,077 +16.1% |
| 2014 | $2,635 | $108,567 +7.1% |
| 2013 | -- | $101,401 |
| 2012 | -- | $101,401 |
| 2011 | -- | $101,401 |
| 2010 | -- | $101,401 -4.8% |
| 2009 | -- | $106,558 +1.8% |
| 2007 | -- | $104,712 +7.1% |
| 2006 | -- | $97,780 |
| 2005 | -- | $97,780 -1.3% |
| 2004 | -- | $99,100 +5% |
| 2003 | -- | $94,400 +15.8% |
| 2000 | -- | $81,500 |
Find assessor info on the county website
Monthly payment
Est. payment
Payment breakdown
Explore the cost of this home by adjusting the details. Changes won't be saved.Climate risks
Neighborhood: Kingwood
Nearby schools
GreatSchools rating
- 7/10Greentree Elementary SchoolGrades: PK-5Distance: 0.4 mi
- 9/10Creekwood Middle SchoolGrades: 6-8Distance: 0.3 mi
- 8/10Kingwood High SchoolGrades: 9-12Distance: 1.2 mi
Schools provided by the listing agent
- Elementary: Greentree Elementary School
- Middle: Creekwood Middle School
- High: Kingwood High School
Source: HAR. This data may not be complete. We recommend contacting the local school district to confirm school assignments for this home.
- $231,6003 bd2 ba1.5k sqft3231 Village Park Dr, Humble, TX 77339Off Market
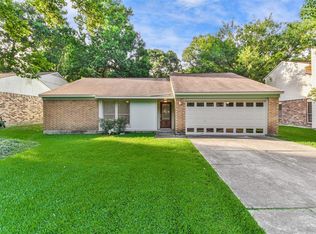
- $290,5004 bd2 ba2.2k sqft3239 Village Park Dr, Humble, TX 77339Off Market
- $246,3003 bd2 ba2k sqft3223 Village Park Dr, Humble, TX 77339Off Market
- $234,0003 bd2 ba1.9k sqft3230 Brookgreen Dr, Humble, TX 77339For Sale
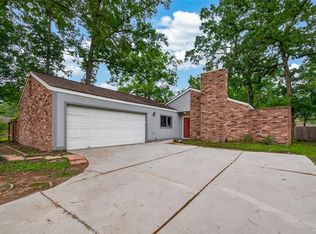
- $283,0004 bd2 ba2k sqft3226 Brookgreen Dr, Humble, TX 77339Off Market
- $266,0004 bd2 ba2k sqft3222 Brookgreen Dr, Humble, TX 77339Off Market
- $297,4005 bd2 ba2.6k sqft3234 Village Park Dr, Humble, TX 77339Off Market
- $258,8004 bd2 ba2k sqft3230 Village Park Dr, Humble, TX 77339Off Market
A local agent can set up tours, give advice and negotiate with sellers.
A local lender can help you make sure your offer is ready when you are.
Similar homes
- $249,0003 bd3 ba1.6k sqft3111 Laurel Fork Dr, Humble, TX 77339For Sale
 MLS ID #38872436, Maria Isabel Serna, RE/MAX Real Estate Assoc.. HAR
 - $279,9993 bd3 ba2k sqft3223 Holly Green Dr, Humble, TX 77339For Sale
 MLS ID #72327443, Nikol Markert, Martha Turner Sotheby's International Realty - Kingwood. HAR
 - $249,9003 bd3 ba2k sqft3119 Silver Falls Dr, Humble, TX 77339For Sale
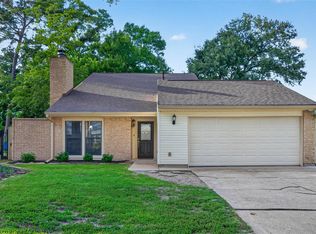 MLS ID #47862505, Pamela Landrum, Berkshire Hathaway HomeServices Premier Properties. HAR
 - $232,5003 bd2 ba1.4k sqft2774 Tinechester Dr, Kingwood, TX 77339For Sale
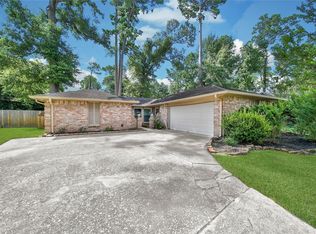 MLS ID #15362139, Francois Jones, Masters Realty. HAR
 - $265,0004 bd2 ba2.1k sqft2051 Oak Shores Dr, Humble, TX 77339For SaleMLS ID #58129461, Kelly Harpold, CB&A, Realtors. HAR
- $234,0003 bd2 ba1.7k sqft1998 Lake Creek Dr, Humble, TX 77339For SaleMLS ID #53980720, Paula Porterfield, RE/MAX Universal. HAR
- $254,9903 bd3 ba1.6k sqft4922 Dobbin Springs Ln, Kingwood, TX 77345For SaleMLS ID #84481971, Loretta Hinson, LPT Realty, LLC. HAR
- $279,9004 bd2 ba2.2k sqft1926 Maple Lakes Dr, Humble, TX 77339For SaleMLS ID #34975754, Casey Dewees, The Reyna Group. HAR
- $260,0003 bd2 ba1.7k sqft26872 Mystic Castle Ln, Kingwood, TX 77339For SaleMLS ID #81955758, Bobbie Callahan, Keller Williams Realty Northeast. HAR
- $229,0003 bd2 ba2.3k sqft1742 Sunrise Trl, Humble, TX 77339For SaleMLS ID #72212038, Callie McMillan, JLA Realty. HAR
- $300,0003 bd2 ba2k sqft5411 Glade Estates Dr, Humble, TX 77339For SaleMLS ID #20649262, Kristen Robinson, REALM Real Estate Professionals - North Houston. HAR
- $249,9003 bd2 ba1.6k sqft327 Fir Ridge Dr, Huffman, TX 77336For SaleMLS ID #22327453, Kimberly Buish, JLA Realty. HAR
- $315,0005 bd3 ba2.4k sqft2142 Parkdale Dr, Humble, TX 77339For SaleMLS ID #95185880, Cynthia Ventura, Agape Real Estate Group. HAR
- $315,0004 bd3 ba1.9k sqft2051 Shadow Rock Dr, Humble, TX 77339For SaleMLS ID #67898393, Andrea Deane, Martha Turner Sotheby's International Realty - Kingwood. HAR
- $345,0002 bd2 ba1.7k sqft4606 Millingham Ct, Kingwood, TX 77345For SaleMLS ID #94644907, Jennifer Jaeger-Karp, eXp Realty LLC. HAR
- $260,0003 bd2 ba1.7k sqft17502 Favor Bend Ct, Humble, TX 77396For SaleMLS ID #58579053, Karol Carballo, Cottage Gate Real Estate Group. HAR
- $254,9003 bd3 ba1.7k sqft9830 Haverhill Dr, Humble, TX 77338For SaleMLS ID #46463885, Sheila Craniotis, Redfin Corporation. HAR
- $255,0003 bd3 ba2.1k sqft17502 Possums Run Dr, Humble, TX 77396For SaleMLS ID #28451517, Rebecca Hutton, Redfin Corporation. HAR
- $245,0003 bd2 ba1.6k sqft25688 Black St, Splendora, TX 77372For SaleMLS ID #18968817, Bobbie Callahan, Keller Williams Realty Northeast. HAR
- $227,0003 bd3 ba2k sqft20014 Dawn Mist Dr, Humble, TX 77346For SaleMLS ID #45652231, Linda Maxwell Harris, Maxwell-Harris Real Estate Group. HAR
