Beautifully designed and upgraded one story home ready and waiting its new owner! Remodeled kitchen with new cabinets to ceiling, light granite countertops, beautiful white tiled mosaic backsplash, wine fridge in butler area, opened up to the Formal dining room and breakfast area! hardwood flooring throughout, gas fireplace and wood mantel! Primary bath has been upgraded with beautiful marble countertops, recent wood cabinetry, gorgeous marble tiled floors and seamless glass shower with gorgeous marble and decorative chrome fixtures! Secondary bath is too beautiful for words with upgraded vanity, marble countertops, bar area with drawers, tile surround on tub, upgraded chrome faucet fixtures. Primary bedroom has brand new carpet (April 2026)! Home has recent windows in most of the home! This will not last!
For sale
$300,000
5411 Glade Estates Dr, Humble, TX 77339
3beds
2,061sqft
:
Get pre-qualified$2,459/mo
Single Family Residence
Built in 1987
8,637 Square Feet Lot
$289,600 Zestimate®
$146/sqft
$38/mo HOA
What's special
Hardwood flooring throughoutLight granite countertopsUpgraded chrome faucet fixtures
- 112 days |
- 301 |
- 31 |
Zillow last checked:
Listing updated:
Listed by:
Kristen Robinson TREC #0477478 832-276-7555,
REALM Real Estate Professionals - North Houston
Source: HAR,MLS#: 20649262
Facts & features
Interior
Bedrooms & bathrooms
- Bedrooms: 3
- Bathrooms: 2
- Full bathrooms: 2
Rooms
- Room types: Family Room, Utility Room
Primary bathroom
- Features: Primary Bath: Double Sinks, Primary Bath: Separate Shower, Secondary Bath(s): Tub/Shower Combo, Vanity Area
Kitchen
- Features: Breakfast Bar, Pots/Pans Drawers, Under Cabinet Lighting
Heating
- Natural Gas
Cooling
- Electric
Appliances
- Included: Disposal, Microwave, Gas Range, Dishwasher
- Laundry: Electric Dryer Hookup, Washer Hookup
Features
- Prewired for Alarm System, All Bedrooms Down
- Windows: Insulated/Low-E windows
- Number of fireplaces: 1
- Fireplace features: Gas
Interior area
- Total structure area: 2,061
- Total interior livable area: 2,061 sqft
Property
Parking
- Total spaces: 2
- Parking features: Attached
- Attached garage spaces: 2
Features
- Stories: 1
- Patio & porch: Patio/Deck
- Exterior features: Sprinkler System
- Fencing: Back Yard
Lot
- Size: 8,637 Square Feet
- Features: Subdivided, 0 Up To 1/4 Acre
Details
- Parcel number: 1152830340038
Construction
Type & style
- Home type: SingleFamily
- Architectural style: Traditional
- Property subtype: Single Family Residence
Materials
- Batts Insulation, Brick
- Foundation: Slab
- Roof: Composition
Condition
- New construction: No
- Year built: 1987
Utilities & green energy
- Sewer: Public Sewer
- Water: Public
Green energy
- Energy efficient items: Thermostat
Community & HOA
Community
- Security: Prewired for Alarm System
- Subdivision: Elm Grove Village Sec 03
HOA
- Has HOA: Yes
- Amenities included: Boat Dock, Boat Ramp, Clubhouse, Dog Park, Picnic Area, Playground, Pond, Splash Pad, Sport Court, Tennis Court(s), Trail(s)
- HOA fee: $450 annually
Location
- Region: Humble
Financial & listing details
- Price per square foot: $146/sqft
- Tax assessed value: $286,840
- Annual tax amount: $6,767
- Date on market: 4/23/2026
Estimated market value
$289,600
$275,000 - $304,000
$2,108/mo
Price history
| Date | Event | Price |
|---|---|---|
| 4/23/2026 | Listed for sale | $300,000$146/sqft |
Source:  HAR #20649262 Report a problem HAR #20649262 Report a problem | ||
Public tax history
| Year | Property taxes | Tax assessment |
|---|---|---|
| 2025 | $136 | $286,840 +1.8% |
| 2024 | $136 | $281,637 |
| 2023 | -- | $281,637 +15.2% |
| 2022 | $136 | $244,533 +18.6% |
| 2021 | -- | $206,209 +9.4% |
| 2020 | $1,957 -0.2% | $188,577 -7.1% |
| 2019 | $1,960 -51.3% | $202,984 +19.9% |
| 2018 | $4,022 | $169,285 |
| 2017 | $4,022 +6.3% | $169,285 +5.8% |
| 2016 | $3,783 +7.8% | $160,000 -9.8% |
| 2015 | $3,511 | $177,475 +25% |
| 2014 | $3,511 | $142,000 +10.2% |
| 2013 | -- | $128,842 |
| 2012 | -- | $128,842 |
| 2011 | -- | $128,842 -0.9% |
| 2010 | -- | $130,000 -5.3% |
| 2009 | -- | $137,326 -2.8% |
| 2007 | -- | $141,296 +7.3% |
| 2006 | -- | $131,700 |
| 2005 | -- | $131,700 |
| 2004 | -- | $131,700 +7% |
| 2003 | -- | $123,100 +28.9% |
| 2000 | -- | $95,500 |
Find assessor info on the county website
Monthly payment
Est. payment
Payment breakdown
Explore the cost of this home by adjusting the details. Changes won't be saved.Climate risks
Neighborhood: Kingwood
Nearby schools
GreatSchools rating
- 6/10Elm Grove Elementary SchoolGrades: PK-5Distance: 0.5 mi
- 7/10Kingwood Middle SchoolGrades: 6-8Distance: 2 mi
- 7/10Kingwood Park High SchoolGrades: 9-12Distance: 1.2 mi
Schools provided by the listing agent
- Elementary: Elm Grove Elementary School (Humble)
- Middle: Kingwood Middle School
- High: Kingwood Park High School
Source: HAR. This data may not be complete. We recommend contacting the local school district to confirm school assignments for this home.
- $--4 bd-- ba2k sqft5409 Glade Estates Dr, Humble, TX 77339Sold

- $272,8004 bd2 ba1.9k sqft5415 Glade Estates Dr, Humble, TX 77339Off Market
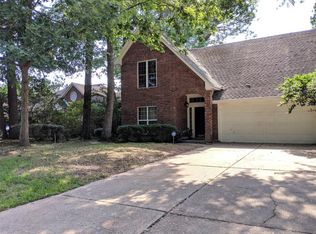
- $272,4003 bd2 ba1.8k sqft5414 Knoll Terrace Dr, Humble, TX 77339Off Market
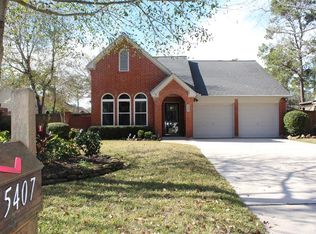
- $273,2003 bd2 ba1.8k sqft5407 Glade Estates Dr, Humble, TX 77339Off Market
- $285,1003 bd2 ba2.2k sqft5418 Knoll Terrace Dr, Humble, TX 77339Off Market
- $274,0004 bd3 ba2.2k sqft5419 Glade Estates Dr, Humble, TX 77339Off Market
- $268,6003 bd2 ba2.2k sqft5410 Knoll Terrace Dr, Humble, TX 77339Off Market
- $280,2004 bd3 ba2.2k sqft5422 Knoll Terrace Dr, Humble, TX 77339Off Market
A local agent can set up tours, give advice and negotiate with sellers.
A local lender can help you make sure your offer is ready when you are.
Similar homes
- $299,9004 bd3 ba2.3k sqft4331 Haven Glen Dr, Humble, TX 77339For Sale
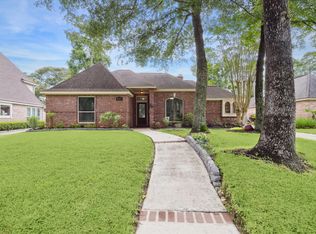 MLS ID #86716007, Darla Doshier, Pearl Partner Group. HAR
 - $335,0004 bd4 ba2.7k sqft3411 Valley Haven Dr, Humble, TX 77339For Sale
 MLS ID #66499348, Jennifer Chatham, Keller Williams Realty Professionals. HAR
 - $309,9994 bd3 ba2.3k sqft2055 Shadow Rock Dr, Humble, TX 77339For Sale
 MLS ID #75931207, Mark Ghebranious, GHEB Realty. HAR
 - $315,0005 bd3 ba2.4k sqft2142 Parkdale Dr, Humble, TX 77339For Sale
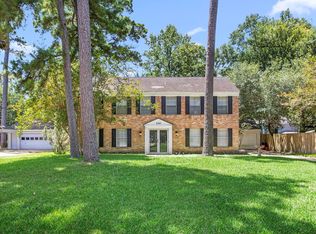 MLS ID #95185880, Cynthia Ventura, Agape Real Estate Group. HAR
 - $330,0004 bd3 ba2.2k sqft2234 Willow Point Dr, Humble, TX 77339For SaleMLS ID #26251858, Jennifer Sheridan, Keller Williams Realty Northeast. HAR
- $315,0004 bd3 ba1.9k sqft2051 Shadow Rock Dr, Humble, TX 77339For SaleMLS ID #67898393, Andrea Deane, Martha Turner Sotheby's International Realty - Kingwood. HAR
- $294,2004 bd2 ba1.9k sqft4415 Echo Falls Dr, Kingwood, TX 77345For SaleMLS ID #80843200, Mary Beth Hughes, Hughes Real Estate. HAR
- $350,0004 bd3 ba2.4k sqft3010 Laurel Mist Ct, Kingwood, TX 77345For SaleMLS ID #65250084, Lauren LaRoche, CB&A, Realtors. HAR
- $349,9004 bd4 ba2.5k sqft24288 Maple Cir, Porter, TX 77365For SaleMLS ID #90222573, Joseph Adams, RE/MAX Universal. HAR
- $239,9004 bd3 ba2.4k sqft2239 Parkdale Dr, Humble, TX 77339For SaleMLS ID #42977985, Amin Dawood, Keller Williams Signature. HAR
- $339,9004 bd3 ba2.9k sqft2119 Woodstream Dr, Humble, TX 77339For SaleMLS ID #26689279, Cheryl Bailey, Safe Harbor Real Estate LLC. HAR
- $365,0004 bd3 ba2.9k sqft5623 Spring Lodge Dr, Kingwood, TX 77345For SaleMLS ID #19712353, Diane Rendon Darst, JLA Realty. HAR
- $350,0003 bd2 ba2.5k sqft2935 Laurel Mist Ct, Kingwood, TX 77345For SaleMLS ID #18084459, Kim Fazzino, eXp Realty LLC. HAR
- $380,0003 bd2 ba2.6k sqft4631 Windy Gorge Dr, Kingwood, TX 77345For SaleMLS ID #27914755, Diane Hibbs, eXp Realty LLC. HAR
- $299,0003 bd3 ba2k sqft28081 Ivy Oaks Ln, Splendora, TX 77372For SaleMLS ID #20257600, Darla Nunley, Designed Realty Group. HAR
- $355,6804 bd3 ba2.7k sqft3410 Meadow Glade Cir, Kingwood, TX 77345For SaleMLS ID #82168262, Ansuya Hesse, iHouzz Realty. HAR
- $300,0004 bd3 ba2.2k sqft19219 Kristen Pine Dr, Humble, TX 77346For SaleMLS ID #82808990, Angela Aguilar, Surge Realty. HAR
- $289,0003 bd3 ba1.9k sqft9714 Cantertrot Dr, Humble, TX 77338For SaleMLS ID #68466803, Cipriana Torres, Prime Realty. HAR
- $414,0004 bd4 ba2.6k sqft2207 Laurel Hill Dr, Humble, TX 77339For SaleMLS ID #97842290, Katie Orth, eXp Realty LLC. HAR
- $309,9993 bd2 ba2.1k sqft7023 Fountain Lilly Dr, Humble, TX 77346For SaleMLS ID #75938704, Rebecca Ramirez, Better Homes and Gardens Real Estate Gary Greene - Lake Houston. HAR
