CHARMING updated one story sits high & dry (home never flooded). Beautiful front door by Framestead Builders. Home office has builtins, large window and French doors for privacy. Spacious formal dining has room for large table. Gorgeous real wood floors throughout main living areas showcase fluid flow of this home. Den is spacious and has wall of windows overlooking recently replaced deck. Kitchen remodeled with high level counters, custom cabinets & gas cooktop plus stainless oven and built-in microwave. Large bar area and kitchen is open to den for ease in entertaining! Breakfast room has door (Framestead recently replaced) to the back yard. Flex room sits behind fireplace and is the PERFECT gameroom or even cozy sitting area -close it off and it would be a great nursery. Primary suite has sitting area overlooking backyard. Primary bath features tub, shower & dual vanities. Split plan offers privacy and secondary bath has been beautifully updated by local Brandon Vento. Roof 2019.
Pending
$350,000
2935 Laurel Mist Ct, Kingwood, TX 77345
3beds
2,502sqft
:
Get pre-qualified$2,869/mo
Single Family Residence
Built in 1997
8,611 Square Feet Lot
$349,800 Zestimate®
$140/sqft
$44/mo HOA
What's special
Charming updated one storySplit plan offers privacyRecently replaced deck
- 11 days |
- 200 |
- 39 |
Zillow last checked:
Listing updated:
Listed by:
Kim Fazzino TREC #0621247 713-899-8014,
eXp Realty LLC,
Greg Fazzino TREC #0648837 713-259-6940,
eXp Realty LLC
Source: HAR,MLS#: 18084459
Facts & features
Interior
Bedrooms & bathrooms
- Bedrooms: 3
- Bathrooms: 2
- Full bathrooms: 2
Rooms
- Room types: Den, Utility Room
Bedroom
- Level: First
- Area: 121
- Dimensions: 11 x 11
Bedroom
- Level: First
- Area: 143
- Dimensions: 13 x 11
Bedroom
- Level: First
- Area: 286
- Dimensions: 22 x 13
Other
- Level: First
- Area: 143
- Dimensions: 11x13
Breakfast
- Area: 121
- Dimensions: 11 x 11
Den
- Level: First
- Area: 315
- Dimensions: 21 x 15
Dining room
- Level: First
- Area: 143
- Dimensions: 13 x 11
Other
- Level: First
- Area: 143
- Dimensions: 13 x 11
Kitchen
- Level: First
- Area: 182
- Dimensions: 14 x 13
Utility room
- Level: First
- Dimensions: In House
Heating
- Electric
Cooling
- Ceiling Fan(s), Gas
Appliances
- Included: Disposal, Electric Oven, Microwave, Gas Range, Dishwasher
- Laundry: Electric Dryer Hookup, Gas Dryer Hookup, Washer Hookup
Features
- All Bedrooms Down, En-Suite Bath, Primary Bed - 1st Floor, Sitting Area, Walk-In Closet(s)
- Flooring: Carpet, Tile, Wood
- Number of fireplaces: 1
- Fireplace features: Gas
Interior area
- Total structure area: 2,502
- Total interior livable area: 2,502 sqft
Property
Parking
- Total spaces: 2
- Parking features: Detached
- Garage spaces: 2
Features
- Stories: 1
- Patio & porch: Patio/Deck
- Exterior features: Sprinkler System
- Has spa: Yes
- Fencing: Back Yard
Lot
- Size: 8,611 Square Feet
- Features: Back Yard, Subdivided, 0 Up To 1/4 Acre
Details
- Parcel number: 1188920020027
Construction
Type & style
- Home type: SingleFamily
- Architectural style: Traditional
- Property subtype: Single Family Residence
Materials
- Brick, Wood Siding
- Foundation: Slab
- Roof: Composition
Condition
- New construction: No
- Year built: 1997
Utilities & green energy
- Sewer: Public Sewer
- Water: Public
Green energy
- Energy efficient items: Thermostat
Community & HOA
Community
- Subdivision: Woodstream
HOA
- Has HOA: Yes
- HOA fee: $532 annually
Location
- Region: Kingwood
Financial & listing details
- Price per square foot: $140/sqft
- Tax assessed value: $364,992
- Annual tax amount: $7,835
- Date on market: 7/20/2026
- Listing terms: Cash,Conventional,FHA,VA Loan
- Exclusions: See Agent
- Road surface type: Concrete, Curbs
Estimated market value
$349,800
$332,000 - $367,000
$2,373/mo
Price history
| Date | Event | Price |
|---|---|---|
| 7/23/2026 | Pending sale | $350,000$140/sqft |
Source:  HAR #18084459 Report a problem HAR #18084459 Report a problem | ||
| 7/20/2026 | Listed for sale | $350,000+89.2%$140/sqft |
Source: HAR #18084459 Report a problem | ||
| 2/13/2012 | Listing removed | $185,000$74/sqft |
Source: Texas Home Group, REALTORS #78309485 Report a problem | ||
| 10/12/2011 | Listed for sale | $185,000$74/sqft |
Source: Texas Home Group, REALTORS #78309485 Report a problem | ||
Public tax history
| Year | Property taxes | Tax assessment |
|---|---|---|
| 2025 | $3,374 +11.6% | $364,992 +20.9% |
| 2024 | $3,023 +11% | $301,895 -6.7% |
| 2023 | $2,724 +7.9% | $323,411 +3.2% |
| 2022 | $2,525 | $313,326 +31.2% |
| 2021 | -- | $238,865 +3.3% |
| 2020 | $2,401 +2.1% | $231,288 +3.6% |
| 2019 | $2,352 -60.2% | $223,338 |
| 2018 | $5,915 | $223,338 -7.7% |
| 2017 | $5,915 +1% | $242,000 |
| 2016 | $5,856 +110.5% | $242,000 -0.7% |
| 2015 | $2,782 | $243,750 +8.6% |
| 2014 | $2,782 | $224,423 +24.7% |
| 2013 | -- | $180,000 |
| 2012 | -- | $180,000 -12.4% |
| 2011 | -- | $205,460 |
| 2010 | -- | $205,460 +1.6% |
| 2009 | -- | $202,299 -1.2% |
| 2007 | -- | $204,657 +10.6% |
| 2006 | -- | $185,000 |
| 2005 | -- | $185,000 |
Find assessor info on the county website
Monthly payment
Est. payment
Payment breakdown
Explore the cost of this home by adjusting the details. Changes won't be saved.Climate risks
Neighborhood: Kingwood
Nearby schools
GreatSchools rating
- 9/10Shadow Forest Elementary SchoolGrades: PK-5Distance: 0.9 mi
- 10/10Riverwood Middle SchoolGrades: 6-8Distance: 1.7 mi
- 8/10Kingwood High SchoolGrades: 9-12Distance: 2.9 mi
Schools provided by the listing agent
- Elementary: Shadow Forest Elementary School
- Middle: Riverwood Middle School
- High: Kingwood High School
Source: HAR. This data may not be complete. We recommend contacting the local school district to confirm school assignments for this home.
- $363,1004 bd2 ba3.1k sqft2931 Laurel Mist Ct, Kingwood, TX 77345Off Market
- $444,6004 bd3 ba3k sqft2939 Laurel Mist Ct, Kingwood, TX 77345Off Market
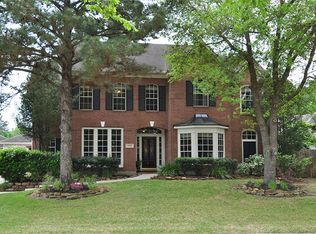
- $395,2004 bd3 ba3.2k sqft2934 Apple Forest Ct, Kingwood, TX 77345Off Market

- $441,3004 bd3 ba3.2k sqft2930 Apple Forest Ct, Kingwood, TX 77345Off Market

- $438,7004 bd4 ba3.2k sqft2927 Laurel Mist Ct, Kingwood, TX 77345Off Market
- $398,5005 bd4 ba3.1k sqft4903 Berry Knoll Ct, Kingwood, TX 77345Off Market
- $344,9003 bd2 ba2.8k sqft2938 Apple Forest Ct, Kingwood, TX 77345Off Market
- $391,9004 bd3 ba3.1k sqft2926 Apple Forest Ct, Kingwood, TX 77345Off Market
A local agent can set up tours, give advice and negotiate with sellers.
Similar homes
- $365,0004 bd3 ba2.4k sqft3010 Laurel Mist Ct, Kingwood, TX 77345For Sale
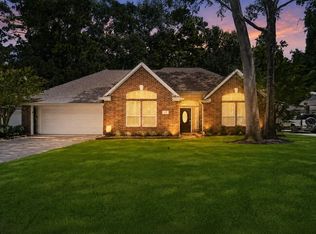 MLS ID #21109122, Lauren LaRoche, CB&A, Realtors. HAR
 - $399,0004 bd3 ba3k sqft3007 Sycamore Tree Ct, Kingwood, TX 77345For Sale
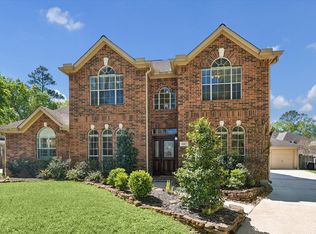 MLS ID #35477825, Victoria Cedillo, Cross Capital Realty. HAR
 - $389,0004 bd3 ba3.1k sqft2818 Maple Bend Dr, Kingwood, TX 77345For Sale
 MLS ID #17692715, Najla Waters, Exclusive Prime Realty, LLC. HAR
 - $375,0005 bd3 ba2.9k sqft5623 Spring Lodge Dr, Kingwood, TX 77345For Sale
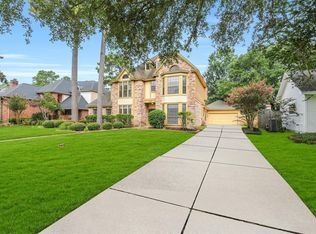 MLS ID #36115325, Diane Rendon Darst, JLA Realty. HAR
 - $355,6804 bd3 ba2.7k sqft3410 Meadow Glade Cir, Kingwood, TX 77345For SaleMLS ID #82168262, Ansuya Hesse, iHouzz Realty. HAR
- $369,9003 bd2 ba2.4k sqft3203 Hickory Brook Ln, Kingwood, TX 77345For SaleMLS ID #89452000, Dayna Simon, Better Homes and Gardens Real Estate Gary Greene - Lake Houston. HAR
- $385,0004 bd3 ba2.5k sqft2810 Woodland Ridge Dr, Kingwood, TX 77345For SaleMLS ID #31546699, Shayne Stinson, Beth Wolff Realtors. HAR
- $285,0004 bd2 ba2.2k sqft3811 Honey Brook Dr, Kingwood, TX 77345For SaleMLS ID #6511559, Brian Brenner, KSP. HAR
- $415,0004 bd3 ba2.9k sqft4003 Haven Pines Dr, Kingwood, TX 77345For SaleMLS ID #41614786, Joan Imperato, eXp Realty LLC. HAR
- $415,0004 bd3 ba2.7k sqft2906 Eagle Creek Dr, Kingwood, TX 77345For SaleMLS ID #13196941, Jennifer Jaeger-Karp, eXp Realty LLC. HAR
- $410,0004 bd3 ba2.8k sqft2723 Cedarville Dr, Kingwood, TX 77345For SaleMLS ID #16755600, Ginger Salas, eXp Realty LLC. HAR
- $334,9003 bd3 ba2.5k sqft19019 Relay Rd, Humble, TX 77346For SaleMLS ID #91584547, Leann Acuna, Keller Williams City View. HAR
- $494,5004 bd4 ba3.2k sqft3218 S Woodstream Way, Kingwood, TX 77345For SaleMLS ID #52351324, Robin Bailey, RE/MAX Universal. HAR
- $479,9015 bd4 ba3.1k sqft3106 Soft Fern Ct, Kingwood, TX 77345For SaleMLS ID #83826752, Jan Jackson, RE/MAX Integrity. HAR
- $480,0005 bd4 ba3.4k sqft3207 S Woodstream Way, Kingwood, TX 77345For SaleMLS ID #72703199, Denise Spear, Jane Byrd Properties International LLC. HAR
- $298,8004 bd2 ba1.9k sqft4415 Echo Falls Dr, Kingwood, TX 77345For SaleMLS ID #80843200, Mary Beth Hughes, Hughes Real Estate. HAR
- $459,0004 bd4 ba3.2k sqft5111 Maple Hill Trl, Kingwood, TX 77345For SaleMLS ID #59765478, Rashidah Ali, Cloud Team Realty, Inc. HAR
- $430,0004 bd3 ba2.9k sqft3914 Hill Springs Dr, Kingwood, TX 77345For SaleMLS ID #10955514, Daniela Sumbera, Keller Williams Realty Northeast. HAR
- $330,0004 bd3 ba2.2k sqft2234 Willow Point Dr, Humble, TX 77339For SaleMLS ID #26251858, Jennifer Sheridan, Keller Williams Realty Northeast. HAR
- $359,9004 bd3 ba2.6k sqft19511 Water Point Trl, Humble, TX 77346For SaleMLS ID #14948799, Donna Labbe, RE/MAX GO. HAR
